
43 Sawsedge AvenueDenham Court NSW 2565


Property Details for 43 Sawsedge Ave, Denham Court
43 Sawsedge Ave, Denham Court is a 4 bedroom, 2 bathroom House with 2 parking spaces. The property has a land size of 321m2. While the property is not currently for sale or for rent, it was last sold in June 2026. There are other 4 bedroom House sold in Denham Court in the last 12 months.
Last Listing description (June 2026)
Experience the pinnacle of contemporary design and family comfort at 43 Sawsedge Avenue, Denham Court. Presented by Saurabh (Robin) Kalra and the Ray White Macarthur Group, this stunning dual level residence blends modern sophistication with a warm, inviting atmosphere, creating the perfect sanctuary for today's family.
From the moment you step inside, you're welcomed by expansive, light filled interiors, enhanced by high ceilings and stylish finishes throughout. The heart of the home is a beautifully designed open plan living space, featuring a spacious kitchen complete with a waterfall stone island bench, sleek cabinetry, gas cooktop, quality dishwasher, oven, and a generous walk in pantry (WIP). A butler's kitchen adds further convenience, complete with sensor lighting and provision for a water tap near the stove.
A dedicated, moody media room with LED lighting provides the ideal setting for movie nights, while the main living and dining zones flow seamlessly into a spectacular enclosed sunroom with ceiling fan. Large sliding glass doors open to an outdoor lounge area overlooking a private backyard, complete with a luxury SWIM spa featuring fountain and water features, perfect for year round entertaining. The alfresco and surrounding areas are enhanced with LED lighting, while additional power provisions are in place for a future gazebo near the spa.
Upstairs is dedicated to rest and relaxation, offering four generously sized bedrooms, all featuring LED lighting and thoughtful inclusions. The master suite serves as a true retreat, complete with a spacious walk in robe (WIR) with sensor lighting and a designer ensuite with floor to ceiling tiling. The remaining bedrooms are well proportioned, with Bedroom 2 enjoying access to a private balcony.
With multiple living zones, including a formal lounge at the front of the home adorned with chandeliers, there is ample space for every member of the family to unwind in comfort.
This home is packed with premium inclusions and smart features, including:
• Ducted air conditioning throughout, including the garage
• Security alarm system, CCTV cameras with mobile access, and intercom
• NBN already installed
• Solar power provisions
• Fireplace provision
• Two hot water systems
• Sensor lighting to garage, front, rear, side areas, butler's pantry, and walk in wardrobe
• LED lighting to rangehood (remote controlled)
• Epoxy flooring in the garage
• Wide spraycrete driveway, larger than standard
• High fencing for added privacy
• Rainwater tank and garden shed for additional storage
• Recently painted internally and externally (approx. 3 years ago)
• Well maintained with no leaks and recent pest control completed
Positioned in one of Denham Court's most sought after pockets, this home delivers not only luxury but exceptional convenience. Enjoy being just moments from Willowdale Shopping Centre, local cafés, and specialty stores, with Denham Court Public School and nearby parklands all within walking distance. Leppington Train Station and major motorways (M5/M7) are also close by, ensuring easy connectivity to the Sydney CBD and beyond.
Property History for 43 Sawsedge Ave, Denham Court, NSW 2565
- 04 Jun 2026Sold for $1,300,000
- 01 May 2026Listed for Sale Under Offer by Saurabh (Robin) Kalra
- 25 Jul 2022Sold for $1,075,000

Recent sales nearby
See more recent sales nearby
/assets/perm/f4tnj2ujgai6tfncber6ia3ghu?signature=8e7fb1cedc7dc9b45d72fbd6178d8afb06b04fb84e5f174b1988f3b1de0fd7b5) 0
0Similar properties For Sale nearby
See more properties for sale nearby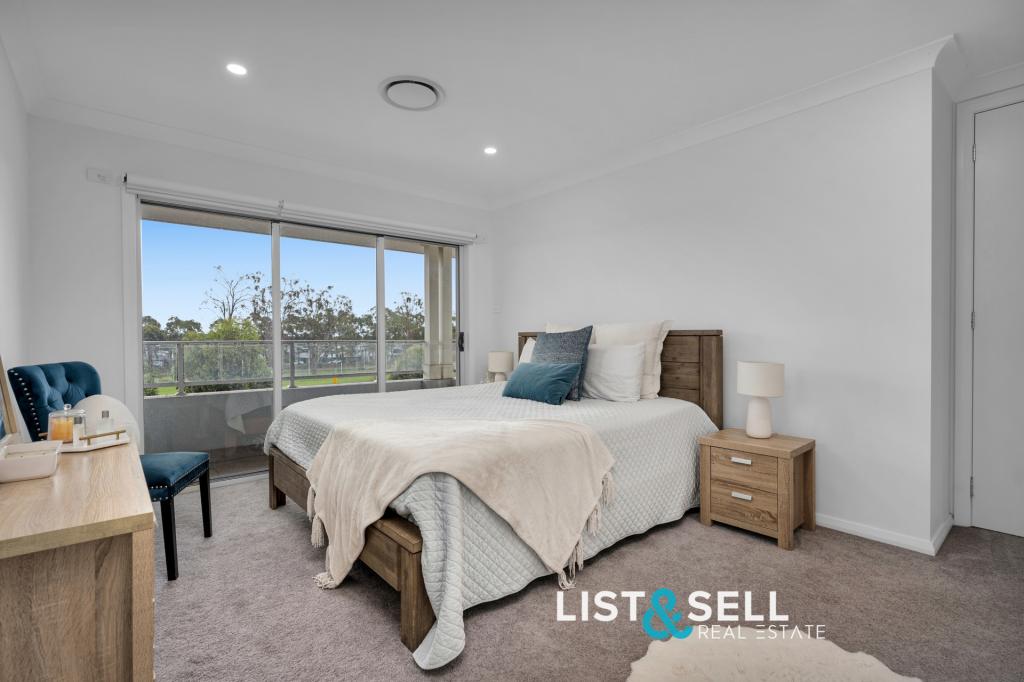 0
0
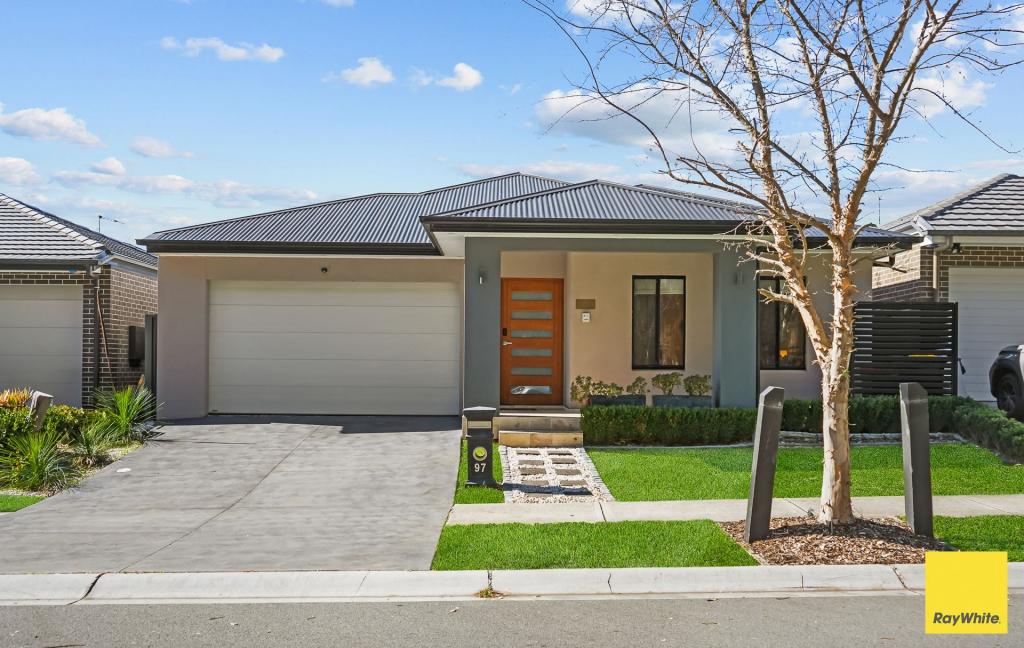 0
0
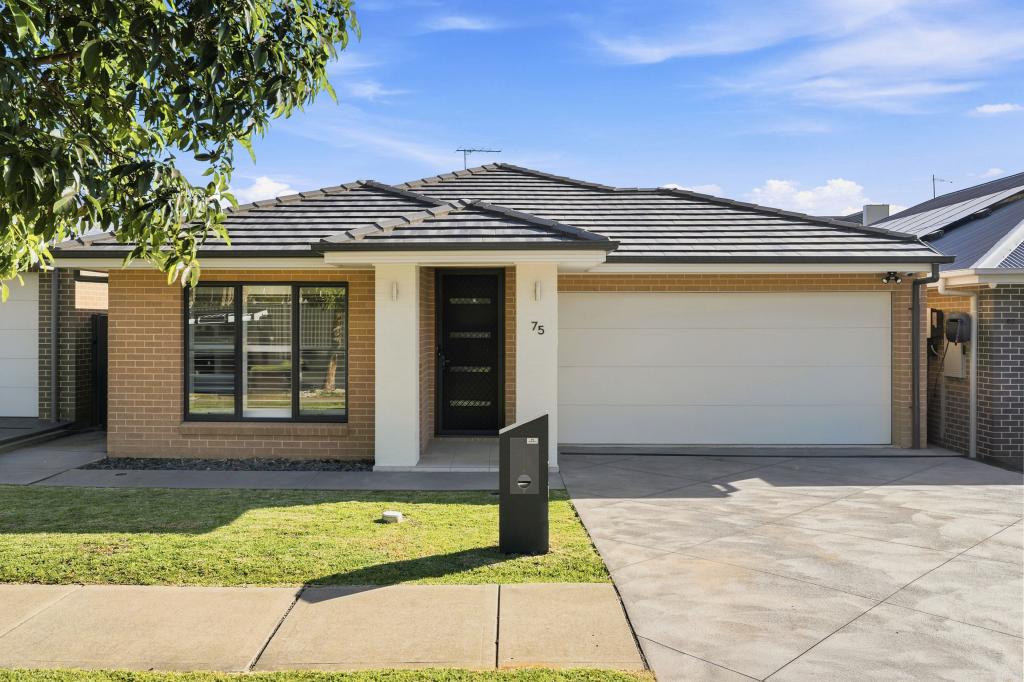 0
0Similar properties For Rent nearby
See more properties for rent nearby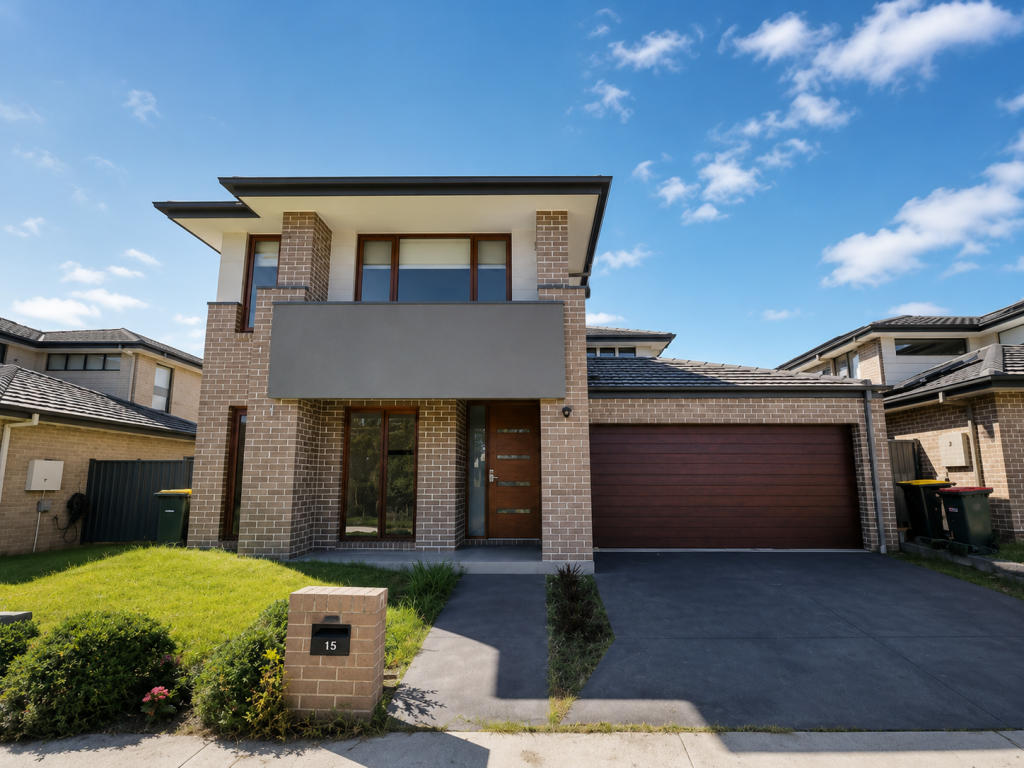 0
0 0
0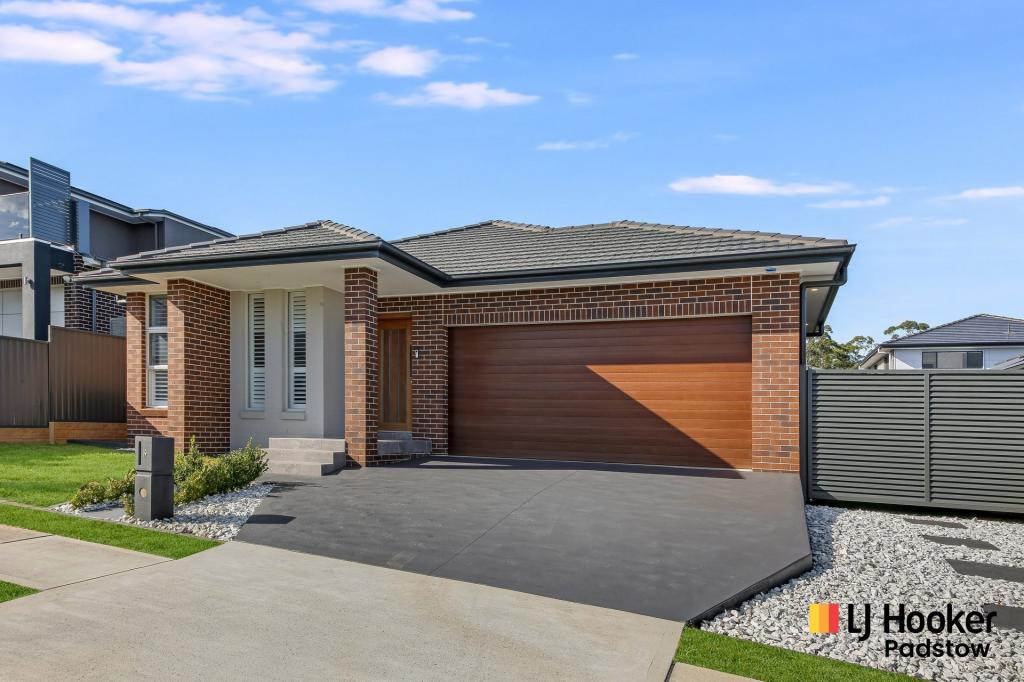 0
0
About Denham Court 2565
The size of Denham Court is approximately 13.4 square kilometres. There are 3 parks, covering nearly 3.7% of the total area. The population of Denham Court in 2016 was 1981 people. By 2021 the population was 9129 showing a population growth of 360.8% in the area during that time. The predominant age group in Denham Court is 30-39 years. Households in Denham Court are primarily couples with children and are likely to be repaying $3000 - $3999 per month on mortgage repayments. In general, people in Denham Court work in a professional occupation.In 2021, 76.10% of the homes in Denham Court were owner-occupied compared with 69.40% in 2016.
Denham Court has 3,615 properties. Over the last 5 years, Houses in Denham Court have seen a 39.80% increase in median value, while Units have seen a 20.50% increase. As at 31 July 2026:
- The median value for Houses in Denham Court is $1,338,639 while the median value for Units is $771,249.
- Houses have a median rent of $820 while Units have a median rent of $680.
Suburb Insights for Denham Court 2565
Market Insights
Denham Court Trends for Houses
N/A
N/A
View TrendN/A
N/A
Denham Court Trends for Units
N/A
N/A
View TrendN/A
N/A
Neighbourhood Insights
© Copyright 2026. RP Data Pty Ltd trading as Cotality (Cotality). All rights reserved. No reproduction, distribution, or transmission of the copyrighted materials is permitted. The information is deemed reliable but not guaranteed.
While Cotality uses commercially reasonable efforts to ensure the Cotality Data is current, Cotality does not warrant the accuracy, currency or completeness of the Cotality Data and to the full extent permitted by law excludes all loss or damage howsoever arising (including through negligence) in connection with the Cotality Data.
This product uses cookies and other similar technologies to improve and customise your browsing experience, to tailor content and adverts, and for analytics and metrics regarding visitor usage on this product and other media. We may share cookie and analytics information with third parties for the purposes of advertising. By continuing to use our website, you consent to cookies being used. View our Privacy Policy here.
X
