
12 Armstrong PlaceDean Park NSW 2761


Property Details for 12 Armstrong Pl, Dean Park
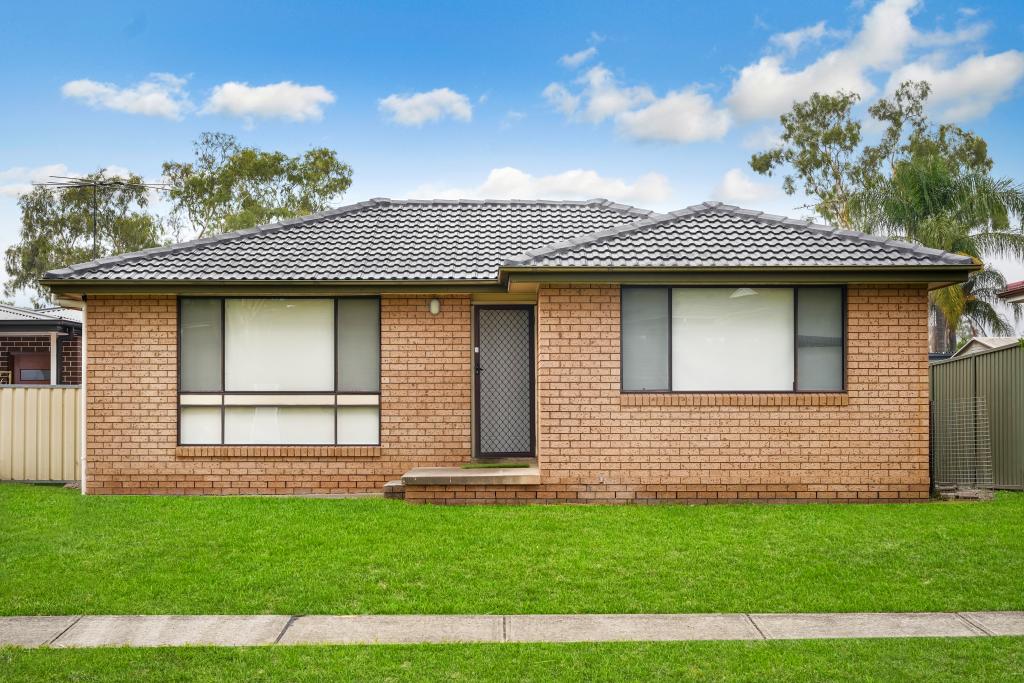
12 Armstrong Pl, Dean Park is a 3 bedroom, 1 bathroom House with 2 parking spaces. The property has a land size of 550m2. While the property is not currently for sale or for rent, it was last sold in July 2026. There are other 3 bedroom House sold in Dean Park in the last 12 months.
Last Listing description (July 2026)
Proudly presented by Alex Salameh of Ray White United Group, this beautifully refreshed brick residence delivers a superb blend of comfort, functionality and family appeal, complemented by versatile living zones, inviting outdoor entertaining and a peaceful setting backing onto open green space.
Designed for effortless everyday living, the home showcases a flexible floorplan with multiple living and gathering areas centred around a well-appointed kitchen, creating a practical layout for growing families and everyday convenience. Three well-appointed bedrooms provide comfortable accommodation, while refreshed interiors create a move-in-ready opportunity for families, first home buyers and investors alike.
Step outside and enjoy the lifestyle on offer with a covered front entertaining deck and sparkling swimming pool creating the perfect setting for relaxed weekends and year-round entertaining. Gated side access extends through to a double carport and large shed, offering excellent practicality for vehicles, storage, hobbies or additional workspace.
Backing onto open green space for an added sense of privacy and outlook, the home enjoys a peaceful position while remaining conveniently located within walking distance to a local reserve, neighbourhood shops, school and bus services, with nearby rail stations, Richmond Road and the M7 providing excellent connectivity.
Property Features:
• Versatile living zones offering spaces for living, dining, rumpus or children's play area
• Stylish centrally positioned kitchen appointed with gas cooking, abundant bench space and excellent storage throughout
• Three well-appointed bedrooms, each complete with built-in wardrobes
• Renovated family bathroom featuring both a separate shower and bathtub
• Split system air conditioning and ceiling fans enhancing year-round comfort
• Spacious internal laundry with additional toilet for everyday convenience
• Combination of timber and tiled flooring for low maintenance living
• Gated side access leading to a double carport, also offering flexibility as a covered alfresco entertaining space
• Large shed providing excellent additional storage or workspace options
• Sparkling in-ground swimming pool creating the perfect setting for entertaining and family enjoyment
Location Features:
• 280m to Upperby Reserve
• 300m to Dean Park local shops
• 450m to William Dean Public School
• 450m to Mount Druitt, Blacktown, Plumpton, St Mary's and Bella Vista buses
• 1.3km to St Francis of Assisi Primary School
• 3.9km to Plumpton High School
• 4.5km to Quakers Hill station
• 4.9km to Doonside station
Disclaimer: The above information has been gathered from sources that we believe are reliable. However, we cannot guarantee the accuracy of this information and nor do we accept responsibility for its accuracy. Any interested parties should rely on their own enquiries and judgment to determine the accuracy of this information for their own purposes. Images are for illustrative and design purposes only.
Property History for 12 Armstrong Pl, Dean Park, NSW 2761
- 18 Jul 2026Sold for $1,020,000
- 19 Jun 2026Listed for Sale SOLD BY ALEX SALAMEH 0421 979 822
- 31 Jul 2025Listed for Rent $720 / week

Recent sales nearby
See more recent sales nearby/assets/perm/w2kevtyhs4i6xfrkfxz5dsrika?signature=66995b55d56e2ce2cd36d409c11b656e3b5d38a97ac86daae31fe307d79cbaa7) 0
0/assets/perm/qt4c4rqsb4i63bpyjobuj37wmi?signature=a276fde4ee6075afa7a838e5a1420b0b39eb77f451307316bd6e301a7dc51ba6) 0
0
/assets/perm/hlhsupqedei6vgvx34goen2aji?signature=556215425e3658aa8adae78da52e01c59d187a60527929e5c54236078d5c603d) 0
0Similar properties For Sale nearby
See more properties for sale nearby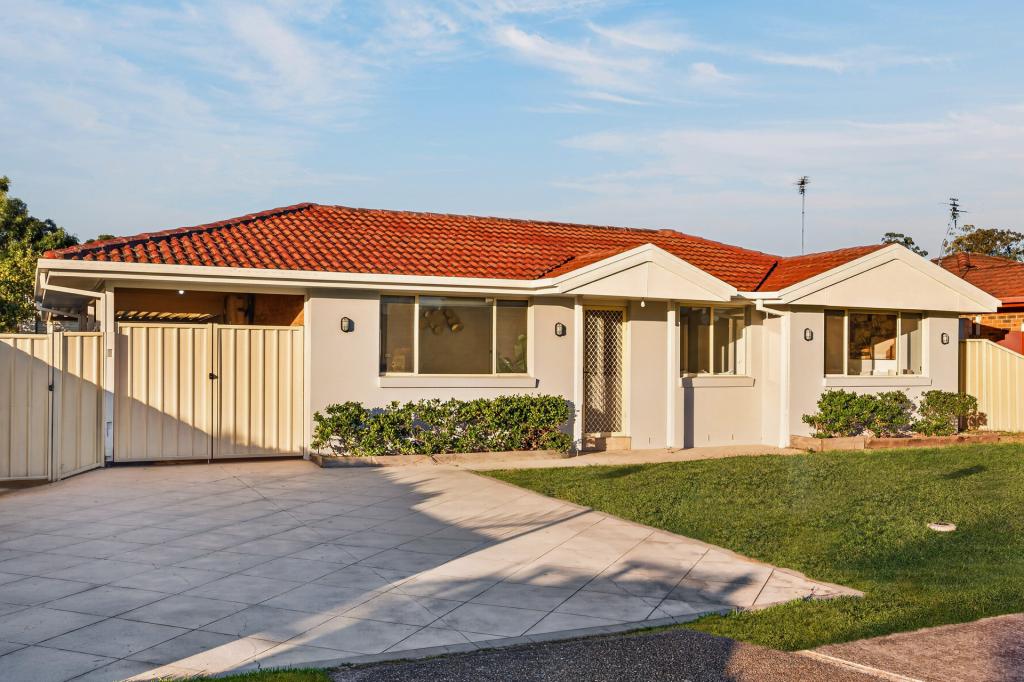 0
0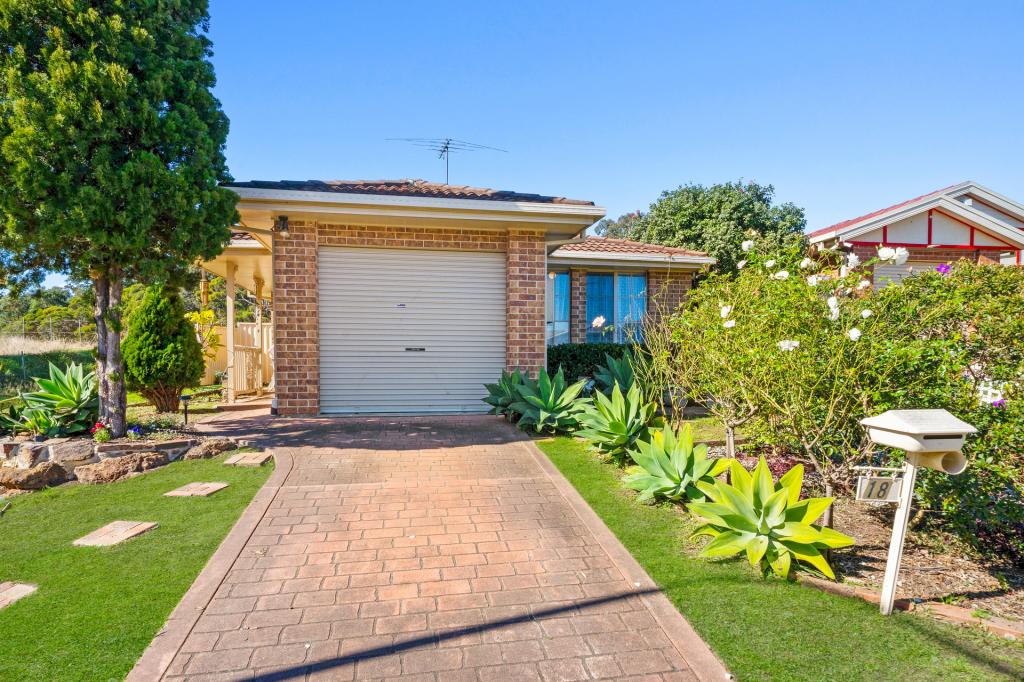 0
0
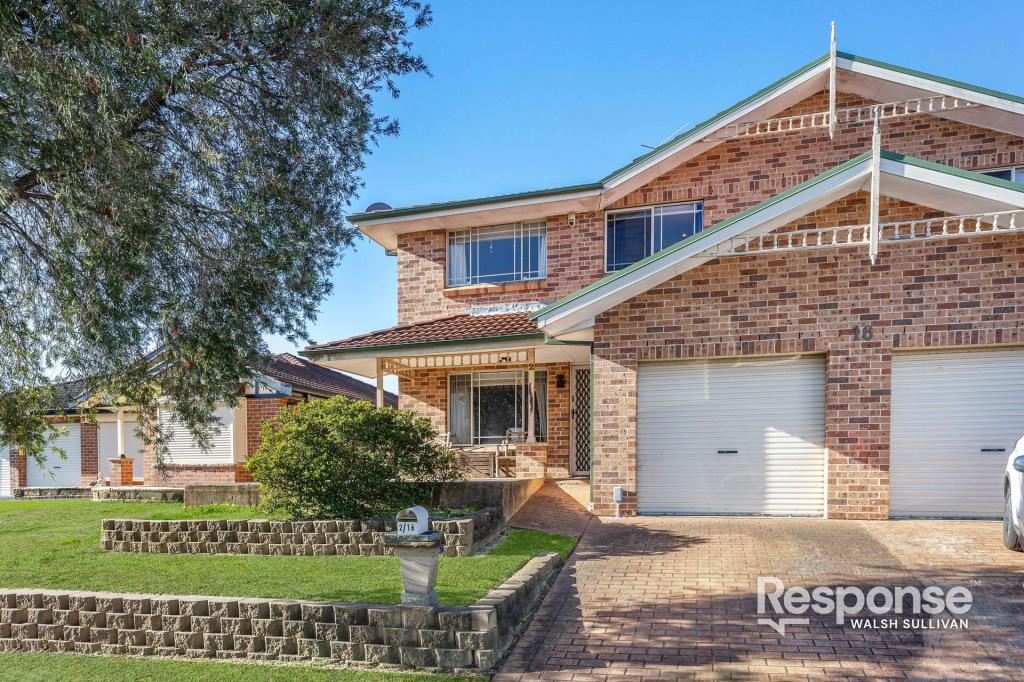 0
0
Similar properties For Rent nearby
See more properties for rent nearby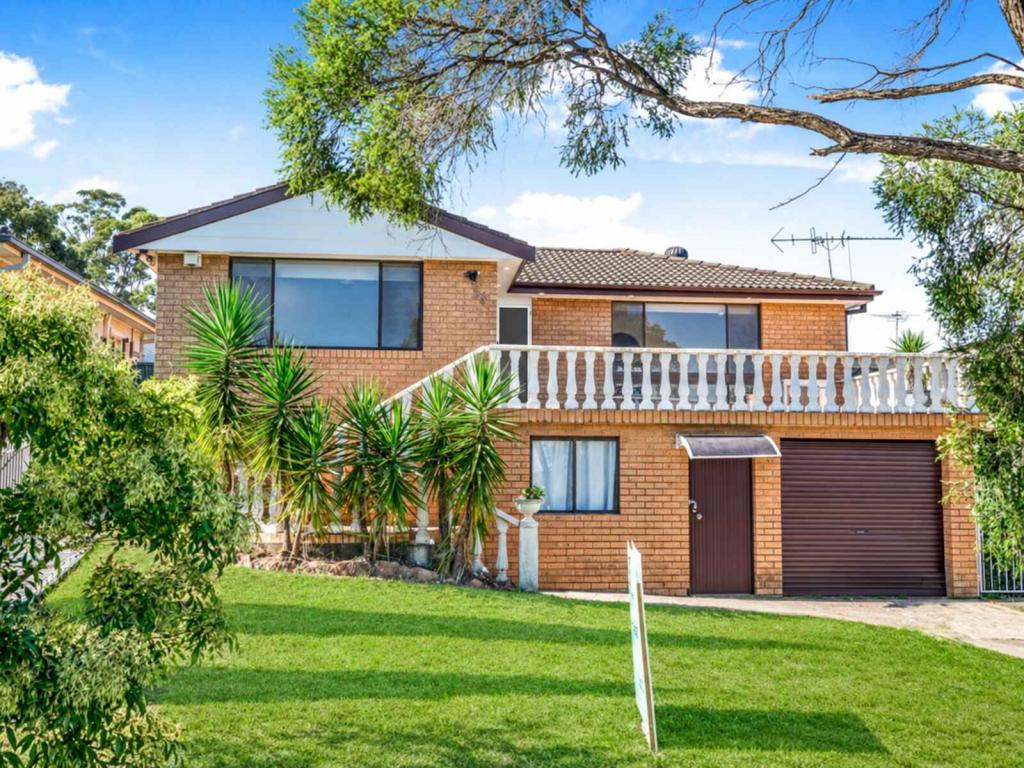 0
0
 0
0
 0
0About Dean Park 2761
The size of Dean Park is approximately 1.5 square kilometres. There are 7 parks, covering nearly 31.4% of the total area. The population of Dean Park in 2016 was 3227 people. By 2021 the population was 3180 showing a population decline of 1.5% in the area during that time. The predominant age group in Dean Park is 30-39 years. Households in Dean Park are primarily couples with children and are likely to be repaying $1800 - $2399 per month on mortgage repayments. In general, people in Dean Park work in a machinery operators and drivers occupation.In 2021, 66.70% of the homes in Dean Park were owner-occupied compared with 71.40% in 2016.
Dean Park has 1,136 properties. Over the last 5 years, Houses in Dean Park have seen a 27.04% increase in median value, while Units have seen a 29.70% increase. As at 31 August 2026:
- The median value for Houses in Dean Park is $997,001 while the median value for Units is $772,140.
- Houses have a median rent of $630 while Units have a median rent of $515.
Suburb Insights for Dean Park 2761
Market Insights
Dean Park Trends for Houses
N/A
N/A
View TrendN/A
N/A
Dean Park Trends for Units
N/A
N/A
View TrendN/A
N/A
Neighbourhood Insights
© Copyright 2026. RP Data Pty Ltd trading as Cotality (Cotality). All rights reserved. No reproduction, distribution, or transmission of the copyrighted materials is permitted. The information is deemed reliable but not guaranteed.
While Cotality uses commercially reasonable efforts to ensure the Cotality Data is current, Cotality does not warrant the accuracy, currency or completeness of the Cotality Data and to the full extent permitted by law excludes all loss or damage howsoever arising (including through negligence) in connection with the Cotality Data.
This product uses cookies and other similar technologies to improve and customise your browsing experience, to tailor content and adverts, and for analytics and metrics regarding visitor usage on this product and other media. We may share cookie and analytics information with third parties for the purposes of advertising. By continuing to use our website, you consent to cookies being used. View our Privacy Policy here.
X
