
30 Tatiara StreetDalmeny NSW 2546

Property Details for 30 Tatiara St, Dalmeny
30 Tatiara St, Dalmeny is a 4 bedroom, 2 bathroom House with 2 parking spaces and was built in 1970. The property has a land size of 568m2 and floor size of 149m2.This Property is currently listed for sale with Whale Coast Realty
Last Listing description (August 2026)
Welcome to this beautifully presented four-bedroom family home, where generous proportions, thoughtful updates and versatile living spaces come together to create the perfect place to call home.
Designed to accommodate growing families, guests or those working from home, the flexible floorplan offers four spacious bedrooms and two bathrooms. Downstairs features two bedrooms, a recently renovated bathroom and a separate living area, providing an ideal retreat for teenagers, extended family or visitors.
At the heart of the home is the spacious kitchen, complete with ample bench space, generous storage, a dishwasher, electric oven and cooktopperfectly positioned to cater to everyday family life and effortless entertaining.
Upstairs, the light-filled living area flows seamlessly onto the north-facing rear balcony, while the new undercover deck at the rear of the home provides the perfect setting for year-round entertaining, weekend barbecues or simply relaxing outdoors. A second front balcony and a dedicated study nook further enhance the home's practicality and appeal.
Outside, the fully fenced, level backyard provides a safe haven for children and pets to play, with plenty of space for a vegetable garden, outdoor activities or future landscaping. The oversized single garage is complemented by a double drive-through carport with approximately 2.5-metre clearance, providing excellent accommodation for vehicles, boats, trailers or additional storage.
Adding to the home's appeal, it has been freshly painted externally, creating excellent street appeal, while the recently sealed concrete driveway provides a clean, low-maintenance finish and completes the property's immaculate presentation.
Property Features:
Four generous bedrooms
Two bathrooms, including a stylishly renovated downstairs bathroom
Flexible floorplan with separate living area downstairs
Spacious kitchen with excellent bench space and storage
Dishwasher, electric oven and cooktop
Light-filled upstairs living area
Dedicated study nook
North-facing rear balcony
New undercover deck at the rear of the home
Freshly painted exterior
Recently sealed concrete driveway
Fully fenced, level backyard
Space for a vegetable garden
Double drive-through carport with approximately 2.5m clearance
Oversized single garage with excellent storage
Permanent and holiday rental appraisal available upon request
Approx. rental = $630-$650 per week
Council Rates = $3167.51 per year
Beautifully maintained and thoughtfully updated throughout, this home offers the ideal balance of comfort, space and functionality. With its recent improvements, versatile layout and excellent outdoor living, it presents an outstanding opportunity for families, investors or those seeking a relaxed lifestyle in a peaceful setting.
* Disclaimer: Whale Coast Realty believes that all information contained herein be true and correct to the best of our ability and in no way misleading, however, all interested parties are advised to carry out their own inquiries and relevant searches independently.*
Property History for 30 Tatiara St, Dalmeny, NSW 2546
- 10 Jul 2026Listed for Sale Not Disclosed
- 13 Feb 2024Sold for $737,500
- 11 Dec 2023Listed for Sale Not Disclosed

Recent sales nearby
See more recent sales nearby/assets/perm/a32jy4p6bqi63cmkkwpfu2s52y?signature=9e74f386a38439bca1fa76c52cc99e0d3478d88ddcc781f571099e42c5907fa8) 0
0

/assets/perm/vx45gwh2y4i63amg4hbndpm73i?signature=bf8f776d170ee1730174babcadae3e82b47676535e4b5c3a3b2e13844f07735e) 0
0/assets/perm/ka7ubtqgpyi6vdui34dpdfldx4?signature=113e048a77a8a21626380b9b922fc39dc460f8e718749fed88985124af77b4b2) 0
0Similar properties For Sale nearby
See more properties for sale nearby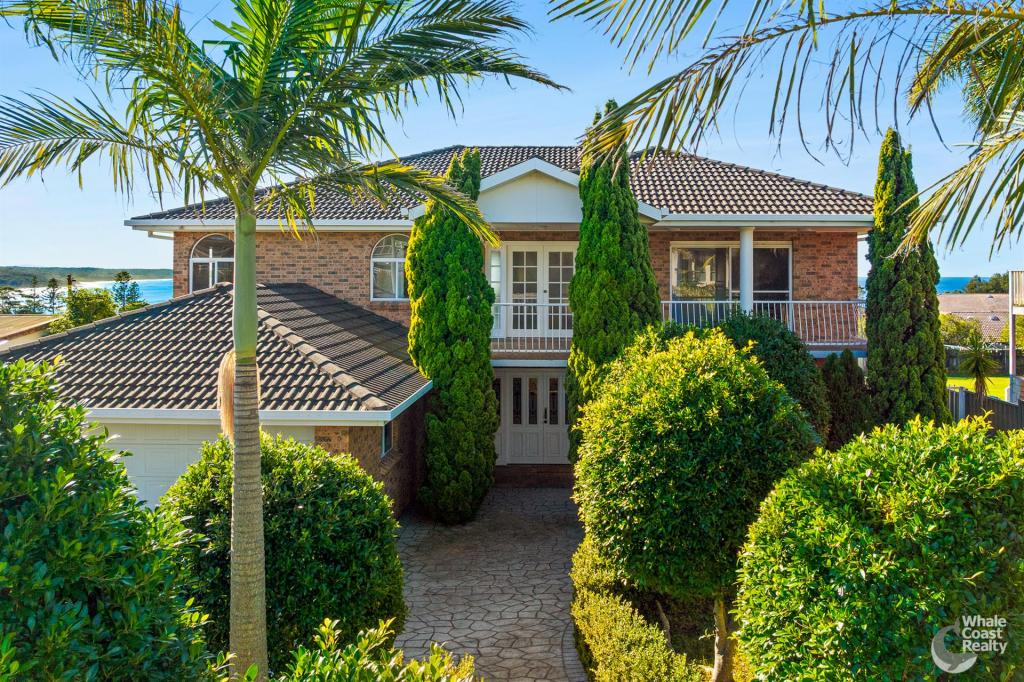 0
0
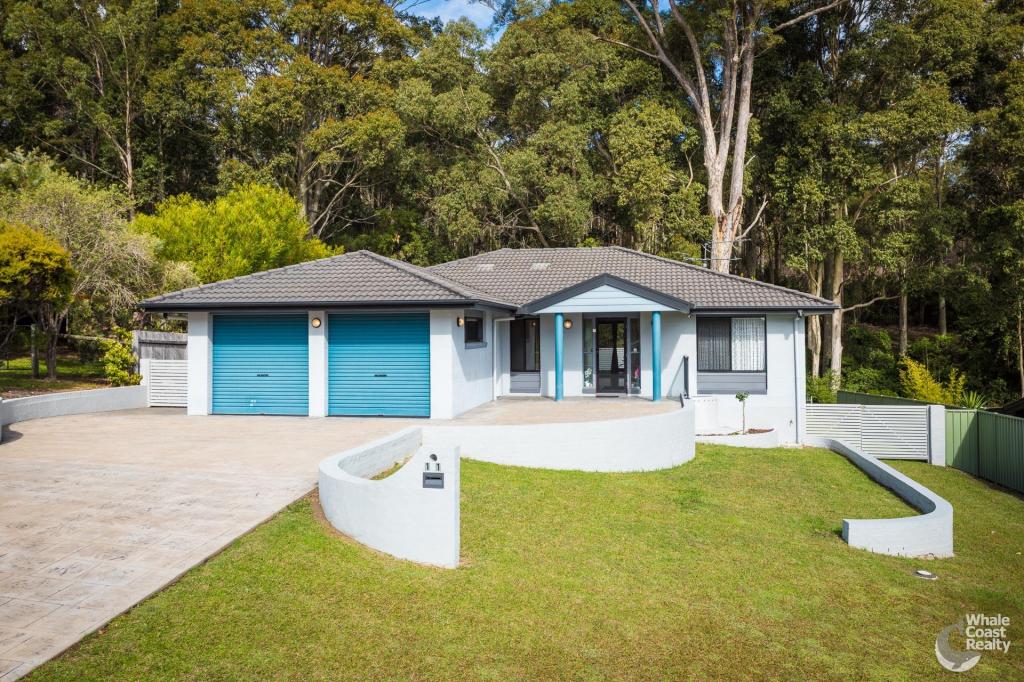 0
0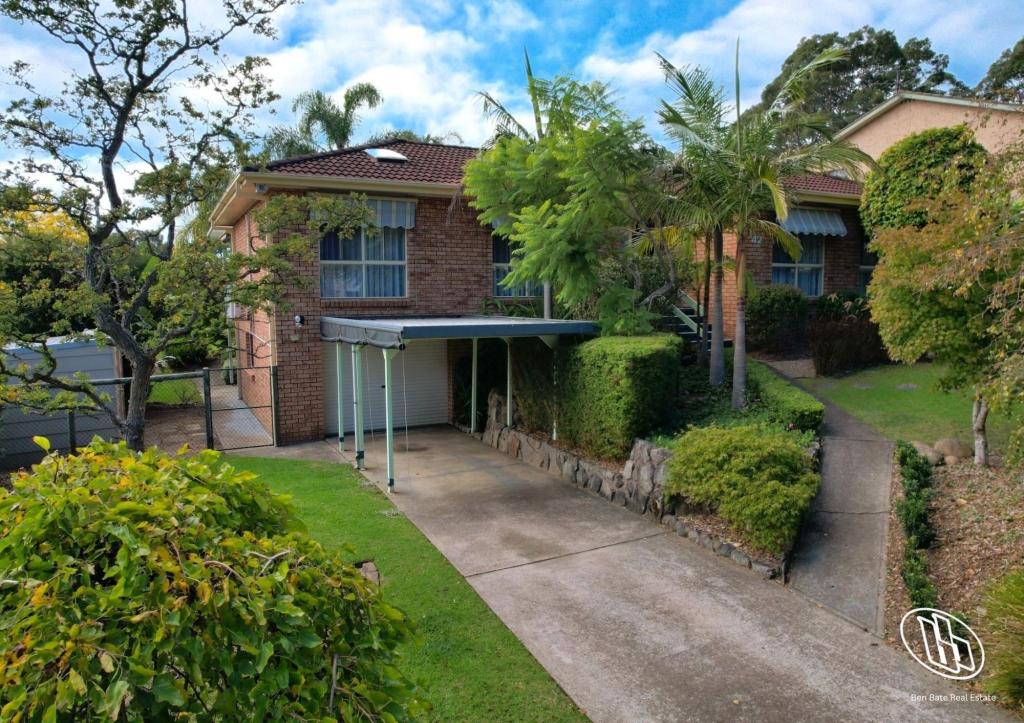 0
0About Dalmeny 2546
The size of Dalmeny is approximately 7.3 square kilometres. There are 2 parks, covering nearly 25.2% of the total area. The population of Dalmeny in 2016 was 1937 people. By 2021 the population was 2194 showing a population growth of 13.3% in the area during that time. The predominant age group in Dalmeny is 60-69 years. Households in Dalmeny are primarily childless couples and are likely to be repaying $1400 - $1799 per month on mortgage repayments. In general, people in Dalmeny work in a professional occupation.In 2021, 76.50% of the homes in Dalmeny were owner-occupied compared with 74.20% in 2016.
Dalmeny has 1,325 properties. Over the last 5 years, Houses in Dalmeny have seen a 19.23% increase in median value, while Units have seen a 24.50% increase. As at 31 July 2026:
- The median value for Houses in Dalmeny is $861,933 while the median value for Units is $509,320.
- Houses have a median rent of $605 while Units have a median rent of $235.
Suburb Insights for Dalmeny 2546
Market Insights
Dalmeny Trends for Houses
N/A
N/A
View TrendN/A
N/A
Dalmeny Trends for Units
N/A
N/A
View TrendN/A
N/A
Neighbourhood Insights
© Copyright 2026. RP Data Pty Ltd trading as Cotality (Cotality). All rights reserved. No reproduction, distribution, or transmission of the copyrighted materials is permitted. The information is deemed reliable but not guaranteed.
While Cotality uses commercially reasonable efforts to ensure the Cotality Data is current, Cotality does not warrant the accuracy, currency or completeness of the Cotality Data and to the full extent permitted by law excludes all loss or damage howsoever arising (including through negligence) in connection with the Cotality Data.
This product uses cookies and other similar technologies to improve and customise your browsing experience, to tailor content and adverts, and for analytics and metrics regarding visitor usage on this product and other media. We may share cookie and analytics information with third parties for the purposes of advertising. By continuing to use our website, you consent to cookies being used. View our Privacy Policy here.
X
