
10 Premier DriveCundletown NSW 2430

Property Details for 10 Premier Dr, Cundletown
10 Premier Dr, Cundletown is a 5 bedroom, 2 bathroom House with 4 parking spaces. The property has a land size of 26186m2.This Property is currently listed for sale with LJ Hooker Taree
Last Listing description (October 2026)
Welcome to 10 Premier Drive, where you can achieve a sense of being a world away from it all, yet in reality, it is only a short 9km drive from Taree and just 5.4km from the shops and amenities in the village of Cundletown. Set on a lush and level 2.619 hectares (approx. 6.47 acres), this beautiful homestead is the complete lifestyle package.
Offering plenty of space and privacy in a highly sought after estate, the property is well suited to those looking to keep horses, animals or pets, enjoy a hobby farm lifestyle, or simply make the most of the serenity that acreage living provides.
The large brick home features five bedrooms, two bathrooms and three toilets, offering plenty of space for the whole family. Outside, the property continues to impress with a sparkling inground pool, wraparound bullnose verandah providing the perfect spot to relax and entertain, and a standaloneColorbond shed offering secure parking and additional workshop and storage space.
With a great combination of functionality and outdoor living, there is plenty to discover throughout this exceptional property. Let's take a closer look at the features that make this property stand out...
- Step inside and be welcomed by a striking entry featuring classic checkerboard flooring, ornate archways and beautiful detailing that sets the tone for the character and charm found throughout the home
- Boasting five bedrooms, this spacious family home offers plush new carpet and decorative cornices throughout, adding a touch of character to each room
- All five bedrooms feature built-in storage and ceiling fans, while bedroom two enjoys the added appeal of a feature bay window capturing lovely views
- The spacious master bedroom is complemented by a generous ensuite bathroom featuring a classic clawfoot bathtub, timber vanity with basin and shower over bath, enhanced by feature tiling and a large window that fills the space with natural light
- Additionally, the master bedroom features a spacious walk-in wardrobe providing excellent storage, while timber doors open directly onto the verandah, creating a lovely connection to the outdoors
- A long, beautifully tiled hallway runs from the front to the rear of the home, creating a welcoming sense of space and flow
- The main bathroom, centrally positioned between the bedrooms, showcases a heritage-style design with a clawfoot bathtub, timber vanity, toilet, and shower, all elevated by classic subway tiling and a patterned floor for a timeless finish
- The first formal living area features carpet and a ceiling fan, with timber doors opening onto the verandah, mirroring the seamless indoor-outdoor connection enjoyed from the master bedroom
- The tiled hallway continues through to the spacious open-plan kitchen, dining and living area, where the decorative cornice and beautiful ceiling roses continue to add timeless character
- The living space features a cosy wood fireplace, ceiling fan and air conditioning, while gorgeous timber doors once again open onto the outdoors
- A warm, well-appointed kitchen featuring rich timber cabinetry and a double stainless-steel sink framed by a wide window that brings in natural light. The kitchen features an electric cooktop, under-bench oven, dishwasher, and a generous walk-in pantry with a servery to the formal dining room, all combining to deliver a highly functional space designed for effortless everyday living
- A spacious laundry room featuring a third toilet and a walk-in storage room
- Family friendly outdoor space with expansive lawn areas, separate fenced paddock, an inground pool, and a large four-bay Colorbond shed, all embraced by lush green surrounds, an ideal setting for those seeking small acreage living
- Approximately 8km from the Pacific Highway, the property offers convenient access to surrounding towns and the wider Manning Valley region
Just a six-minute drive from the riverside township of Cundletown, you'll enjoy a close-knit and welcoming community with everything you need close at hand. Families will appreciate the highly regarded Cundletown Public School and popular Manning Valley Anglican College (Pre-K to Year 12), while a range of convenient local amenities includes a General Store, Butcher, Bottle Shop, Post Office, Service Stations and local parks.
Immaculately presented and surrounded by beautiful established trees and natural greenery, this is a property where you can truly enjoy the lifestyle you've been looking for. With plenty of space and a peaceful setting, it offers the perfect place to relax, unwind and make the most of your surroundings.
We invite you to attend our next open home and experience all this wonderful property has to offer for yourself. Alternatively, please contact Justin Atkins on 0417 955 176 or Tim Magin on 0420 997 920 for further information or to arrange your private viewing.
Disclaimer: Virtual furniture and styling have been used for illustrative purposes only and do not represent the actual furnishings within the property. All information provided has been sourced from relevant third-party providers. While we strive for accuracy, we do not guarantee its correctness and make no warranties regarding the information supplied. Interested parties are advised to conduct their own investigations.
Property History for 10 Premier Dr, Cundletown, NSW 2430
- 02 Sep 2026Listed for Sale Offers Invited
- 04 Feb 2015Sold
- 10 Sep 1993Sold for $68,000

Recent sales nearby
See more recent sales nearby/assets/perm/gacwduf5eqi6nkfmsp2igtrasu?signature=96dff8493142e6c8dd7e3714d3a67223389e8ed65f59b52e2cd66eaaa27b0d5d) 0
0

/assets/perm/fzqchef6cii6nkqsixj7dgot4a?signature=b2515c5e1a561491dbee3c12a2235a9448d6558d66bfcb018630ce9deb3286f5) 0
0
/assets/perm/ptjv2x6w74i6nkrnb7uhd2dfcy?signature=76eb627fd37d7423d1eaace3b4c84aa54ad2fc1a8b164a890adb0d53a75fc7c7) 0
0Similar properties For Sale nearby
See more properties for sale nearby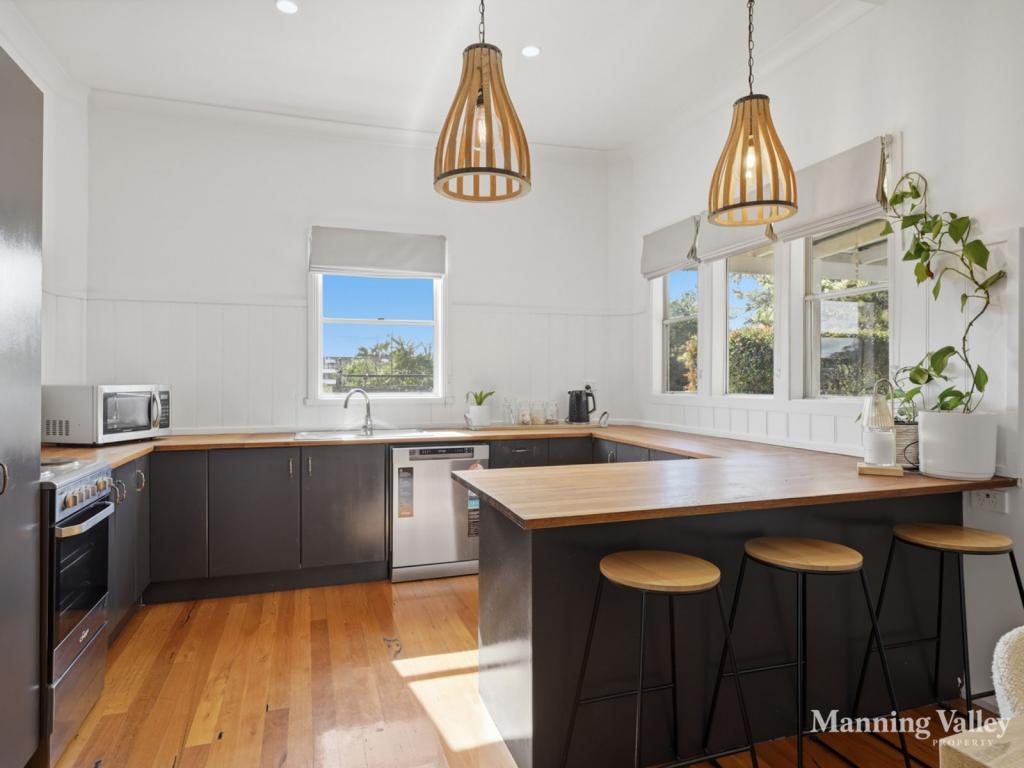 0
0 0
0
 0
0About Cundletown 2430
The size of Cundletown is approximately 19.4 square kilometres. There are 8 parks, covering nearly 0.9% of the total area. The population of Cundletown in 2016 was 2054 people. By 2021 the population was 2050 showing a population decline of 0.2% in the area during that time. The predominant age group in Cundletown is 60-69 years. Households in Cundletown are primarily childless couples and are likely to be repaying $1000 - $1399 per month on mortgage repayments. In general, people in Cundletown work in a community and personal service occupation.In 2021, 76.20% of the homes in Cundletown were owner-occupied compared with 73.90% in 2016.
Cundletown has 918 properties. Over the last 5 years, Houses in Cundletown have seen a 33.08% increase in median value, while Units have seen a 18.18% increase. As at 31 August 2026:
- The median value for Houses in Cundletown is $578,763 while the median value for Units is $406,559.
- Houses have a median rent of $540.
Suburb Insights for Cundletown 2430
Market Insights
Cundletown Trends for Houses
N/A
N/A
View TrendN/A
N/A
Cundletown Trends for Units
N/A
N/A
View TrendN/A
N/A
Neighbourhood Insights
© Copyright 2026. RP Data Pty Ltd trading as Cotality (Cotality). All rights reserved. No reproduction, distribution, or transmission of the copyrighted materials is permitted. The information is deemed reliable but not guaranteed.
While Cotality uses commercially reasonable efforts to ensure the Cotality Data is current, Cotality does not warrant the accuracy, currency or completeness of the Cotality Data and to the full extent permitted by law excludes all loss or damage howsoever arising (including through negligence) in connection with the Cotality Data.
This product uses cookies and other similar technologies to improve and customise your browsing experience, to tailor content and adverts, and for analytics and metrics regarding visitor usage on this product and other media. We may share cookie and analytics information with third parties for the purposes of advertising. By continuing to use our website, you consent to cookies being used. View our Privacy Policy here.
X
