
57 Macbean StreetCulcairn NSW 2660

Property Details for 57 Macbean St, Culcairn
57 Macbean St, Culcairn is a 4 bedroom, 2 bathroom House with 2 parking spaces and was built in 2000. The property has a land size of 1096m2 and floor size of 210m2. While the property is not currently for sale or for rent, it was last sold in April 2026. There are other 4 bedroom House sold in Culcairn in the last 12 months.
Last Listing description (May 2026)
Set on the outskirts of Culcairn and overlooking peaceful farmland, 57 Macbean Street offers exceptional modern living with space, comfort, and sustainability at its heart. This impressive family home is perfectly designed for those seeking versatility, low-maintenance living, and a relaxed rural lifestyle.
Step inside through striking double entry doors to a light-filled open-plan living, dining, and kitchen zone. Designed for seamless family living and entertaining, this generous space is ideal for social gatherings or everyday comfort. The well-appointed kitchen features a freestanding stainless-steel electric stove and oven, dishwasher, pantry, and breakfast bar - all complemented by picturesque farmland views and unforgettable sunsets.
The home boasts four spacious bedrooms, providing ample room for growing families. The master suite is a true retreat, complete with his and hers wardrobes, a double shower, and dual vanity. A separate games or rumpus room offers flexibility as a children's retreat, home theatre, or additional living space.
Constructed using the multi-award-winning, environmentally sustainable Timbercrete, this home delivers year round comfort and energy efficiency. Added features include ducted heating and cooling throughout, ceiling fans in all bedrooms and living areas, and the warmth and charm of a stunning Scandia wood fire for winter nights.
Outside, the property continues to impress with lush lawns, easy-care gardens, full fencing, security doors and windows, and a double lock-up garage with direct internal access. Enjoy outdoor living year-round with roller blinds across the rear verandah, plus the convenience of rear lane access, a large garden shed, and a generous 1,096m block.
Key Features:
Large kitchen with breakfast bar, pantry, freestanding electric stove/oven & dishwasher
Four bedrooms with built-in robes and ceiling fans
Master suite with double shower and dual vanity
Walk-through bathroom with separate toilet
Separate rumpus / games room
Floating floors through living, dining, kitchen & hallway
Carpet in bedrooms and rumpus room
Ducted heating & cooling throughout
Scandia wood fire
Large linen press
Double lock-up garage with internal access
Easy-care, fully fenced yard
Rear lane access & garden shed
Located in the thriving rural village of Culcairn, this property offers convenient access to local services and daily passenger rail connections to Sydney and Melbourne.
A quality family home with space, sustainability, and scenery - this is one not to miss.
Agents:
Robyn Armstrong ph. 0427 293 102
Adrian O'Brien ph. 0427 351 773
Disclaimer: We have obtained all information in this document from sources we believe to be reliable, however we cannot guarantee its accuracy. We accept no responsibility and disclaim all liability in respect to any errors, omissions, inaccuracies or misstatements contained herein. Prospective purchasers are advised to carry out their own enquiries to verify the information contained in this document.
Property History for 57 Macbean St, Culcairn, NSW 2660
- 16 Apr 2026Sold for $614,000
- 23 Feb 2026Listed for Sale $599,000
- 02 Feb 2024Listed for Sale Not Disclosed

Recent sales nearby
See more recent sales nearby/assets/perm/guenj5grq4i6nnkjeeboqs5we4?signature=3ef7bea96b231fc3c0bd93e7bbce9aa8be5182fde7827ef1b81163d0a86e08f9) 0
0
Similar properties For Sale nearby
See more properties for sale nearby 0
0
 0
0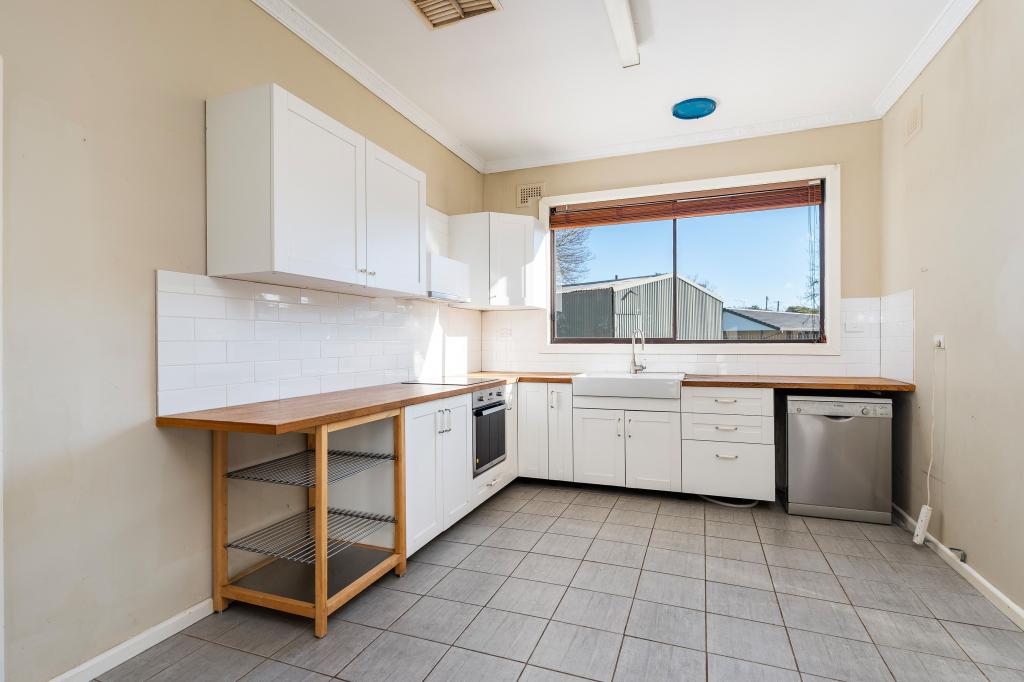 0
0 0
0
About Culcairn 2660
The size of Culcairn is approximately 321.6 square kilometres. There are 3 parks, covering nearly 0.2% of the total area. The population of Culcairn in 2016 was 1473 people. By 2021 the population was 1483 showing a population growth of 0.7% in the area during that time. The predominant age group in Culcairn is 10-19 years. Households in Culcairn are primarily couples with children and are likely to be repaying $1000 - $1399 per month on mortgage repayments. In general, people in Culcairn work in a managers occupation.In 2021, 76.30% of the homes in Culcairn were owner-occupied compared with 74.20% in 2016.
Culcairn has 982 properties. Over the last 5 years, Houses in Culcairn have seen a 87.20% increase in median value, while Units have seen a 74.52% increase. As at 30 September 2026:
- The median value for Houses in Culcairn is $427,398 while the median value for Units is $351,986.
- Houses have a median rent of $450.
Suburb Insights for Culcairn 2660
Market Insights
Culcairn Trends for Houses
N/A
N/A
View TrendN/A
N/A
Culcairn Trends for Units
N/A
N/A
View TrendN/A
N/A
Neighbourhood Insights
© Copyright 2026. RP Data Pty Ltd trading as Cotality (Cotality). All rights reserved. No reproduction, distribution, or transmission of the copyrighted materials is permitted. The information is deemed reliable but not guaranteed.
While Cotality uses commercially reasonable efforts to ensure the Cotality Data is current, Cotality does not warrant the accuracy, currency or completeness of the Cotality Data and to the full extent permitted by law excludes all loss or damage howsoever arising (including through negligence) in connection with the Cotality Data.
This product uses cookies and other similar technologies to improve and customise your browsing experience, to tailor content and adverts, and for analytics and metrics regarding visitor usage on this product and other media. We may share cookie and analytics information with third parties for the purposes of advertising. By continuing to use our website, you consent to cookies being used. View our Privacy Policy here.
X
