
804 Macquarie DriveCroudace Bay NSW 2280


Property Details for 804 Macquarie Dr, Croudace Bay
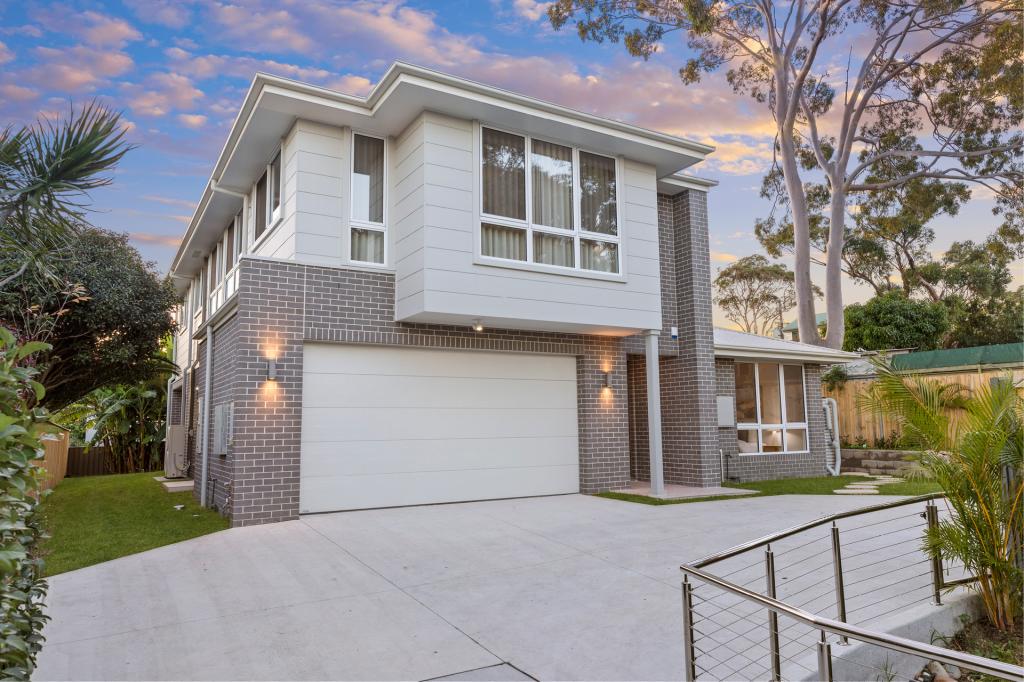
804 Macquarie Dr, Croudace Bay is a 5 bedroom, 2 bathroom House with 2 parking spaces. The property has a land size of 768m2 and floor size of 216m2. While the property is not currently for sale or for rent, it was last sold in April 2026. There are other 5 bedroom House sold in Croudace Bay in the last 12 months.
Last Listing description (April 2026)
Proudly presenting an immaculate level living property with stunning interior finishes and new expansive kitchen with family size island to gather around. The light and bright open plan design captures the 2 family living spaces plus a 5th bedroom which can be enjoyed as the theatre and 3rd living room. The sunset filters into the front while the afternoon sun fills the peaceful grassed outdoors surrounding the home with manicured and easy care gardens. With plenty of room for the kids to play, the covered outdoor tiled area provides plenty of room for the lounge and BBQ dining in cool shade and private surrounds.
With generous size bedrooms, they feature built-in robes and pleasant outlooks, the master with a new luxury ensuite and walk-in robe. The kids' wing offers their spacious bathroom with waterfall shower and glamorous feature tub. There is something for every member of the family to enjoy including an extra large double garage and easy parking driveway with space for the boat or caravan. Located walking distance to Valentine Public School, waterside parks and pathways and the community sports oval, everything is at your doorstep to enjoy.
Key property features:
- Build date 1990 with recent quality upgrades and finishing touches
- Internal access from an extra-wide double garage with dual automatic doors
- Deep garage with sealed ceiling, ideal for storage or workshop use
- Large front-facing window with quality curtains, allowing abundant natural light
- Ducted air conditioning throughout, complemented by ceiling fans
- Additional split-system air conditioning for zoned comfort
- Flexible fifth bedroom, originally designed as a home office with veranda access
- Converted fifth bedroom now a spacious king-sized room with fitted wardrobes and carpet
- Master suite featuring walk-in wardrobe and private ensuite
- Additional bedrooms includes generous queen/king-sized rooms with built-in storage
- Thoughtfully designed layout with children's bedrooms positioned together for convenience
- Air conditioning and ceiling fan included in the master bedroom
- Expansive and new 2023 kitchen with approximately 3-metre breakfast bench
- Ample cabinetry with quality drawers and modern fittings
- Equipped with dishwasher and designated full-size fridge space
- Tiled splashback and functional layout ideal for family living
- Tiled indoor-outdoor entertaining area with direct yard access
- Private side yard framed by established greenery, with potential for a pool
- Beautiful cabinetry and storage solutions with premium handles throughout
- Family bathroom featuring a soaker bathtub and large shower, new 2023
- Well-appointed laundry with linen storage and external access
- 13KW Solar panel system installed for energy efficiency 2023
- New hot water system recently installed
- Quality finishes throughout including LED lighting and plush carpeting
- Water rates approx $854.44 per quarter
- Council rates approx $634.70 per quarter
Disclaimer:
We have obtained this property information from sources we believe to be reliable; however, we cannot guarantee its accuracy. Prospective buyers are advised to carry out their own investigations.
Property History for 804 Macquarie Dr, Croudace Bay, NSW 2280
- 23 Apr 2026Sold for $1,605,000
- 23 Mar 2026Listed for Sale $1,520,000 - $1,610,000
- 24 Nov 2021Sold for $1,076,000

Recent sales nearby
See more recent sales nearby/assets/perm/ccypuf63yyi6na7nioqm657wui?signature=664cfb402ebb7666db6051e40d90a3ab65ed7407788f4888500d34eed92e707d) 0
0

/assets/perm/ajke7rn6gyi6nkohrplmrmwesy?signature=e81d686865bed182010700bd64d54a13280ac381a2af541930149c15ff94fbf7) 0
0/assets/perm/2bmvz5w3yai6npgaruyk6gu5je?signature=4ec800aba18d4e4bee7423625f599687130286b9c6e3b7a8675cb27748f09209) 0
0Similar properties For Sale nearby
See more properties for sale nearby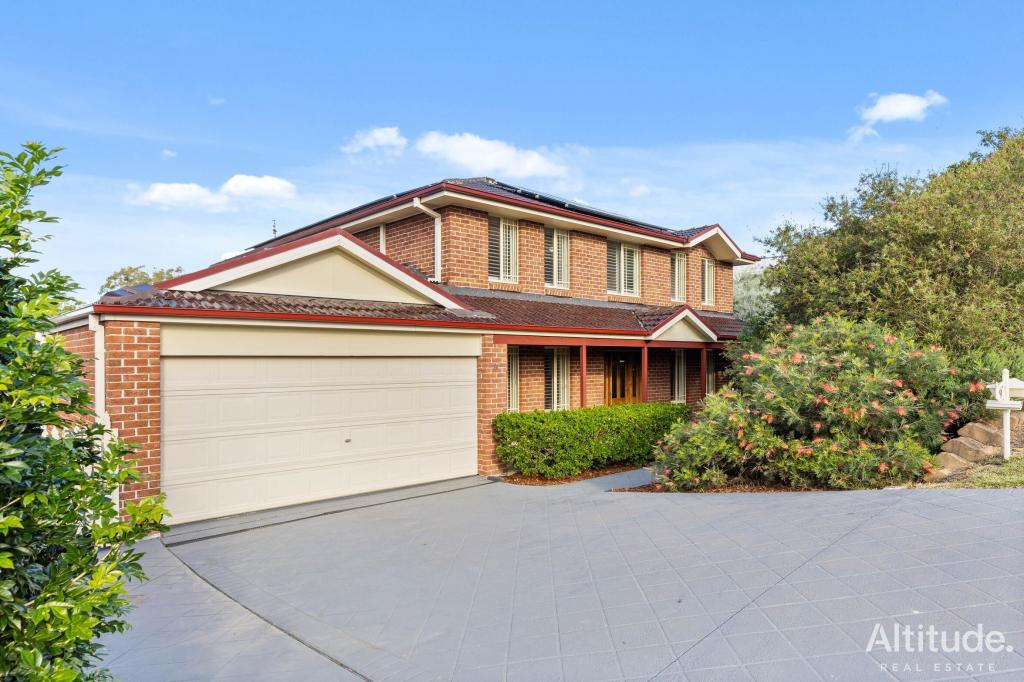 0
0
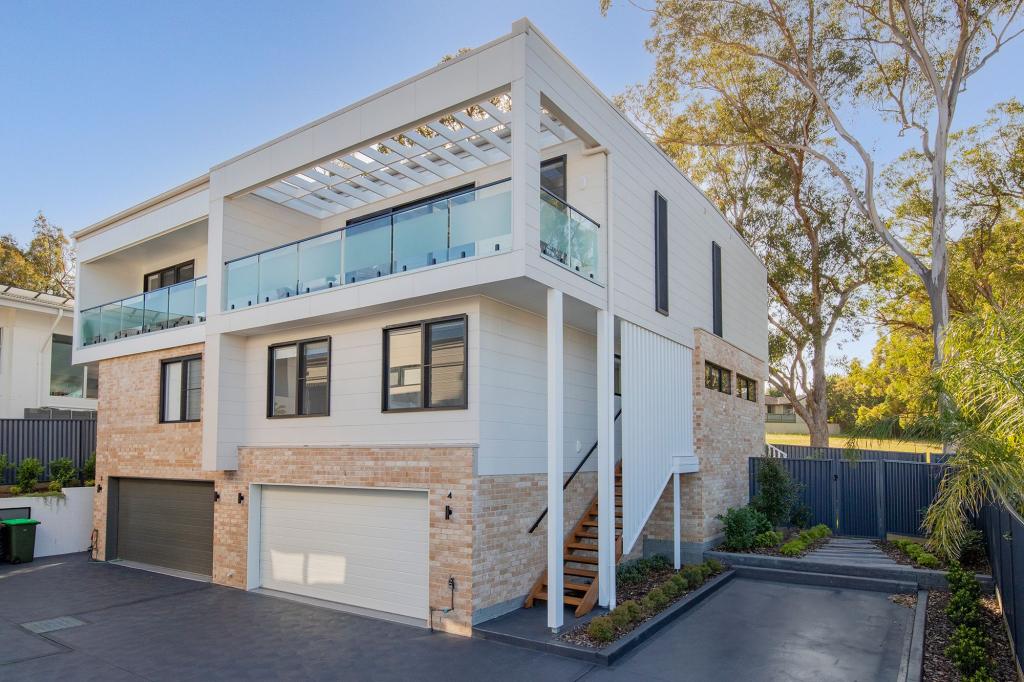 0
0

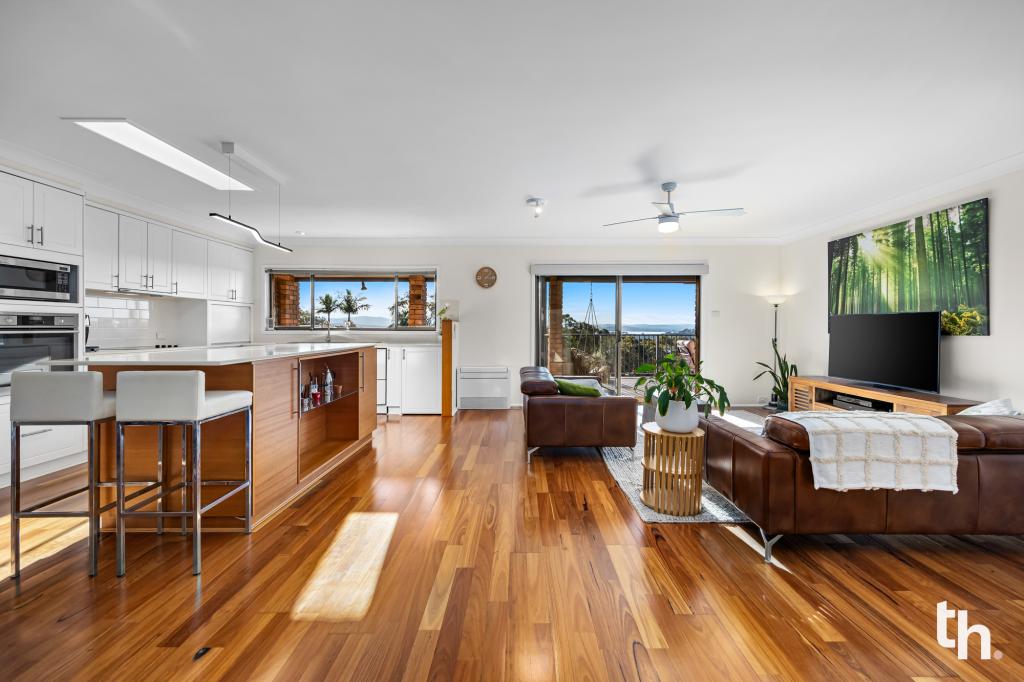 0
0Similar properties For Rent nearby
See more properties for rent nearby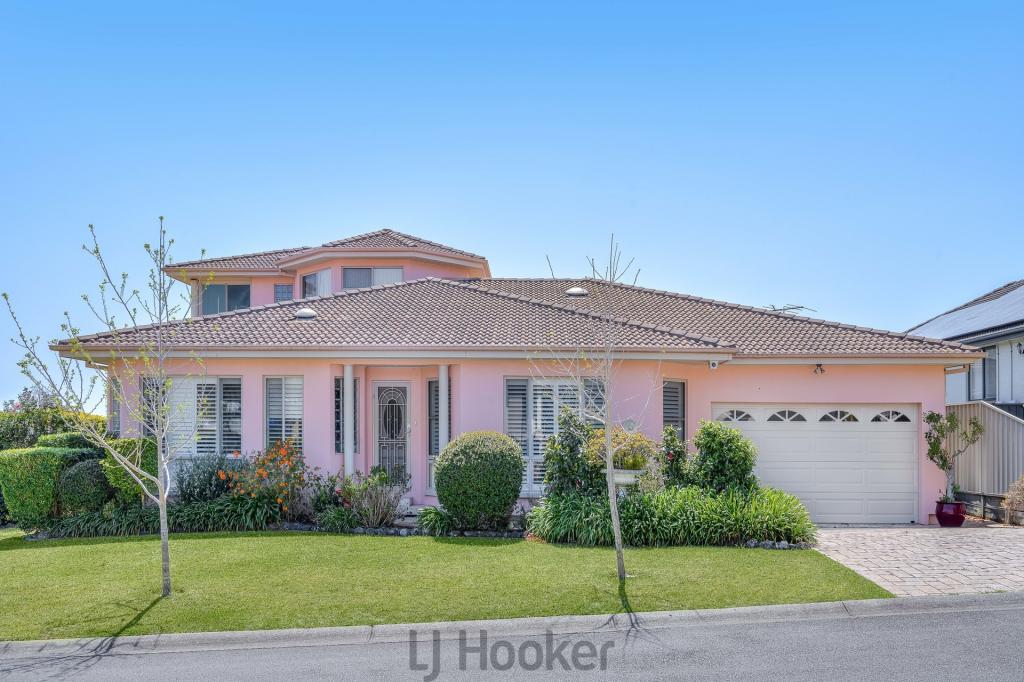 0
0
 0
0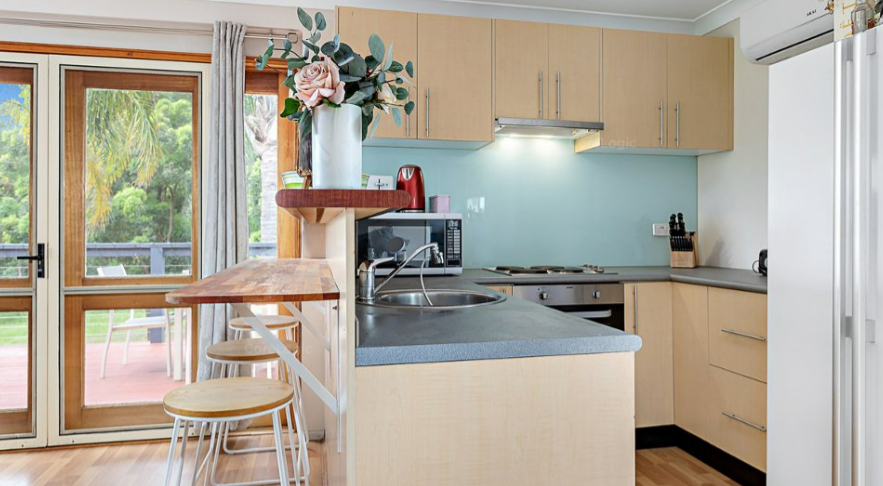 0
0
About Croudace Bay 2280
The size of Croudace Bay is approximately 0.7 square kilometres. There are 3 parks, covering nearly 65.6% of the total area. The population of Croudace Bay in 2016 was 574 people. By 2021 the population was 641 showing a population growth of 11.7% in the area during that time. The predominant age group in Croudace Bay is 10-19 years. Households in Croudace Bay are primarily couples with children and are likely to be repaying $1800 - $2399 per month on mortgage repayments. In general, people in Croudace Bay work in a professional occupation.In 2021, 82.70% of the homes in Croudace Bay were owner-occupied compared with 87.20% in 2016.
Croudace Bay has 267 properties. Over the last 5 years, Houses in Croudace Bay have seen a 29.59% increase in median value, while Units have seen a 41.32% increase. As at 31 August 2026:
- The median value for Houses in Croudace Bay is $1,247,431 while the median value for Units is $885,562.
- Houses have a median rent of $460.
Suburb Insights for Croudace Bay 2280
Market Insights
Croudace Bay Trends for Houses
N/A
N/A
View TrendN/A
N/A
Croudace Bay Trends for Units
N/A
N/A
View TrendN/A
N/A
Neighbourhood Insights
© Copyright 2026. RP Data Pty Ltd trading as Cotality (Cotality). All rights reserved. No reproduction, distribution, or transmission of the copyrighted materials is permitted. The information is deemed reliable but not guaranteed.
While Cotality uses commercially reasonable efforts to ensure the Cotality Data is current, Cotality does not warrant the accuracy, currency or completeness of the Cotality Data and to the full extent permitted by law excludes all loss or damage howsoever arising (including through negligence) in connection with the Cotality Data.
This product uses cookies and other similar technologies to improve and customise your browsing experience, to tailor content and adverts, and for analytics and metrics regarding visitor usage on this product and other media. We may share cookie and analytics information with third parties for the purposes of advertising. By continuing to use our website, you consent to cookies being used. View our Privacy Policy here.
X
