
37 Parklea AvenueCroudace Bay NSW 2280
Property Details for 37 Parklea Ave, Croudace Bay
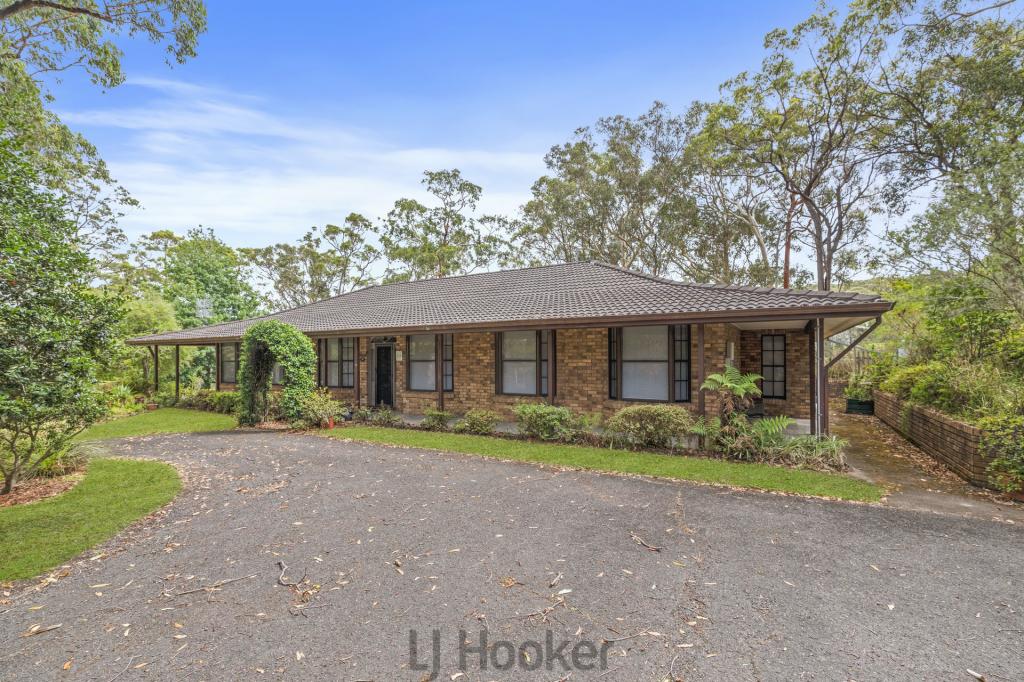
37 Parklea Ave, Croudace Bay is a 4 bedroom, 2 bathroom House with 6 parking spaces and was built in 1988. The property has a land size of 970m2 and floor size of 216m2. While the property is not currently for sale or for rent, it was last sold in October 2024.
Last Listing description (December 2024)
OPEN HOUSE CANCELLED- OPEN HOUSE SET FOR SATURDAY 26th October, 2024 - 10.00am -11.00am
has been cancelled
This beautifully renovated home presents the perfect blend of comfort, design and location.
Whether youre a growing family, an investor or someone who is looking for a combination including undercover areas for your caravan and boat, this home sets the standard.
Located just moments from the beautiful Lake Macquarie and Croudace Bay park, this highly desirable location presents a unique opportunity to capitalize on the growing demand for high quality Lake Macquarie homes.
This home is truly a standout and worthy of your attention, you will not be disappointed.
It is not often you come across a floor plan, that boosts both superb practicality and elegant design in one package, this home has it in abundance.
It benefits from its North South orientation and delivers with commanding views over the Valentine Sporting Fields, providing a serene backdrop to an already impressive home and additional features.
The side access from the electric gate opens up to a lined carport with 15 downlights and an extra high ceiling, enabling large boats and caravans to be undercover.
This is further enhanced by a similar height fully enclosed garage, with permanent storage built in place. This garage can also house a large caravan, RV or boat.
This combination is very hard to find, plus in addition, the benefit of having a level access is rare indeed.
Key Features
- Recently renovated throughout
- Stunning 4 bedroom home, with a practical floorplan
- Open plan living and dining areas that flow seamlessly to the outdoor entertaining space
- The large Galley styled kitchen boosts a 3.5 metre long island cabinet, suitable for 6 people to enjoy
- Benchtops are 40mm stone with a double sink and flick mixer
- The abundant storage and kitchen cabinet doors are finished in a high gloss polyurethane
- A generous 90 cm oven, cooktop and range hood, along with full sized dishwasher certainly add to the chef styled area, which overlooks the family room and has views of the rear yard and the outdoor alfresco area
- Windows are adorned with dual blinds enabling privacy at all times
- Bedrooms and all living spaces have fans fitted
- Zoned ducted air conditioning is throughout the home
- Main bedroom has a large wardrobe and an ensuite of enviable design, it has floor to ceiling tiles
- The remaining 3 x very large bedrooms all benefit with large wardrobes and luxurious carpet
- The main bathroom is superb in its design, with floor to ceiling tiles, bath and large shower
- Several large living areas create a fantastic option if used as a multi-generational home. Quiet areas are available while other areas are suitable for large gatherings
- The separate Dining Room has an enormous floor to ceiling, wall to wall cabinet built in
- Timber flooring throughout (other than bedrooms and wet areas) assist in the relaxed flow of the home with a brushbox finish
- There is a very large open deck leading from the Lounge room, which enables exquisite alfresco dining. This is finished in a low maintenance composite flooring
- The family room has stacker door system which when opened fully, leads to the enormous covered outdoor dining area, which acts as an extension to the living space. This forms part of the roof and has a high lined ceiling
- This feature packed home will suit the most fastidious of buyers who are looking for scale, practical floorplan and quality. Whilst also looking for a large yard encompassing lawns and play areas, plus the caravan and boat storage benefits
- The park across the road, enables you to walk your dog, let the children play or it just assists with the relaxed feel it exudes
Please call David Bone - 0410 709 611 to discuss this fantastic opportunity this property offers and to arrange an inspection.
Disclaimer: We have obtained all information provided here from sources we believe to be reliable; however, we cannot guarantee its accuracy.
Prospective purchasers are advised to carry out their own investigations and satisfy themselves of all aspects of such information including and without limitation, any income, rentals, dimensions, areas, zoning, inclusions and exclusions.
Property History for 37 Parklea Ave, Croudace Bay, NSW 2280
- 25 Oct 2024Listed for Sale Price Guide $1,480,000 - $1,580,000
- 25 Oct 2024Sold for $1,475,000
- 03 Aug 2021Listed for Sale RECENT SALES

Recent sales nearby
See more recent sales nearby/assets/perm/7o7oe563yui6np5xpv2rhev55u?signature=19634b56d3565a9f9afdeb14a1ffdf1649c231b439f0d530a1a3b1e0657675dc) 0
0

/assets/perm/f3fhnonhxui6xprs55f2xgpozy?signature=010a015d81ebc259ffab06273e41421254601407fb86d747981d6e9866160e6f) 0
0
/assets/perm/ayisr2jqq4i65hw2uvubv6y3cy?signature=c1e51e30db58b87a9c1e72c2aba31411292f9e106171a52fb5edcc5df430037a) 0
0Similar properties For Sale nearby
See more properties for sale nearby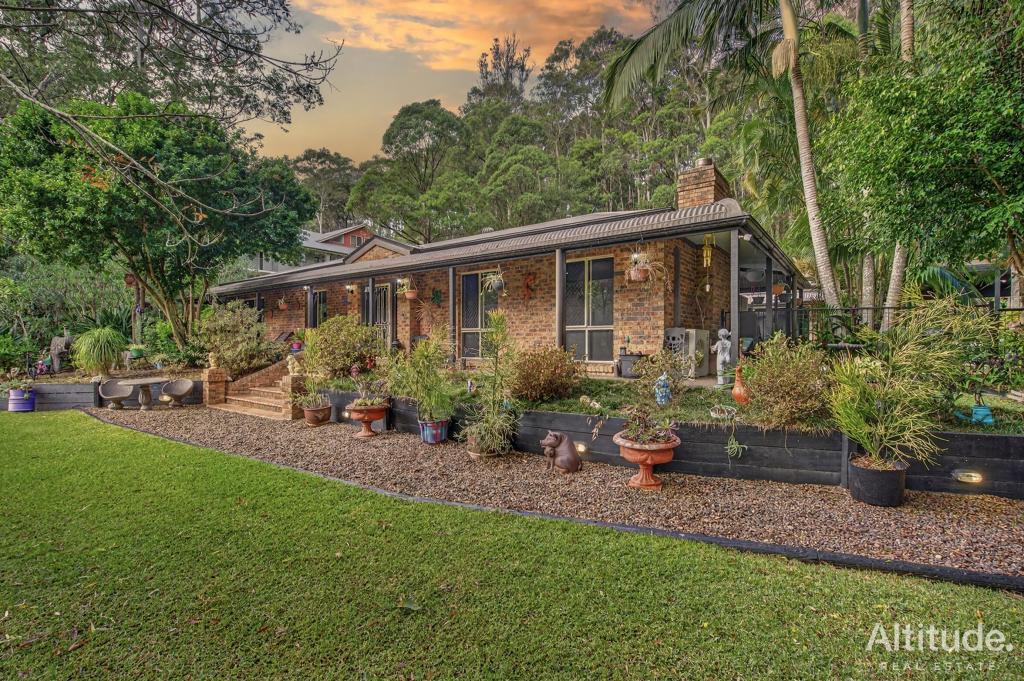 0
0
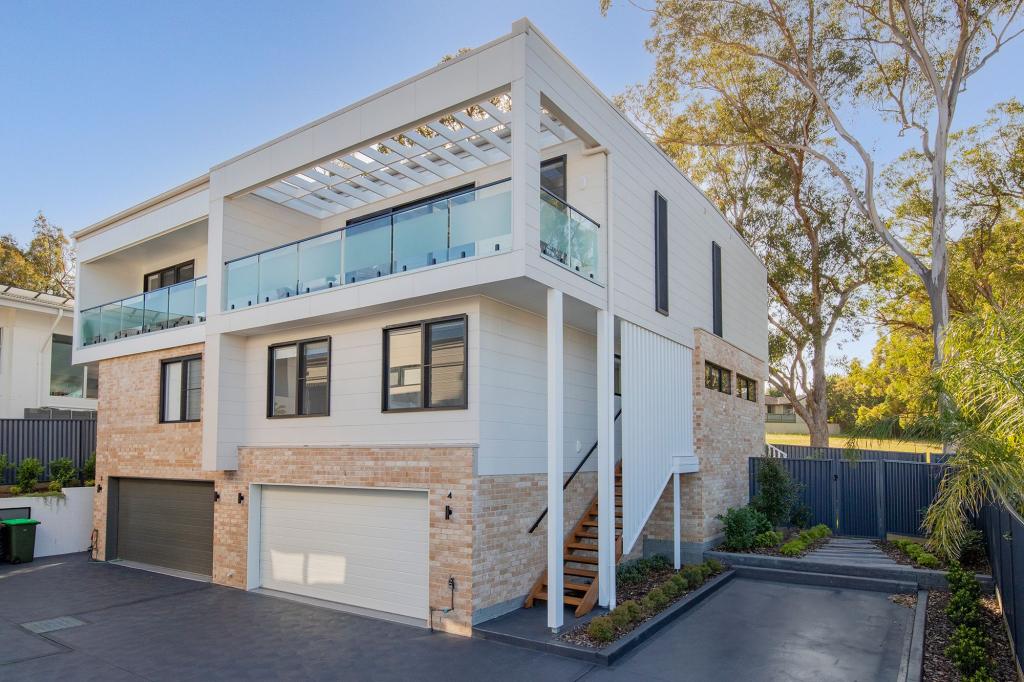 0
0

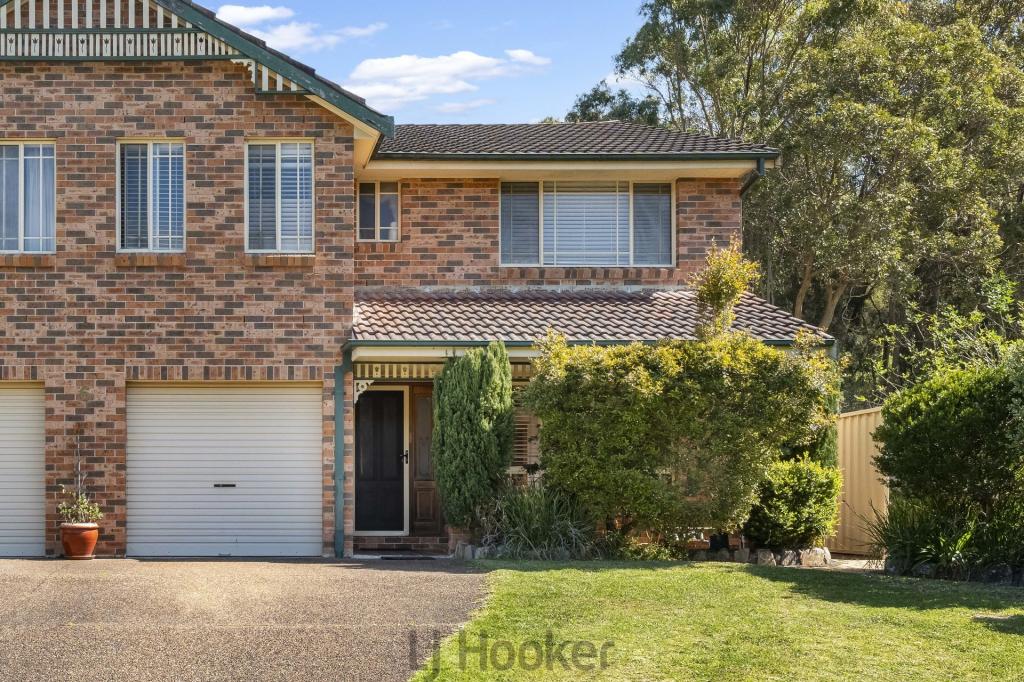 0
0

Similar properties For Rent nearby
See more properties for rent nearby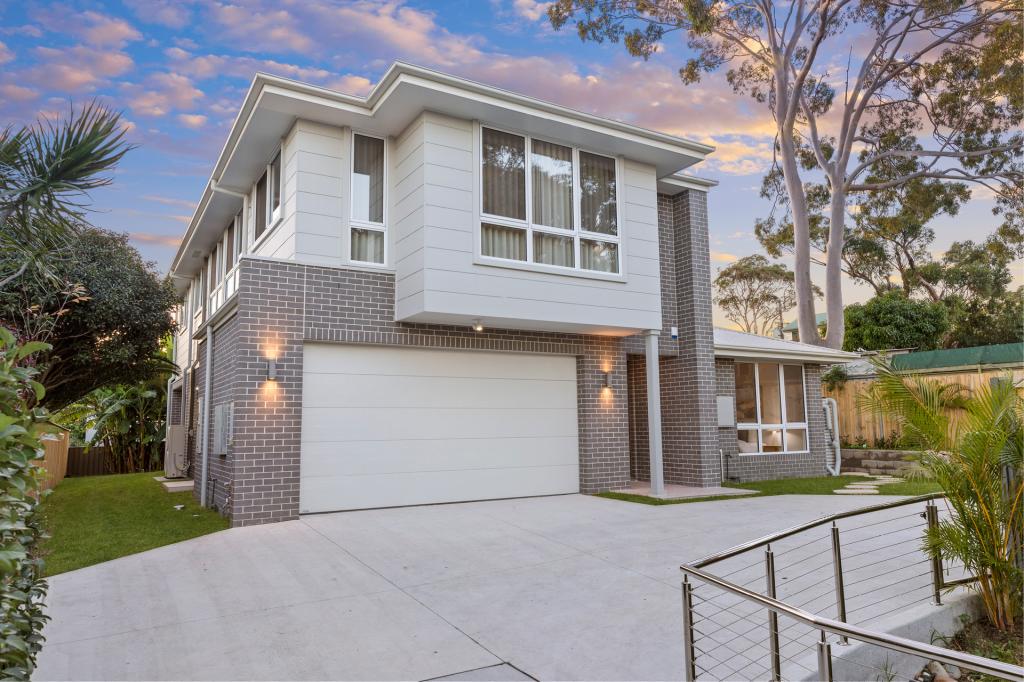 0
0 0
0
 0
0About Croudace Bay 2280
The size of Croudace Bay is approximately 0.7 square kilometres. There are 3 parks, covering nearly 65.6% of the total area. The population of Croudace Bay in 2016 was 574 people. By 2021 the population was 641 showing a population growth of 11.7% in the area during that time. The predominant age group in Croudace Bay is 10-19 years. Households in Croudace Bay are primarily couples with children and are likely to be repaying $1800 - $2399 per month on mortgage repayments. In general, people in Croudace Bay work in a professional occupation.In 2021, 82.70% of the homes in Croudace Bay were owner-occupied compared with 87.20% in 2016.
Croudace Bay has 267 properties. Over the last 5 years, Houses in Croudace Bay have seen a 29.59% increase in median value, while Units have seen a 41.32% increase. As at 31 August 2026:
- The median value for Houses in Croudace Bay is $1,247,431 while the median value for Units is $885,562.
- Houses have a median rent of $460.
Suburb Insights for Croudace Bay 2280
Market Insights
Croudace Bay Trends for Houses
N/A
N/A
View TrendN/A
N/A
Croudace Bay Trends for Units
N/A
N/A
View TrendN/A
N/A
Neighbourhood Insights
© Copyright 2026. RP Data Pty Ltd trading as Cotality (Cotality). All rights reserved. No reproduction, distribution, or transmission of the copyrighted materials is permitted. The information is deemed reliable but not guaranteed.
While Cotality uses commercially reasonable efforts to ensure the Cotality Data is current, Cotality does not warrant the accuracy, currency or completeness of the Cotality Data and to the full extent permitted by law excludes all loss or damage howsoever arising (including through negligence) in connection with the Cotality Data.
This product uses cookies and other similar technologies to improve and customise your browsing experience, to tailor content and adverts, and for analytics and metrics regarding visitor usage on this product and other media. We may share cookie and analytics information with third parties for the purposes of advertising. By continuing to use our website, you consent to cookies being used. View our Privacy Policy here.
X
