
108 Uriarra RoadCrestwood NSW 2620
Property Details for 108 Uriarra Rd, Crestwood
108 Uriarra Rd, Crestwood is a 5 bedroom, 3 bathroom House with 1 parking spaces and was built in 1957. The property has a land size of 940m2 and floor size of 126m2. While the property is not currently for sale or for rent, it was last sold in November 2020.
Last Listing description (November 2025)
Phone Enquiry ID: 232156
A truly unique offering in Crestwood, this expansive 898m landholding features three rentable dwellings on a single title, delivering unmatched versatility, exceptionally strong income potential, and long-term development upside with its coveted R3 Medium Density Residential zoning.
Whether you're a savvy investor, multi-generational family, or a buyer seeking strong rental returns while land banking, this property offers immediate lifestyle and financial rewards with options for future expansion or redevelopment (STCA).
A One-of-a-Kind Investment with Long-Term Vision
Properties with this level of versatility, presentation, rental yields, and zoning are almost never seen in this region and are extremely rare. Situated just over the ACT border, 108 Uriarra Road offers strong rental returns without the burden of ACT land tax, making it a high-performing, lower-overhead investment. This is not just a home it's a smart investment, a family compound, and a future potential development site all in one.
Contact us today to inspect and secure this rare opportunity.
Property Breakdown
Dwelling 1: Renovated 2-Bedroom Cottage (80m internal living)
This charming front-facing cottage has undergone a full strip-out renovation, rebuilt with high-quality craftsmanship and no corners cut:
- Fully renovated including utility services
- Mechanical subfloor ventilation system for health and comfort
- Fully air-conditioned with modern split systems throughout
- Floor to ceiling tiled bathroom, separate toilet, and internal laundry
- Spacious living zones: open-plan lounge and dining
- large stylish kitchen with stone benches and pantry
- Classic cottage faade with updated interiors for timeless appeal
- 2 bedrooms, the master with built in robes.
- Curtains and venetian blinds for privacy throughout
- Front parking for up to 4 cars
Currently rented with ongoing lease and suited to long-term tenants or an ideal owner-occupied home.
Dwelling 2: Newly Built Elevated 2-Bedroom Home (60m internal living)
Positioned at the rear for privacy, this modern elevated home offers a perfect blend of luxury and function:
- Open-plan kitchen, dining, and lounge with high raked ceiling with natural flow to the outdoors
- High-end kitchen with premium appliances
- Fully tiled spacious bathroom with luxury feel
- Integrated European laundry
- 2 cleverly designed bedrooms with built-in robes that maximise space.
- Large covered front deck ideal for outdoor entertaining
- Fully fenced pet-friendly backyard with double gate to allow access for caravan or trailer.
- Premium artificial lawn, luxury hot tub spa, garden shed, and underfloor storage
- Equipped with split system air conditioning
- 8.9kW solar panel system
- Venetian blinds throughout
- Parking for up to 3 cars on concrete drive.
A turnkey residence for families or a high-earning rental property
Dwelling 3: Self-Contained Studio (40m internal living)
This renovated studio is ideal for Airbnb, student rental, or home office use:
- Kitchenette with inbuilt exhaust and sink.
- open-plan lounge/dining, and private bedroom
- Full-sized modern bathroom with fresh tiling and fittings
- Split system air conditioning and mechanical sub floor ventilation
- Front-facing deck and verandah
- A flexible space with broad appeal and income potential
- Venetian blinds throughout for privacy and stylish feel.
- Parking for up to 2 cars opposite dwelling.
Currently rented with an ongoing lease.
Additional Features:
R3 Medium Density Residential zoning explore future development potential while enjoying immediate income (STCA)
- Land is north-facing, perfect for warmth in winter and cool in summer.
- One title, no strata, no shared walls
- Three-phase power and independent sub-boards for each dwelling
- Driveway access connects all residences with ample parking
- Ultra low-maintenance Mediterranean-style landscaping
- Each dwelling Individually metered internally (one smart meter to external)
- Permanent festoon outdoor lighting connects all three dwelling that creates a warm inviting atmosphere.
- 1800 high Colour bond fencing along entire boundary.
Rental Income & Lifestyle Flexibility:
Estimated return of $1,600+ per week across all three dwellings. Currently two dwellings tenanted with flexible options for the buyer to purchase vacant or fully rented.
- Option to live in one, two or rent the others perfect for mortgage assistance
- A rare and ready-to-go solution for families seeking separation under one roof
- Perfect short- or long-term leasing opportunities for investors or developers
Location:
Just minutes from Queanbeyan CBD, close to Canberra, schools, shops, and public transport offering the perfect balance between suburban lifestyle and city convenience.
Disclaimer: All information provided is believed to be accurate and reliable at the time of publication. However, interested parties are advised to conduct their own independent inquiries, including verification of zoning, building approvals, financial returns, and development potential (STCA). No warranty is given regarding the accuracy of measurements, plans, descriptions, or future projections.
Property History for 108 Uriarra Rd, Crestwood, NSW 2620
- 14 Nov 2025Listed for Sale $1,350,000
- 03 Jul 2025Listed for Sale $1,395,000 $1,450,000
- 10 Nov 2020Sold for $1

Recent sales nearby
See more recent sales nearby
/assets/perm/ntxgpy3houi6xbssk4vipbno5a?signature=24a4da1c988782585aed47d7277db84313ae372d9f25998c3bbb798ca74dc369) 0
0/assets/perm/gy5ykqf6tii6nd7gbvgsu5gfyu?signature=210ed331387753f21f63ccb3a7e5c721ed3bf7f4f63438b0105137eff4322ac6) 0
0Similar properties For Sale nearby
See more properties for sale nearby
 0
0
 0
0
 0
0

Similar properties For Rent nearby
See more properties for rent nearby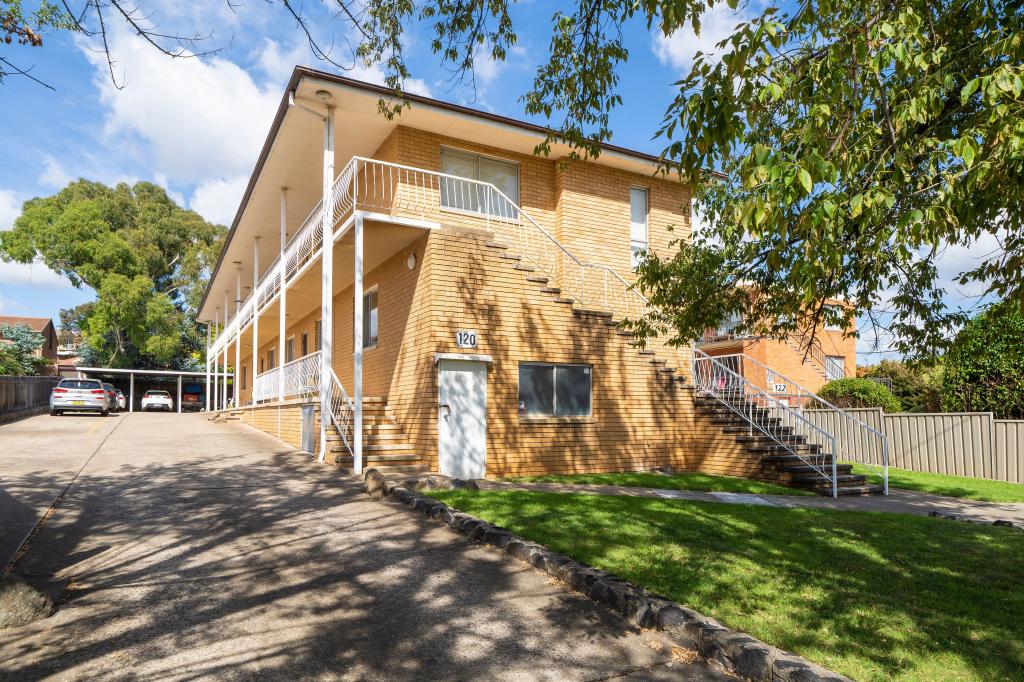 0
0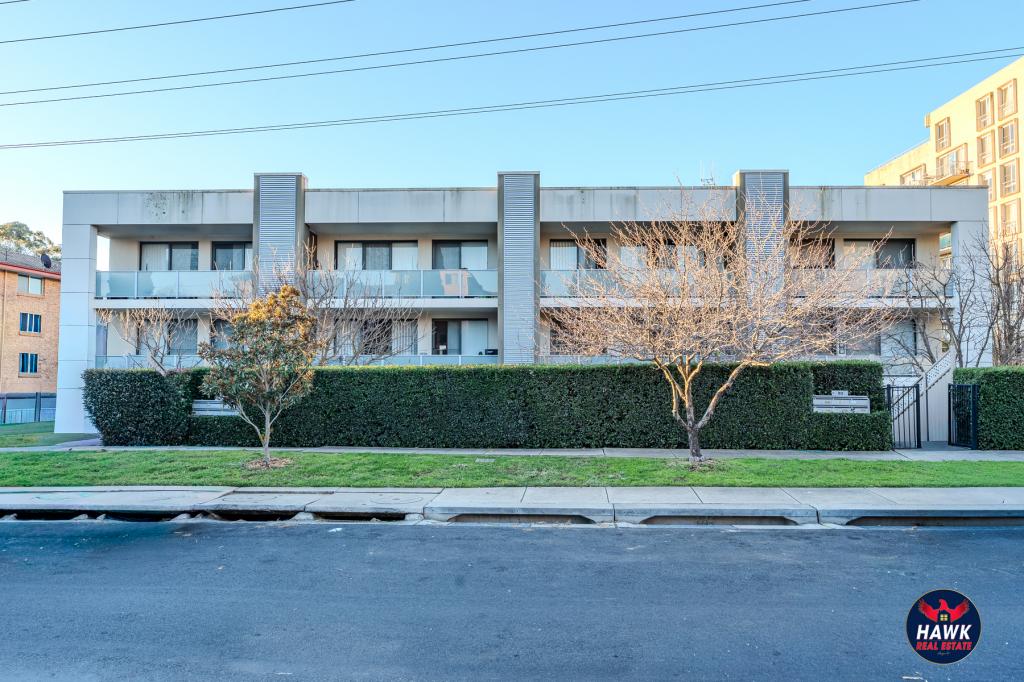 0
0About Crestwood 2620
The size of Crestwood is approximately 2.0 square kilometres. There are 9 parks, covering nearly 7.8% of the total area. The population of Crestwood in 2016 was 4603 people. By 2021 the population was 4936 showing a population growth of 7.2% in the area during that time. The predominant age group in Crestwood is 30-39 years. Households in Crestwood are primarily childless couples and are likely to be repaying $1800 - $2399 per month on mortgage repayments. In general, people in Crestwood work in a professional occupation.In 2021, 56.10% of the homes in Crestwood were owner-occupied compared with 53.80% in 2016.
Crestwood has 2,748 properties. Over the last 5 years, Houses in Crestwood have seen a 21.05% increase in median value, while Units have seen a 36.24% increase. As at 31 August 2026:
- The median value for Houses in Crestwood is $820,058 while the median value for Units is $413,069.
- Houses have a median rent of $650 while Units have a median rent of $450.
Suburb Insights for Crestwood 2620
Market Insights
Crestwood Trends for Houses
N/A
N/A
View TrendN/A
N/A
Crestwood Trends for Units
N/A
N/A
View TrendN/A
N/A
Neighbourhood Insights
© Copyright 2026. RP Data Pty Ltd trading as Cotality (Cotality). All rights reserved. No reproduction, distribution, or transmission of the copyrighted materials is permitted. The information is deemed reliable but not guaranteed.
While Cotality uses commercially reasonable efforts to ensure the Cotality Data is current, Cotality does not warrant the accuracy, currency or completeness of the Cotality Data and to the full extent permitted by law excludes all loss or damage howsoever arising (including through negligence) in connection with the Cotality Data.
This product uses cookies and other similar technologies to improve and customise your browsing experience, to tailor content and adverts, and for analytics and metrics regarding visitor usage on this product and other media. We may share cookie and analytics information with third parties for the purposes of advertising. By continuing to use our website, you consent to cookies being used. View our Privacy Policy here.
X
