
10 Beatty CrescentCrestwood NSW 2620
Property Details for 10 Beatty Cres, Crestwood
10 Beatty Cres, Crestwood is a 5 bedroom, 3 bathroom House with 4 parking spaces and was built in 1978. The property has a land size of 676m2 and floor size of 294m2. While the property is not currently for sale or for rent, it was last sold in November 2024.
Last Listing description (December 2025)
White Rhino Property is excited to introduce this elevated 5 bedroom home to the market, offering breathtaking views across Queanbeyan. Extensively refurbished throughout, the property boasts a versatile floor plan perfect for growing families looking for segregated living.
The ground floor features two generous bedrooms, each with built-in robes & two separate living areas. Both living rooms provide sliding door access to the front of the home with one living extended the comfort with a third bathroom. Both rooms downstairs are fitted with Smart Lights control the mood of the room with the convenience from your phone, multi-switch or voice commands through Google Home/Alexa.
Internal access from the garage leads upstairs to a modern, open-plan living area filled with natural light. This expansive space is ideal for entertaining, with a seamless flow between the lounge, dining & family areas.
The heart of the home is the ultra-modern kitchen, featuring stone benchtops, a 750mm cooktop, Smeg dual ovens & a large pantry-making it perfect for both daily living & hosting guests.
Outside, the property offers two fantastic outdoor areas. The front patio, accessible from the main living space, is the perfect spot to relax with a drink while enjoying the panoramic views, enhanced by the sleek glass railing. At the rear, a covered pergola overlooks the backyard & grassed area, ideal for gatherings.
As a bonus for the new owners, the property includes a built-in pizza oven & a separate office located in the corner of the backyard.
Key Features:
Double-glazed windows and sliding doors
Crimsafe sliding doors
Ducted evaporative cooling system
Reverse cycle Mitsubishi inverter air conditioner
Ceiling fans
Bamboo timber flooring in the kitchen/dining area
Euro slow-combustion wood fire in the upstairs living area
Open fireplace in the downstairs sitting room
Gas heater in the downstairs room
Spa bath in the main bathroom
Dual 60cm Smeg ovens
75cm cooktop
90cm island range hood
Miele dishwasher
Plumbing for ice maker fridge
Wood-fired pizza oven
Brick bar in the pool room
Oversized bedrooms
Storage shed
Cubby house
This expansive home is ready for a new family to enjoy the space, stunning views, and fully refurbished kitchen and bathrooms. Located in a prime area of the city, this home is a must-see for those seeking space and comfort.
Property History for 10 Beatty Cres, Crestwood, NSW 2620
- 22 Nov 2024Sold for $1,090,000
- 21 Oct 2024Listed for Sale $1,050,000 - $1,100,000
- 18 May 2022Listed for Sale $1,100,000 - $1,200,000

Recent sales nearby
See more recent sales nearby/assets/perm/gy5ykqf6tii6nd7gbvgsu5gfyu?signature=210ed331387753f21f63ccb3a7e5c721ed3bf7f4f63438b0105137eff4322ac6) 0
0
/assets/perm/vfzl2rarxyi6zpc6pohhh2z7qm?signature=6aac5f781f3366ffd54ba78f292be01e375a6da946eee94e0dea50ba61aecd20) 0
0/assets/perm/zmilj3h7gui6tktcpvmep2qmjm?signature=2ed91abdd272dd9823ea9b209db9465f05f8cdbcea88bdb101151914c176c6e9) 0
0Similar properties For Sale nearby
See more properties for sale nearby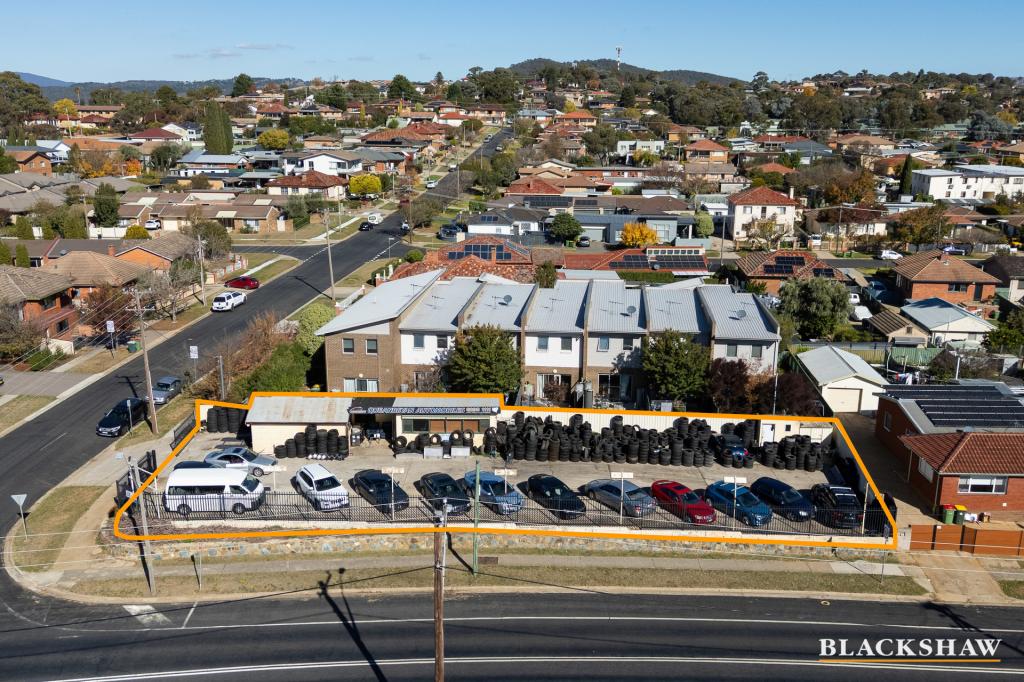 0
0
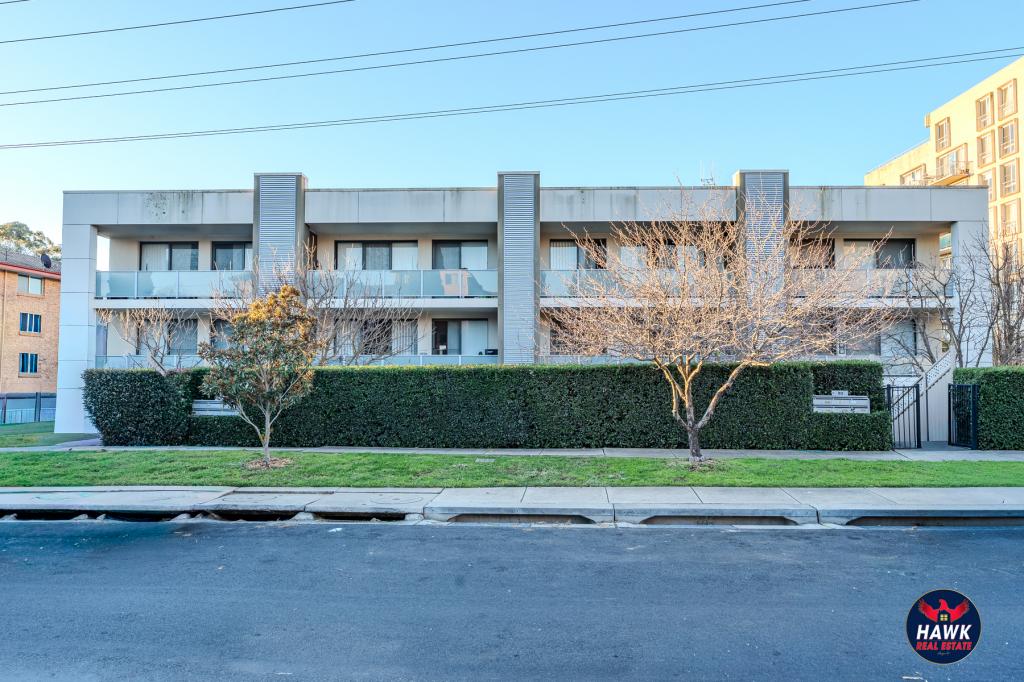 0
0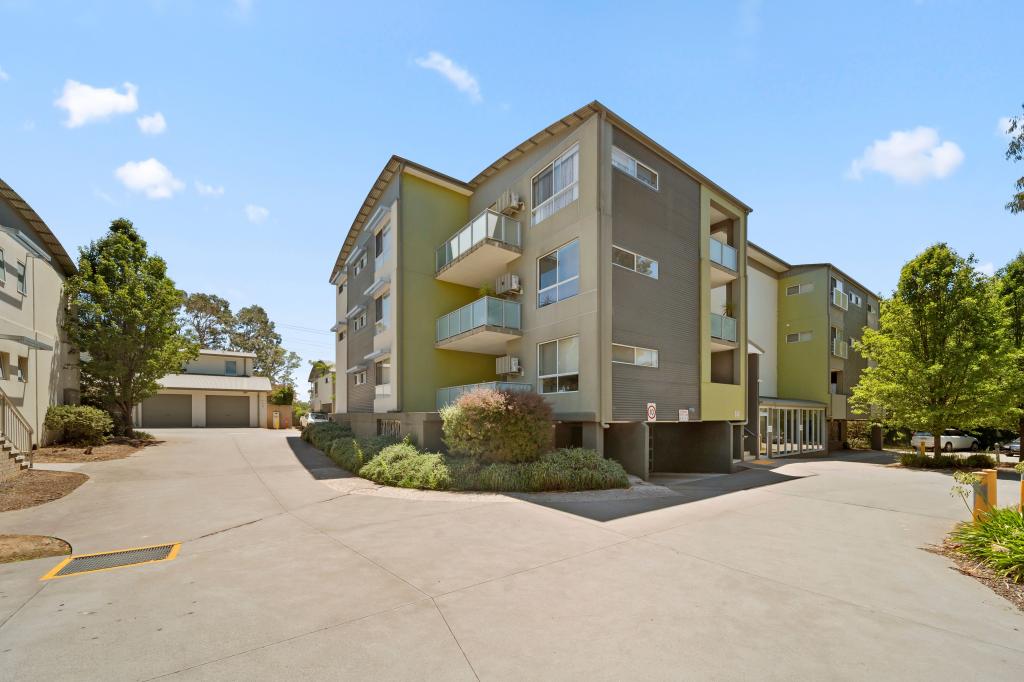 0
0

Similar properties For Rent nearby
See more properties for rent nearby
 0
0
 0
0About Crestwood 2620
The size of Crestwood is approximately 2.0 square kilometres. There are 9 parks, covering nearly 7.8% of the total area. The population of Crestwood in 2016 was 4603 people. By 2021 the population was 4936 showing a population growth of 7.2% in the area during that time. The predominant age group in Crestwood is 30-39 years. Households in Crestwood are primarily childless couples and are likely to be repaying $1800 - $2399 per month on mortgage repayments. In general, people in Crestwood work in a professional occupation.In 2021, 56.10% of the homes in Crestwood were owner-occupied compared with 53.80% in 2016.
Crestwood has 2,741 properties. Over the last 5 years, Houses in Crestwood have seen a 24.71% increase in median value, while Units have seen a 34.30% increase. As at 31 July 2026:
- The median value for Houses in Crestwood is $831,157 while the median value for Units is $402,082.
- Houses have a median rent of $650 while Units have a median rent of $440.
Suburb Insights for Crestwood 2620
Market Insights
Crestwood Trends for Houses
N/A
N/A
View TrendN/A
N/A
Crestwood Trends for Units
N/A
N/A
View TrendN/A
N/A
Neighbourhood Insights
© Copyright 2026. RP Data Pty Ltd trading as Cotality (Cotality). All rights reserved. No reproduction, distribution, or transmission of the copyrighted materials is permitted. The information is deemed reliable but not guaranteed.
While Cotality uses commercially reasonable efforts to ensure the Cotality Data is current, Cotality does not warrant the accuracy, currency or completeness of the Cotality Data and to the full extent permitted by law excludes all loss or damage howsoever arising (including through negligence) in connection with the Cotality Data.
This product uses cookies and other similar technologies to improve and customise your browsing experience, to tailor content and adverts, and for analytics and metrics regarding visitor usage on this product and other media. We may share cookie and analytics information with third parties for the purposes of advertising. By continuing to use our website, you consent to cookies being used. View our Privacy Policy here.
X
