
6 Reynolds StreetCremorne NSW 2090
Property Details for 6 Reynolds St, Cremorne
6 Reynolds St, Cremorne is a 4 bedroom, 2 bathroom House and was built in 1920. The property has a land size of 446m2 and floor size of 445m2. While the property is not currently for sale or for rent, it was last sold in February 2001.
Last Listing description (September 2026)
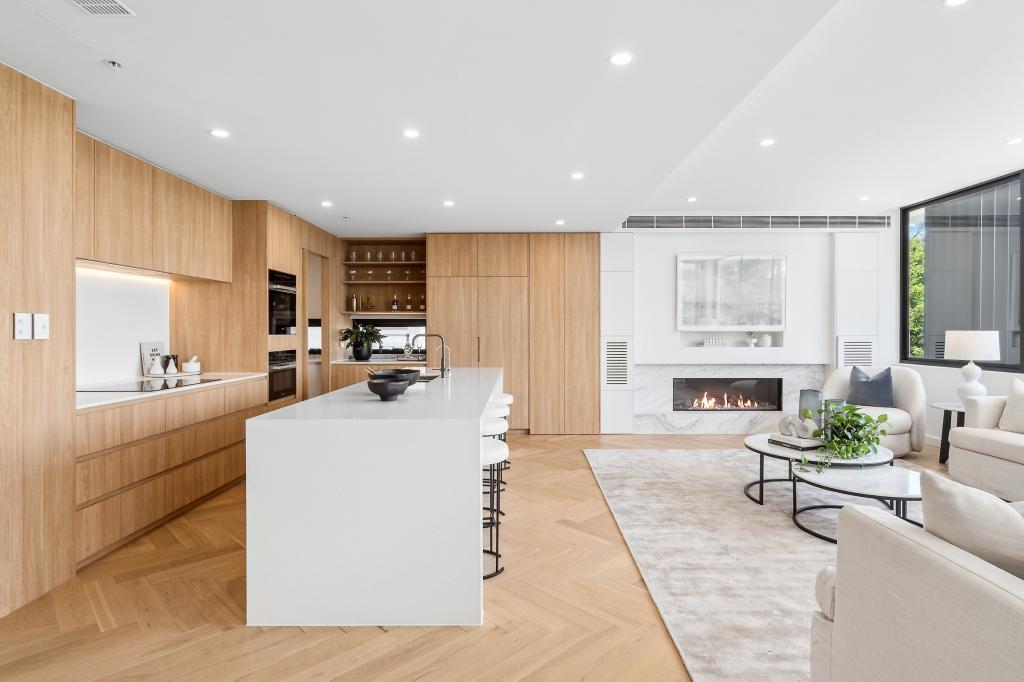
An exquisite c1906 Federation residence, beautifully reimagined through a timeless renovation and extension by renowned architect Alex Popov, this exceptional Cremorne home pairs architectural pedigree with an extraordinary family design. Alongside carefully preserved traditional detailing, the completely level layout flows beautifully and culminates in a spectacular north-facing living domain, where soaring vaulted ceilings and full-width glazing create a remarkable sense of space and all-day light. A line of mature magnolias traces the rear of the home, bringing sculptural form and a canopy of dappled shade to the wide timber deck, while framing a leafy garden retreat and sparkling pool beyond. A statement stone kitchen, conceived for serious cooking and entertaining, sits at the centre of this seamless indoor/outdoor setting. Four beautifully proportioned bedrooms retain fireplaces and period character, while a custom study and substantial roof space offer exciting future potential for future expansion. Remarkably quiet yet minutes from the city, this enchanting home is an easy walk from the Orpheum, Neutral Bay Junction, popular eateries, wine bars, leafy parks and express city transport.- Exquisite c1906 Federation residence in exclusive Cremorne pocket- Timeless contemporary extension by leading architect Alex Popov- Completely level family layout with beautiful flow from front to rear- Perfect north-facing orientation brings all-day light to rear living- Spectacular open-concept living, dining and entertaining domain- Soaring vaulted ceilings, bespoke joinery, Heat & Glo gas fireplace- Full-width glass doors create seamless indoor-outdoor connection- Mature magnolias form a beautiful leafy canopy across the rear deck- Private north-facing garden, solar-heated saltwater swimming pool- Statement stone kitchen with island and five-burner gas cooking- Integrated fridge/freezer/dishwasher, Vintec wine fridge, two ovens- Generous queen bedrooms, all with built-ins and beautiful fireplaces- Light-filled main bedroom with sophisticated contemporary ensuite- Federation detailing includes ornate ceilings and timber archways- Original floorboards, ceiling roses, plantation shutters and high ceilings- Custom study designed with potential future upper-level access in mind- Substantial roof space offers exciting conversion potential (STCA)- Stylish family bathroom with bath, rainfall shower and stone detailing- European laundry plus extensive and discreetly integrated storage- Remarkably quiet setting despite exceptional proximity to the city- Walk to Cremorne Orpheum, Neutral Bay dining, cafs and city buses- Close to Primrose Park, Grasmere Reserve, Tunks Park, harbour walks- Easy access to Balmoral Beach, Cremorne Point and North SydneyDisclaimer: All information contained herewith, including but not limited to the general property description, price and the address, is provided to Belle Property by third parties. We have obtained this information from sources we believe to be reliable; however, we cannot guarantee its accuracy. The information contained herewith should not be relied upon and you should make your own enquiries and seek advice in respect of this property or any property on this website.
Property History for 6 Reynolds St, Cremorne, NSW 2090
- 10 Sep 2026Listed for Sale Auction Guide $4,250,000 | Sat 10 Oct
- 26 Feb 2001Sold for $930,000
- 27 Jan 2001Listed for Sale Not Disclosed

Recent sales nearby
See more recent sales nearby/assets/perm/qu5rdi65pmi63no2aog4oj2iw4?signature=6afb9c1566ca7cf979de0587f82b54f3011b11f25f061c778bf4cf39037456d1) 0
0/assets/perm/anrxn356kai6nll2cfy2nzt3i4?signature=4bc056e506dd1773813f0abd4408a58396bb0bb452bb928741a64d48aaef40dc) 0
0
/assets/perm/5cgqvc472ei6vofukpsnta42fm?signature=0899394d61c6a7c54d80aa53f422c99b6231c2e7f03763049dcad7fa111ca5c0) 0
0Similar properties For Sale nearby
See more properties for sale nearby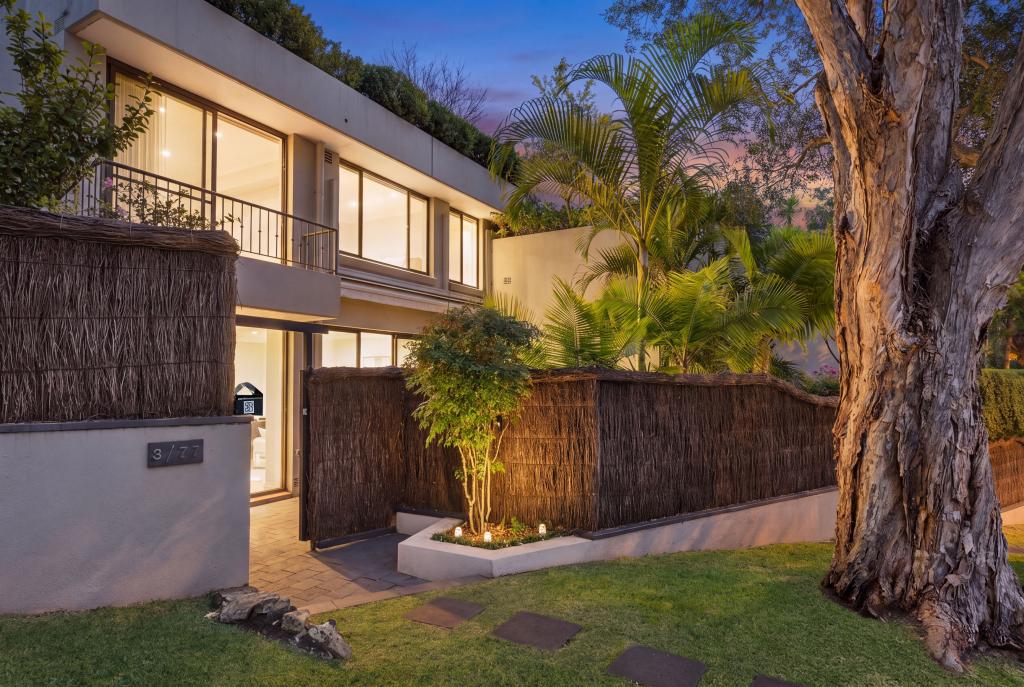 0
0
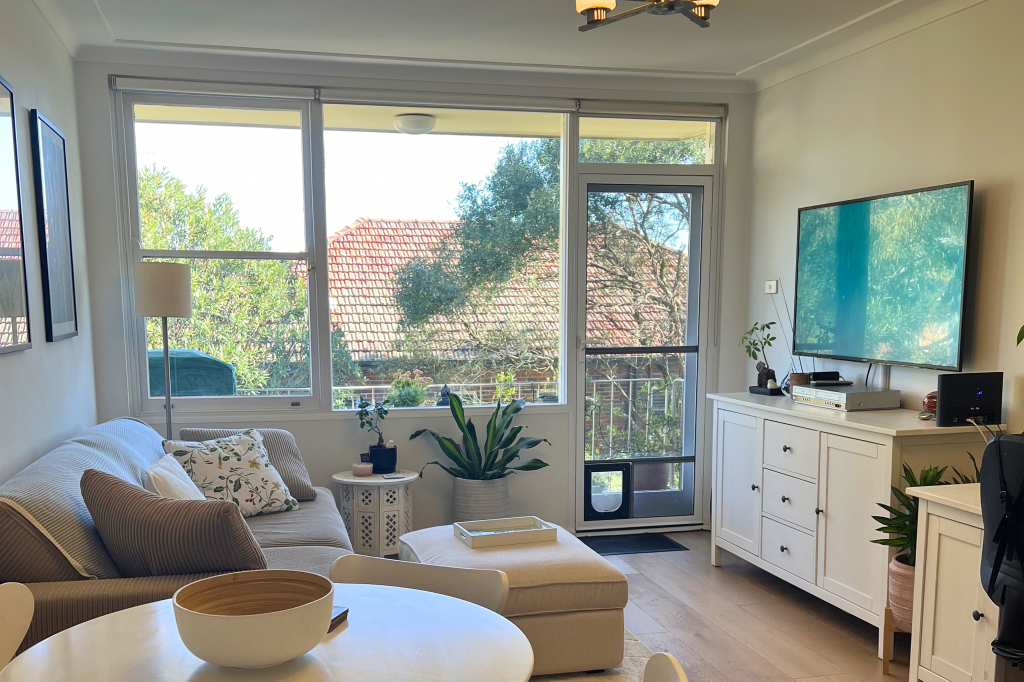 0
0

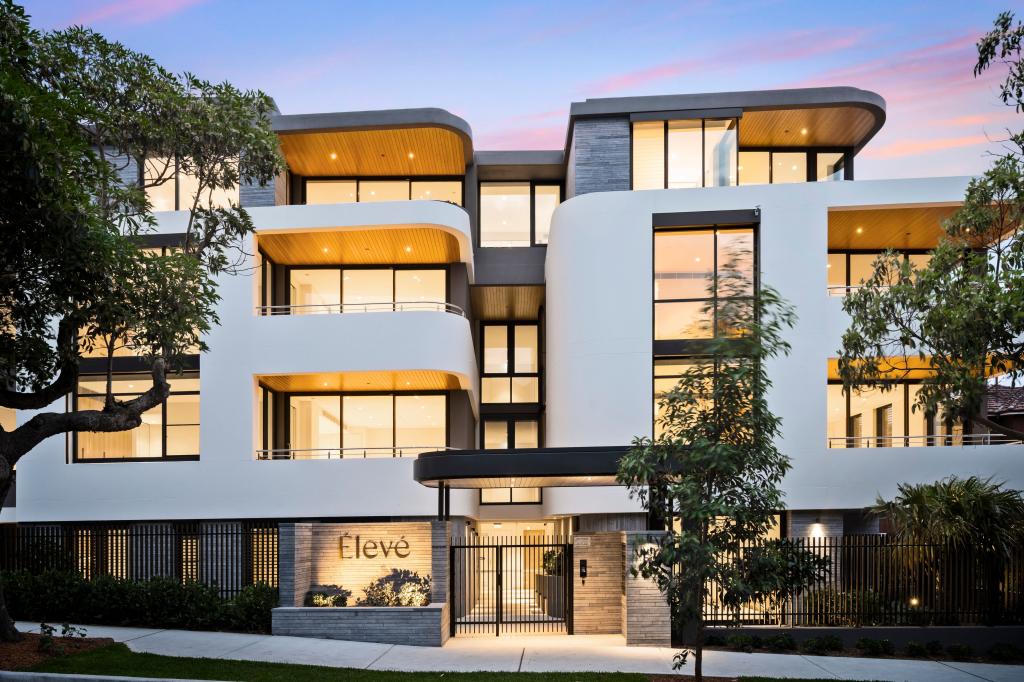 0
0
Similar properties For Rent nearby
See more properties for rent nearby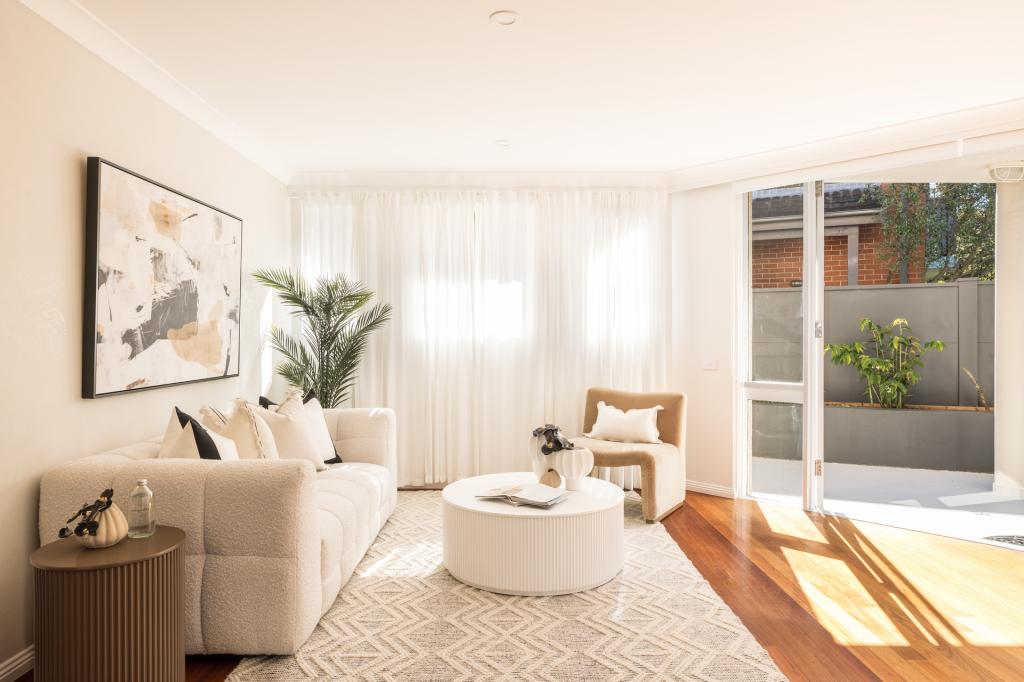 0
0
 0
0 0
0
About Cremorne 2090
The size of Cremorne is approximately 1.6 square kilometres. There are 15 parks, covering nearly 11.8% of the total area. The population of Cremorne in 2016 was 11227 people. By 2021 the population was 11263 showing a population growth of 0.3% in the area during that time. The predominant age group in Cremorne is 30-39 years. Households in Cremorne are primarily childless couples and are likely to be repaying over $4000 per month on mortgage repayments. In general, people in Cremorne work in a professional occupation.In 2021, 53.20% of the homes in Cremorne were owner-occupied compared with 53.60% in 2016.
Cremorne has 6,828 properties. Over the last 5 years, Houses in Cremorne have seen a -12.88% decrease in median value, while Units have seen a 0.07% increase. As at 31 August 2026:
- The median value for Houses in Cremorne is $3,627,338 while the median value for Units is $1,296,072.
- Houses have a median rent of $1,525 while Units have a median rent of $875.
Suburb Insights for Cremorne 2090
Market Insights
Cremorne Trends for Houses
N/A
N/A
View TrendN/A
N/A
Cremorne Trends for Units
N/A
N/A
View TrendN/A
N/A
Neighbourhood Insights
© Copyright 2026. RP Data Pty Ltd trading as Cotality (Cotality). All rights reserved. No reproduction, distribution, or transmission of the copyrighted materials is permitted. The information is deemed reliable but not guaranteed.
While Cotality uses commercially reasonable efforts to ensure the Cotality Data is current, Cotality does not warrant the accuracy, currency or completeness of the Cotality Data and to the full extent permitted by law excludes all loss or damage howsoever arising (including through negligence) in connection with the Cotality Data.
This product uses cookies and other similar technologies to improve and customise your browsing experience, to tailor content and adverts, and for analytics and metrics regarding visitor usage on this product and other media. We may share cookie and analytics information with third parties for the purposes of advertising. By continuing to use our website, you consent to cookies being used. View our Privacy Policy here.
X
