
4/19 Reynolds StreetCremorne NSW 2090
Property Details for 4/19 Reynolds St, Cremorne
4/19 Reynolds St, Cremorne is a 3 bedroom, 2 bathroom Townhouse with 1 parking spaces and was built in 1981. The property has a land size of 747m2 and floor size of 135m2. While the property is not currently for sale or for rent, it was last sold in March 2016.
Last Listing description (March 2017)
A contemporary interpretation of a traditional terrace house, this architecturally inspiring multi-level strata residence delivers a selection of ambient alfresco spaces and an array of internal living areas highlighted by a dramatic void above the open-plan dining room.

Alive with an abundance of natural light, the innovative layout offers sought after separation between living, entertaining and bedroom accommodation with a second living space and study nook placed on the first floor. The main living area is cleverly linked to the dining and kitchen through an elevated opening and a tiered courtyard with integrated barbeque and bench seat seamlessly flows out from the dining room through a set of black framed bi-fold doors. A genuine surprise package, this quality offering also provides a private roof top terrace immersed in 180 degree district views.
Tucked away within a boutique collection of five, delight in the convenience of this peaceful tree lined street moments from both the Neutral Bay and Cremorne restaurant precincts and express CBD bus transport.
Accommodation
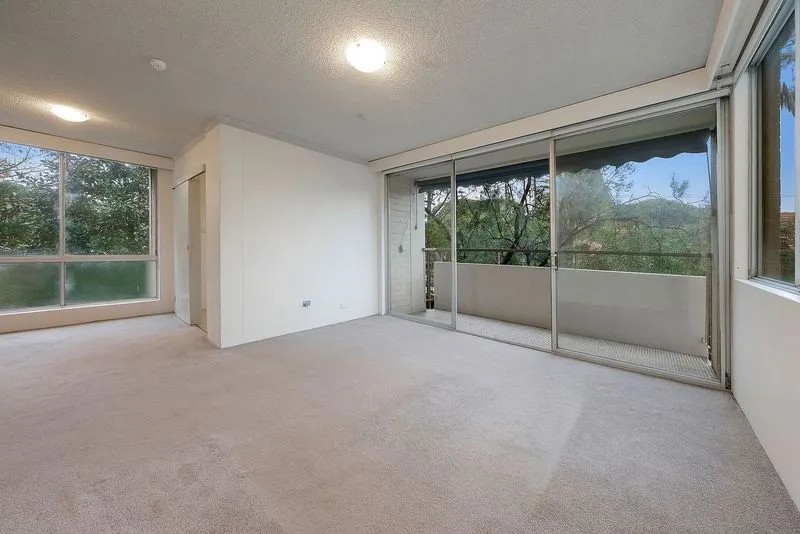
- Airy living area floored in timber floorboards connecting to a sunny balcony
- An entertainer's dining room with a soaring ceiling and courtyard access
- Newly renovated kitchen with Bosch cooking, stone benches and Asko dishwasher
- An invaluable second living area or TV room with an innovative study nook
- Master bedroom with frosted glass built-ins and ensuite with double vanity
- Both bathrooms with neutral textured tiles, main bathroom with separate bath
- Laundry room and guest powder room upon the living/entertaining level
Features
- Tiered courtyard with built-in BBQ, bench and storage, direct access from parking
- 61sqm private rooftop terrace with views, ideal for the entertainer or gardener
- District views stretching across the skylines of both St Leonards and Chatswood
- Small well maintained development with secure underground parking and storage
- Reverse cycle air conditioning, heated towel rails, Foxtel and visitor parking
- Walk to quality schools and parks, moments to Harbour Bridge approaches
- Metres to CBD buses and a short stroll to the attractions of Neutral Bay and Cremorne
** All information contained herein is gathered from sources we consider to be reliable, however we cannot guarantee or give any warranty to the information provided.
Property History for 4/19 Reynolds St, Cremorne, NSW 2090
- 11 Mar 2016Sold for $1,580,000
- 18 Feb 2016Listed for Sale Sold Prior to Auction
- 21 Oct 2010Sold for $1,140,000

Recent sales nearby
See more recent sales nearby/assets/perm/2lpowun5dmi6nhpschma5qqxei?signature=182625ecb6206dbac1d82001961f064d6a615c9aa454b1df7429241ab4a1925a) 0
0
/assets/perm/zetu4bv6kyi6ni4sm5cmwgpoky?signature=1d3a82bbc9427ba1104419817c772de18a5d6712b5a277afd7db62d58ccb1719) 0
0/assets/perm/d2ioxlyljyi6vf7ebwurgsoy7e?signature=3d18b2a108b2602592ff5cbe5b051f782309546e6a48f39c9230e10e0b6dace1) 0
0

Similar properties For Sale nearby
See more properties for sale nearby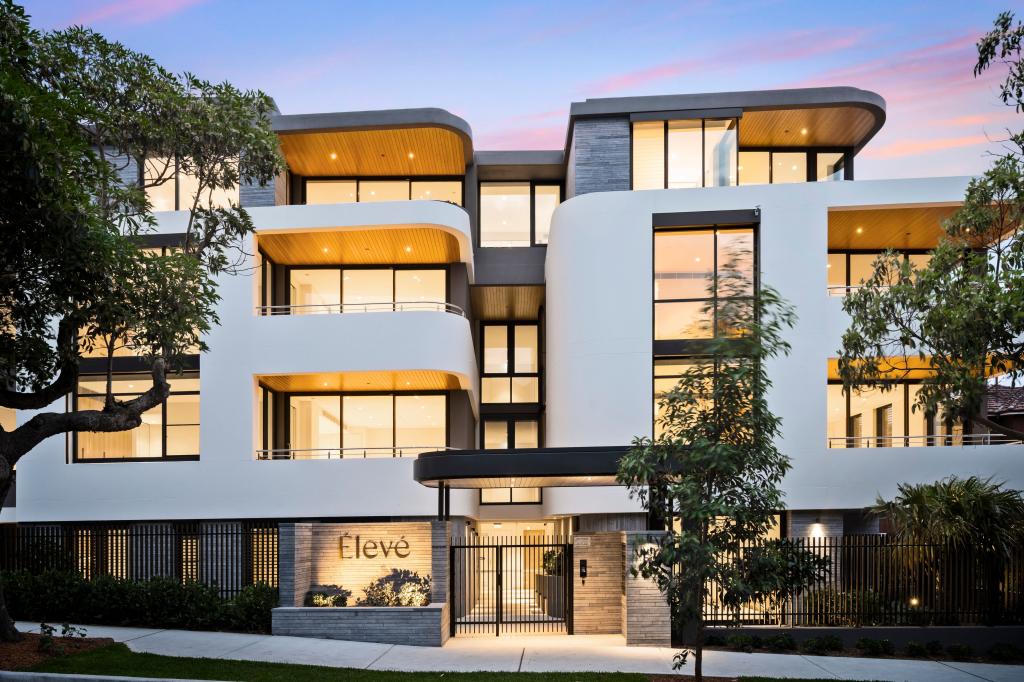 0
0
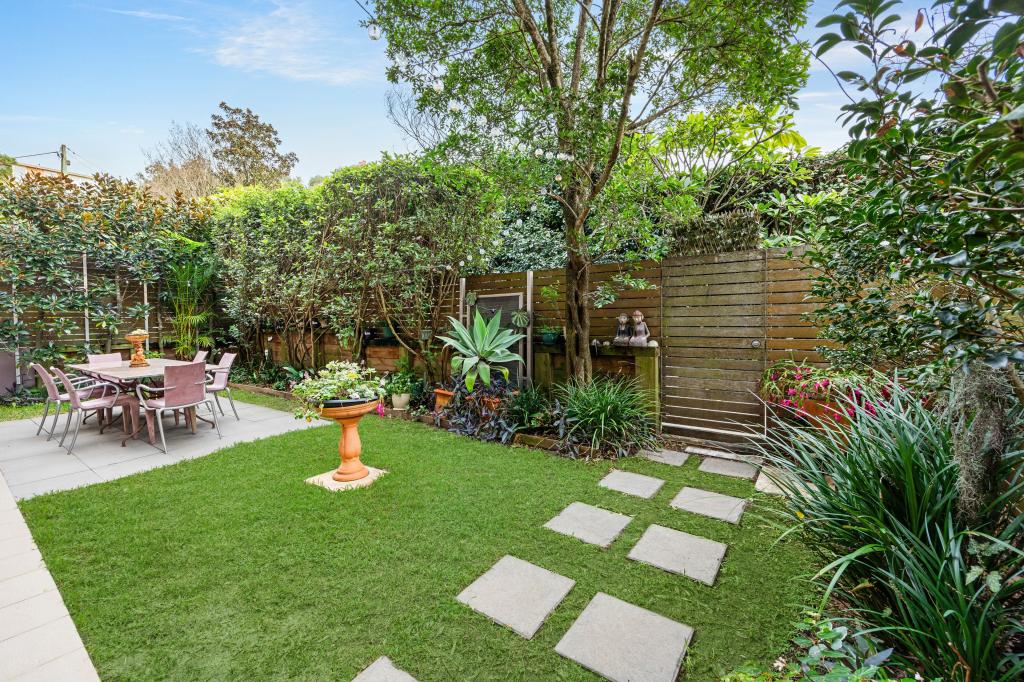 0
0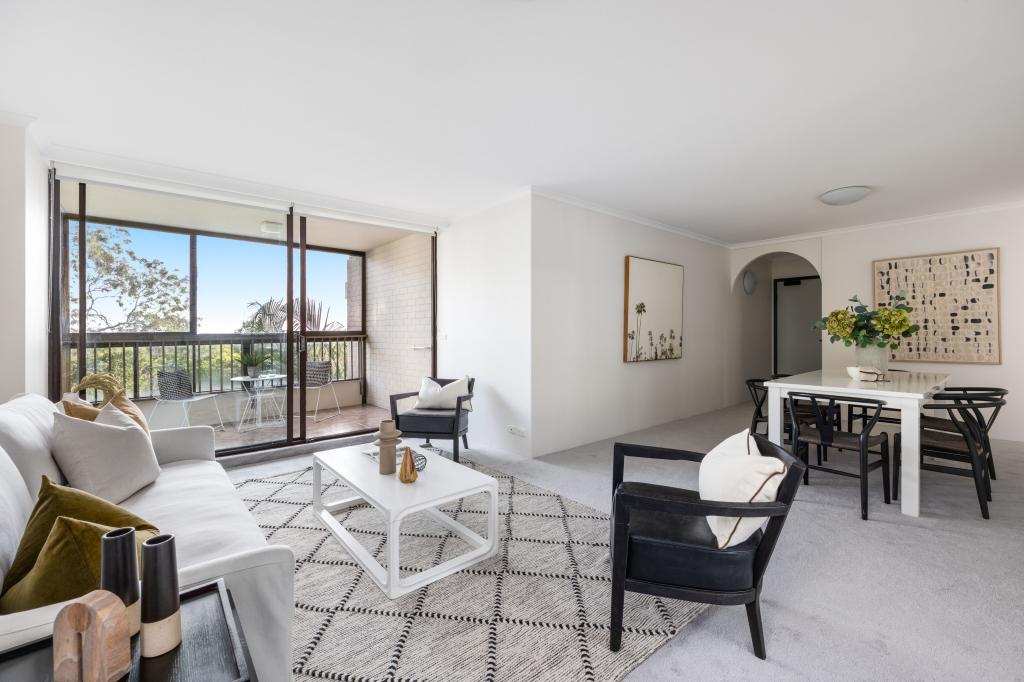 0
0Similar properties For Rent nearby
See more properties for rent nearby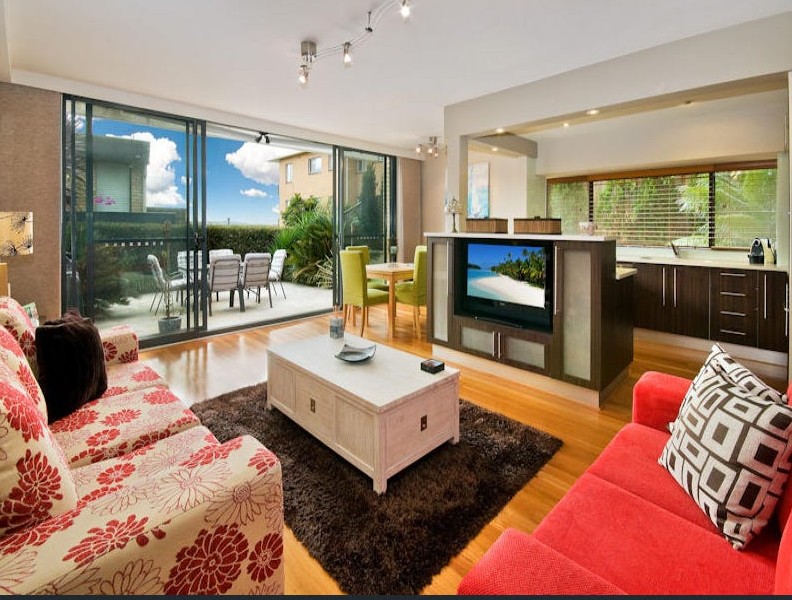 0
0

 0
0
 0
0
About Cremorne 2090
The size of Cremorne is approximately 1.6 square kilometres. There are 15 parks, covering nearly 11.8% of the total area. The population of Cremorne in 2016 was 11227 people. By 2021 the population was 11263 showing a population growth of 0.3% in the area during that time. The predominant age group in Cremorne is 30-39 years. Households in Cremorne are primarily childless couples and are likely to be repaying over $4000 per month on mortgage repayments. In general, people in Cremorne work in a professional occupation.In 2021, 53.20% of the homes in Cremorne were owner-occupied compared with 53.60% in 2016.
Cremorne has 6,825 properties. Over the last 5 years, Houses in Cremorne have seen a -9.79% decrease in median value, while Units have seen a 3.52% increase. As at 31 July 2026:
- The median value for Houses in Cremorne is $3,716,894 while the median value for Units is $1,322,975.
- Houses have a median rent of $1,500 while Units have a median rent of $870.
Suburb Insights for Cremorne 2090
Market Insights
Cremorne Trends for Houses
N/A
N/A
View TrendN/A
N/A
Cremorne Trends for Units
N/A
N/A
View TrendN/A
N/A
Neighbourhood Insights
© Copyright 2026. RP Data Pty Ltd trading as Cotality (Cotality). All rights reserved. No reproduction, distribution, or transmission of the copyrighted materials is permitted. The information is deemed reliable but not guaranteed.
While Cotality uses commercially reasonable efforts to ensure the Cotality Data is current, Cotality does not warrant the accuracy, currency or completeness of the Cotality Data and to the full extent permitted by law excludes all loss or damage howsoever arising (including through negligence) in connection with the Cotality Data.
This product uses cookies and other similar technologies to improve and customise your browsing experience, to tailor content and adverts, and for analytics and metrics regarding visitor usage on this product and other media. We may share cookie and analytics information with third parties for the purposes of advertising. By continuing to use our website, you consent to cookies being used. View our Privacy Policy here.
X
