
3 Grasmere RoadCremorne NSW 2090

Property Details for 3 Grasmere Rd, Cremorne
3 Grasmere Rd, Cremorne is a 4 bedroom, 3 bathroom House with 2 parking spaces and was built in 2014. The property has a land size of 484m2 and floor size of 278m2. While the property is not currently for sale or for rent, it was last sold in October 2026. There are other 4 bedroom House sold in Cremorne in the last 12 months.
Last Listing description (October 2026)
This contemporary two-storey residence showcases exceptional architectural design, seamless indoor-outdoor flow, and high-end finishes tailored for sophisticated modern living. Beautiful hardwood floors and ambient downlighting extend throughout the entry level, framing light-filled interior spaces that connect directly to sunny outdoor retreats. Flawlessly presented with a refined neutral palette, this home captures an effortless balance between grand family entertaining and quiet daily relaxation.
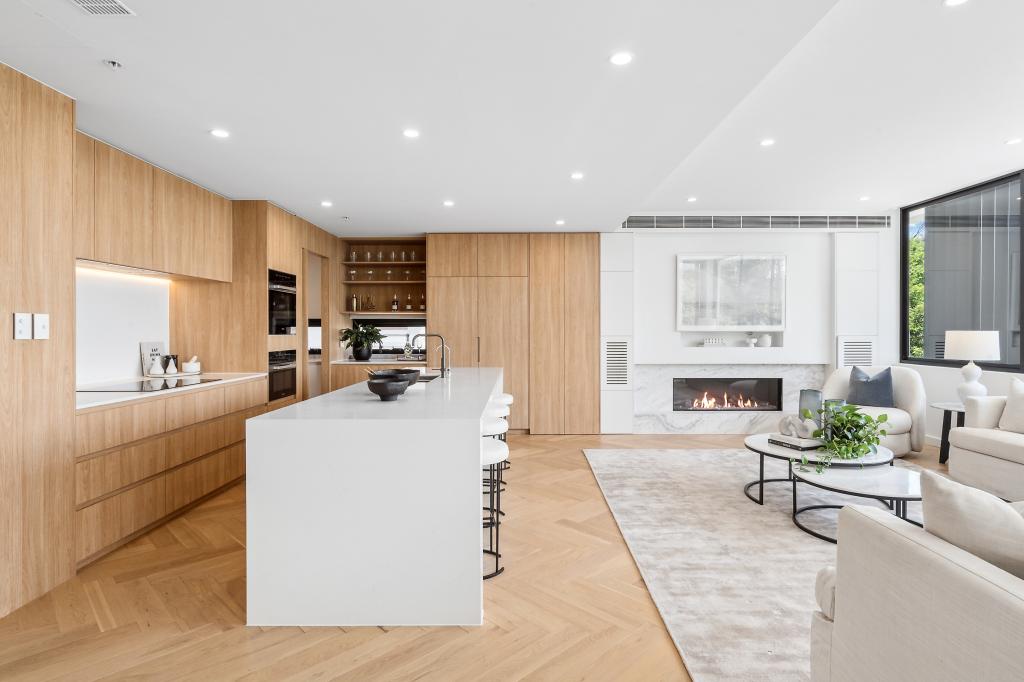
The ground floor acts as the social hub of the home, featuring open-plan living and dining areas that flow out to a covered alfresco terrace and manicured lawn. Culinary enthusiasts will appreciate the gourmet kitchen with its stone island breakfast bar, double farmhouse stainless steel sink, glass splashback, and premium Miele appliances including an oven and 5-burner gas cooktop. Adding to the functional layout is a magnificent walk-in butler's pantry equipped with a built-in microwave, coffee bar, secondary sink, and direct access to the laundry.
Ascending the staircase reveals a peaceful upper sanctuary softly finished with plush carpets across all four generous bedrooms. The master suite serves as a luxurious private haven, complete with a walk-in wardrobe, sleek dual-vanity ensuite, and a wide covered balcony looking out over the front landscape. A dedicated central study or media zone with custom built-in desk space completes this upper level, providing an ideal work-from-home setup for the whole family.
Positioned in a highly desirable Cremorne pocket, this home combines tranquil residential living with unbeatable lifestyle convenience. Just 160m from Cammeray Golf Course and Park, and 1km or less to local shopping centres, restaurants and transport links at Neutral Bay Junction.
- Gourmet kitchen featuring premium stone benchtops and island breakfast bar
- High-end Miele appliances and semi-integrated dishwasher
- Walk-in butler's pantry and dedicated coffee bar station
- Light-filled living rooms framed by rich hardwood flooring downstairs
- Plush carpets throughout the peaceful upper level accommodation footprint
- Master suite featuring walk-in robe, ensuite, and covered balcony
- Built-in wardrobes in all generously sized bedrooms
- Dedicated upstairs study and media area with custom built-in desk
- Covered alfresco terrace overlooking manicured gardens and flat lawn
- Ducted air conditioning throughout the home
- Rear lane access to secure double garage plus off-street parking
- 650m to Big Bear Shopping Centre, 1km to the Oaks and surrounding eateries
- 750m to Neutral Bay Interchange bus stop, 1km to Neutral Bay Junction with B-line bus, both offering express routes direct to Wynyard
*All information contained herein is gathered from sources we consider to be reliable. However we cannot guarantee its accuracy and interested persons should rely on their own enquiries.
For more information or to arrange an inspection, please contact Benoit Guittonneau on 0416 514 010 or Geoff Smith on 0418 643 923
Property History for 3 Grasmere Rd, Cremorne, NSW 2090
- 16 Oct 2026Sold
- 26 Aug 2026Listed for Sale Price Guide: $4,200,000 - $4,600,000
- 06 Jan 2015Sold for $2,640,000

Recent sales nearby
See more recent sales nearby 0


 0
 0
Similar properties For Sale nearby
See more properties for sale nearby 0

 0


 0

Similar properties For Rent nearby
See more properties for rent nearby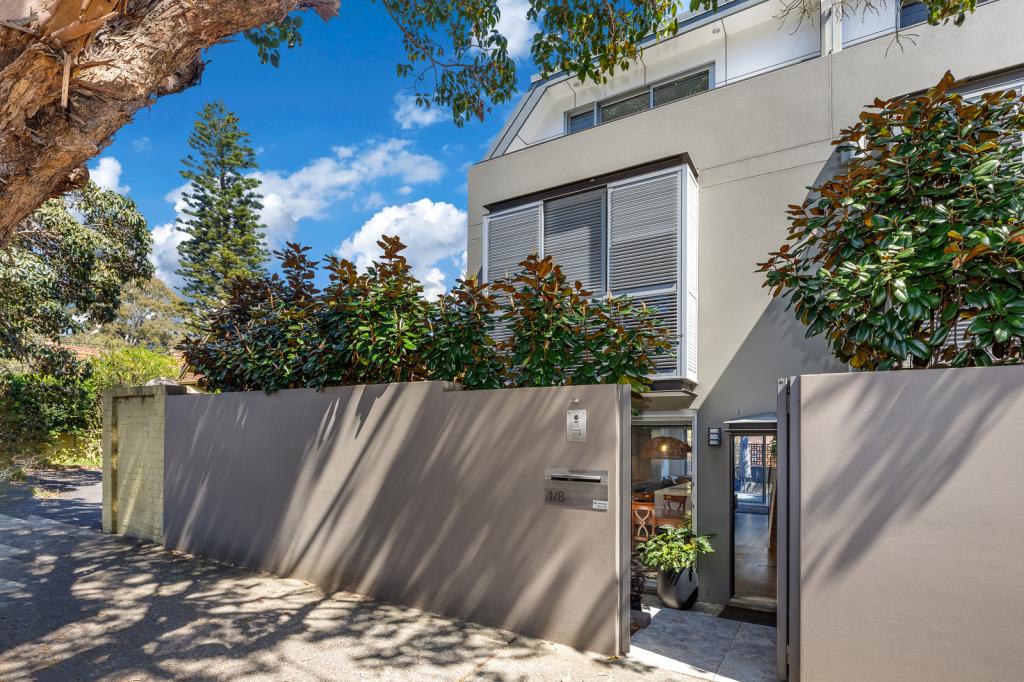 0

 0
 0
About Cremorne 2090
The size of Cremorne is approximately 1.6 square kilometres. There are 15 parks, covering nearly 11.8% of the total area. The population of Cremorne in 2016 was 11227 people. By 2021 the population was 11263 showing a population growth of 0.3% in the area during that time. The predominant age group in Cremorne is 30-39 years. Households in Cremorne are primarily childless couples and are likely to be repaying over $4000 per month on mortgage repayments. In general, people in Cremorne work in a professional occupation.In 2021, 53.20% of the homes in Cremorne were owner-occupied compared with 53.60% in 2016.
Cremorne has 6,827 properties. Over the last 5 years, Houses in Cremorne have seen a -6.65% decrease in median value, while Units have seen a -1.49% decrease. As at 30 September 2026:
- The median value for Houses in Cremorne is $3,649,930 while the median value for Units is $1,319,326.
- Houses have a median rent of $1,500 while Units have a median rent of $855.
Suburb Insights for Cremorne 2090
Market Insights
Cremorne Trends for Houses
N/A
N/A
View TrendN/A
N/A
Cremorne Trends for Units
N/A
N/A
View TrendN/A
N/A
Neighbourhood Insights
© Copyright 2026. RP Data Pty Ltd trading as Cotality (Cotality). All rights reserved. No reproduction, distribution, or transmission of the copyrighted materials is permitted. The information is deemed reliable but not guaranteed.
While Cotality uses commercially reasonable efforts to ensure the Cotality Data is current, Cotality does not warrant the accuracy, currency or completeness of the Cotality Data and to the full extent permitted by law excludes all loss or damage howsoever arising (including through negligence) in connection with the Cotality Data.
This product uses cookies and other similar technologies to improve and customise your browsing experience, to tailor content and adverts, and for analytics and metrics regarding visitor usage on this product and other media. We may share cookie and analytics information with third parties for the purposes of advertising. By continuing to use our website, you consent to cookies being used. View our Privacy Policy here.
X
