
18 Illiliwa StreetCremorne NSW 2090
Property Details for 18 Illiliwa St, Cremorne
18 Illiliwa St, Cremorne is a 3 bedroom, 2 bathroom Unit with 2 parking spaces. The property has a land size of 562m2.
Last Listing description (September 2026)

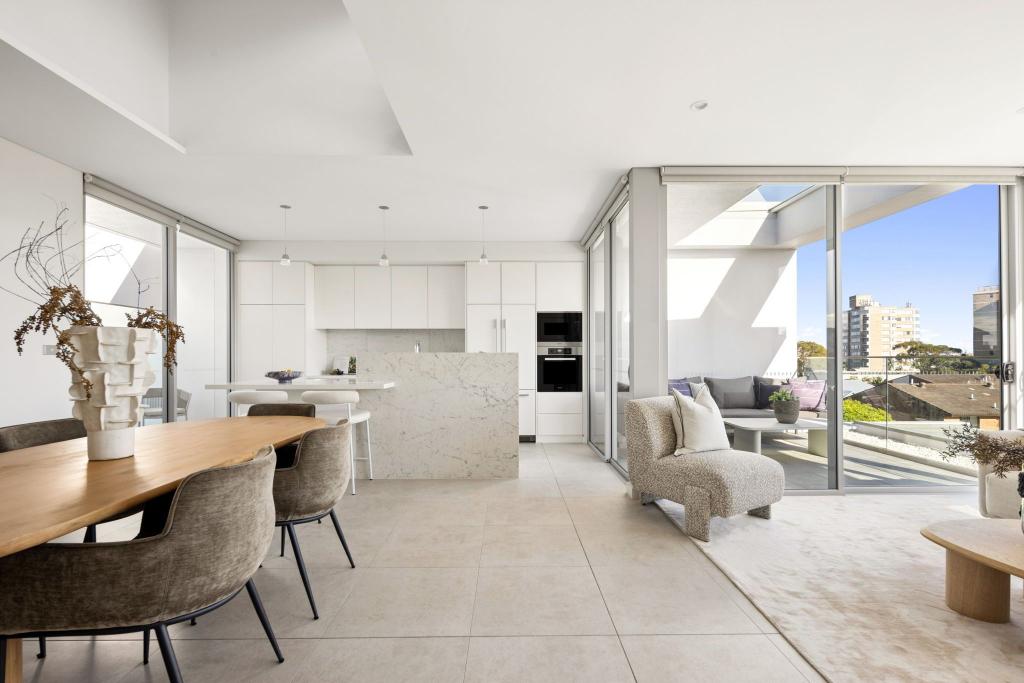
Redefining modern luxury on the Lower North Shore, this brand-new boutique ground-floor residence (the sole apartment on the ground floor) is one of only four elite apartments in a highly exclusive complex. Holding an impressive 222m approximately on title plus 60 sqm of exclusive use garden, the home is bathed in a perfect, sun-drenched North-West aspect. High-end finishes elevate the entire internal layout, highlighted by spectacular herringbone timber flooring, a feature fireplace set into a premium marble mantle, and floor-to-ceiling glass doors that maximise absolute privacy and natural light. A rare offering in apartment living, the home also benefits from a substantial exclusive-use garden area, creating a true house-like sense of space and privacy.The sweeping open-plan living and dining spaces flow seamlessly out to an expansive paved entertaining terrace and a manicured lawn garden designated for exclusive use. At the heart of the home, the chef's kitchen serves as a striking focal point, anchoring the indoor and outdoor zones. It features dramatic marble slab benchtops and a waterfall island breakfast bar, seamlessly integrated timber cabinetry, stainless steel appliances and gas cooktop.Accommodation comprises three spacious bedrooms with built-in robes, including a grand sun-drenched master suite complete with a dedicated walk-in robe and a lavish ensuite. Both bathrooms showcase matching freestanding tubs, floating timber vanities, underfloor heating and extensive custom stone tiling. Offering uncompromised house-like scale with apartment convenience, this exceptional property comes complete with a double secure car space and a separate storage cage in the basement.- Brand-new boutique building comprising only 4 executive apartments- Ground-floor residence boasting a sprawling 222m approximately on title- Entire floor residence with no common wall - Flowing open-plan living and dining unified by herringbone timber floors- Seamless indoor/outdoor flow through floor-to-ceiling sliding glass doors- Expansive paved entertaining terrace and exclusive-use garden- Sun-drenched North-West aspect ensuring optimal natural light and absolute privacy- Gourmet marble kitchen featuring a large waterfall breakfast bar island- Premium integrated timber cabinetry, stainless steel appliances, and gas cooktop- Master bedroom retreat featuring a walk-in robe and deluxe ensuite bathroom- Two additional double bedrooms fitted with custom built-in wardrobes- Main bathroom and ensuite with floating vanities, sleek internal laundry - Integrated fireplace with a striking marble feature wall and mantle- Ducted air-conditioning, security intercom, and secure level lift access- Secure tandem car space with parking for two cars, plus a separate private storage cage - 650m Cremorne Junction shopping village with a selection of eateries- 700m to Coles Neutral Bay and surrounding shops- 800m to Neutral Bay Junction B-line Bus Stop with routes to CBD* All information contained herein is gathered from sources we consider to be reliable, however we cannot guarantee or give any warranty to the information provided.Looking for a home loan? Contact Loan Market's Matt Clayton, our preferred broker. He doesn't work for the banks, he works for you. Call him on 0414 877 333 or visit https://broker.loanmarket.com.au/lower-north-shore/For more information or to arrange an inspection, contact Bernard Ryan 0408 408 509 or Benoit Guittonneau 0416 514 010.
Property History for 18 Illiliwa St, Cremorne, NSW 2090
- 04 Jun 2026Listed for Sale For Sale $3,100,000

Recent sales nearby
See more recent sales nearby/assets/perm/gwifu7p5umi6tkrwcgzkhnmlr4?signature=f83e6ce193caaf0b2c0cfc17c8045123ee95f4ed6b54de73a83f2d0d52150364) 0
0

/assets/perm/vozqqbv6rii6nnms7oho65tiwu?signature=a32e2698aca19221ddd20571c84f8ffdb114c181f196e51b2193cf005ac951e7) 0
0/assets/perm/n6pohen444i6nc7vq7s5shtm3a?signature=823cf4e2dced0e049e784ed8337cda51e4c3970af8a90a8e28a70c1d4284a3c2) 0
0
Similar properties For Sale nearby
See more properties for sale nearby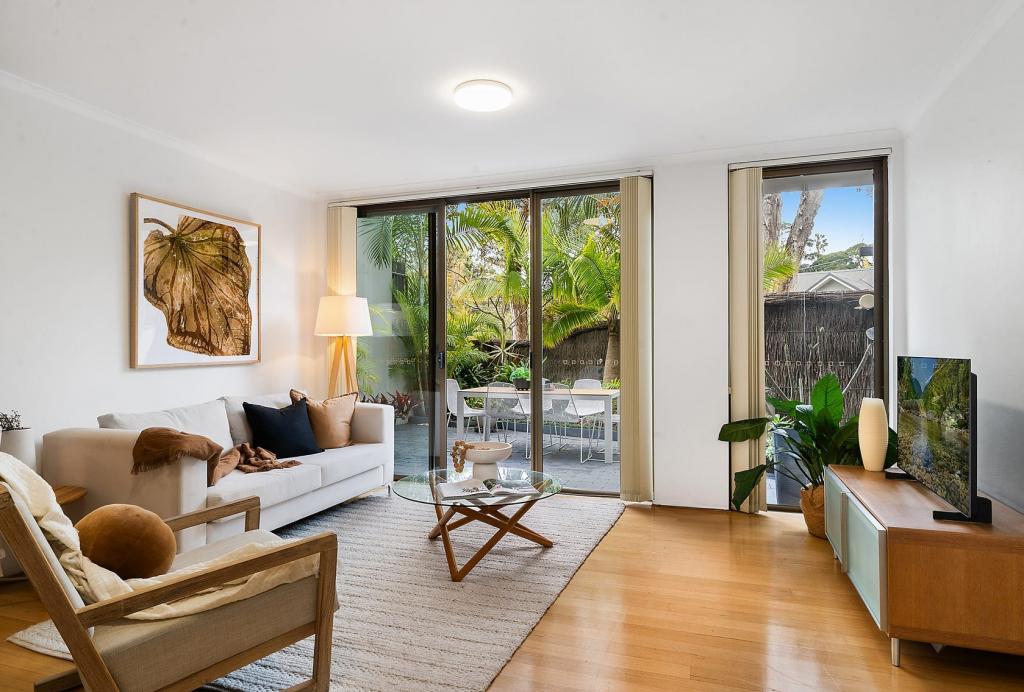 0
0
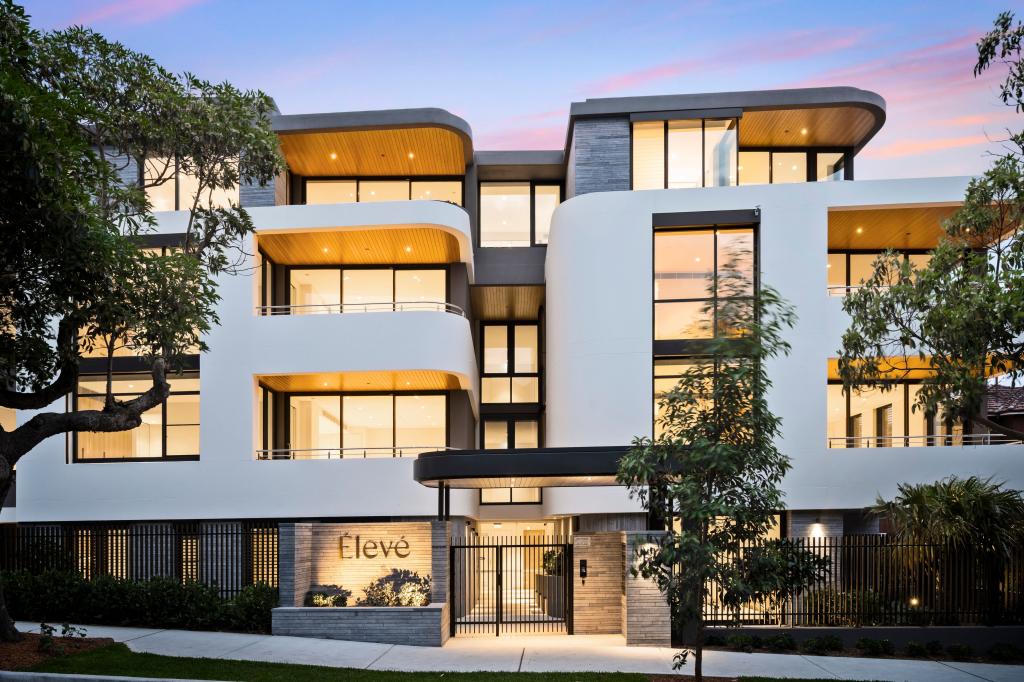 0
0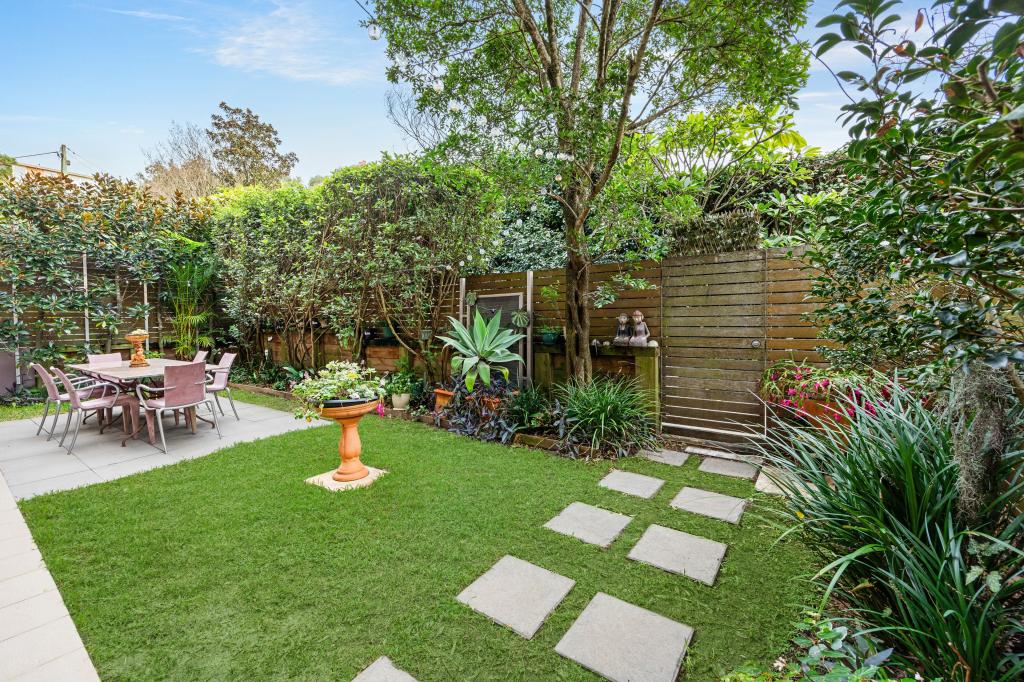 0
0Similar properties For Rent nearby
See more properties for rent nearby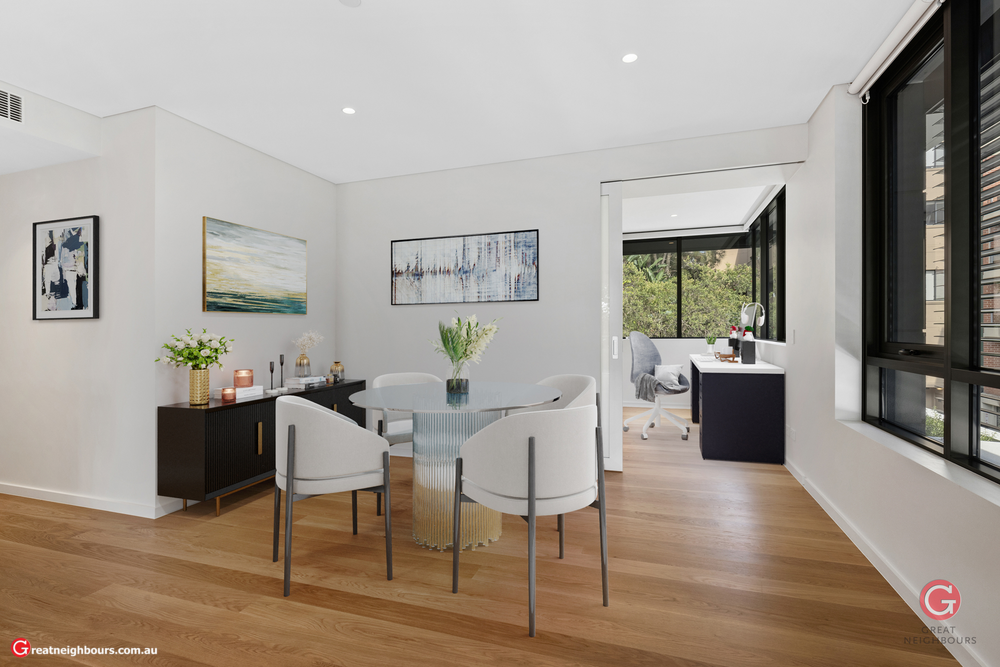 0
0
 0
0
 0
0
About Cremorne 2090
The size of Cremorne is approximately 1.6 square kilometres. There are 15 parks, covering nearly 11.8% of the total area. The population of Cremorne in 2016 was 11227 people. By 2021 the population was 11263 showing a population growth of 0.3% in the area during that time. The predominant age group in Cremorne is 30-39 years. Households in Cremorne are primarily childless couples and are likely to be repaying over $4000 per month on mortgage repayments. In general, people in Cremorne work in a professional occupation.In 2021, 53.20% of the homes in Cremorne were owner-occupied compared with 53.60% in 2016.
Cremorne has 6,824 properties. Over the last 5 years, Houses in Cremorne have seen a -9.79% decrease in median value, while Units have seen a 3.52% increase. As at 31 July 2026:
- The median value for Houses in Cremorne is $3,716,894 while the median value for Units is $1,322,975.
- Houses have a median rent of $1,500 while Units have a median rent of $870.
Suburb Insights for Cremorne 2090
Market Insights
Cremorne Trends for Houses
N/A
N/A
View TrendN/A
N/A
Cremorne Trends for Units
N/A
N/A
View TrendN/A
N/A
Neighbourhood Insights
© Copyright 2026. RP Data Pty Ltd trading as Cotality (Cotality). All rights reserved. No reproduction, distribution, or transmission of the copyrighted materials is permitted. The information is deemed reliable but not guaranteed.
While Cotality uses commercially reasonable efforts to ensure the Cotality Data is current, Cotality does not warrant the accuracy, currency or completeness of the Cotality Data and to the full extent permitted by law excludes all loss or damage howsoever arising (including through negligence) in connection with the Cotality Data.
This product uses cookies and other similar technologies to improve and customise your browsing experience, to tailor content and adverts, and for analytics and metrics regarding visitor usage on this product and other media. We may share cookie and analytics information with third parties for the purposes of advertising. By continuing to use our website, you consent to cookies being used. View our Privacy Policy here.
X
