
15 Little Wonga RoadCremorne NSW 2090
Property Details for 15 Little Wonga Rd, Cremorne
15 Little Wonga Rd, Cremorne is a bedroom, bathroom House. The property has a land size of 627m2. While the property is not currently for sale or for rent, it was last sold in November 2021.
Last Listing description (June 2020)
Positioned at the end of a private roadway and nestled in a prime blue-ribbon enclave adjoining Brightmore Reserve and Willoughby Bay, this impressive 2 storey home is set amongst a canopy of trees and affords a peaceful and relaxed lifestyle ideal for outdoor living and entertaining.
Stunning timber decks flow naturally from the home's open plan living and dining areas and extend into the surrounding flora. High raked ceilings, huge windows, a glass atrium and the tranquil location all combine with lovely natural light and sunshine to create the ideal living environment.
The accommodation includes 4 bedrooms and 2 bathrooms, guest toilet and laundry, well equipped kitchen with Ilve appliances and gas cooking, family living/media room, and a casual dining room. A second open plan dining and living area is characterised by a gorgeous stacked stone gas fireplace and glass ceiling. Bi-fold doors open on one side of the room to a secluded courtyard featuring a relaxing waterfall feature with pond and rockery and double doors on the adjacent wall provide seamless flow through to the main entertaining deck.
Other features include ducted R/C air conditioning, clerestory windows with powered glass louvres, a private meditation deck off the bedroom level, plenty of storage, wine cellar, home gym room, large built-in swim spa pool and off-street parking for 3 vehicles.
This is an ideal home for those looking for a peaceful bushland retreat, however it also affords the convenience of being only a 10-minute drive from the CBD and within close proximity of parks, the Middle Harbour foreshore, Neutral Bay shops, schools and many other lifestyle amenities. A second street frontage to Tobruk Avenue offers an easy walk to Cremorne's Hayden Orpheum Cinema, Redlands School, and a selection of local bars and restaurants.
While this wonderful home is ready for you to move in and simply enjoy all that it offers, should you have an appetite for further improvement, a set of aspirational architect designed plans are ready for filing, or for the addition of your own personal touches. The architect's vision includes an expanded, luxurious new kitchen with a huge island bench and a separate butler's pantry; a gazebo over the deck on the living room level; enlargement of two of the bedrooms, with a further walk in robe; the potential for a fifth bedroom; and a 3 car carport.
Property History for 15 Little Wonga Rd, Cremorne, NSW 2090
- 29 Nov 2021Sold for $4,050,000
- 05 Mar 2020Listed for Sale Not Disclosed

Recent sales nearby
See more recent sales nearby/assets/perm/anrxn356kai6nll2cfy2nzt3i4?signature=4bc056e506dd1773813f0abd4408a58396bb0bb452bb928741a64d48aaef40dc) 0
0
/assets/perm/ipqch5f6fqi6ncwpeonhkrgm5i?signature=44cbcb6df2ef21b5c77bb49afcc9a01f338200ffaf9605abef0e2f6a6d67e2aa) 0
0

/assets/perm/sdcgqznhfei6vhw6ovidmd3dku?signature=e30768a6fe6c97150b2b1cbb1bb1448e8655c466a24cb8fd000c6d3536cec42d) 0
0Similar properties For Sale nearby
See more properties for sale nearby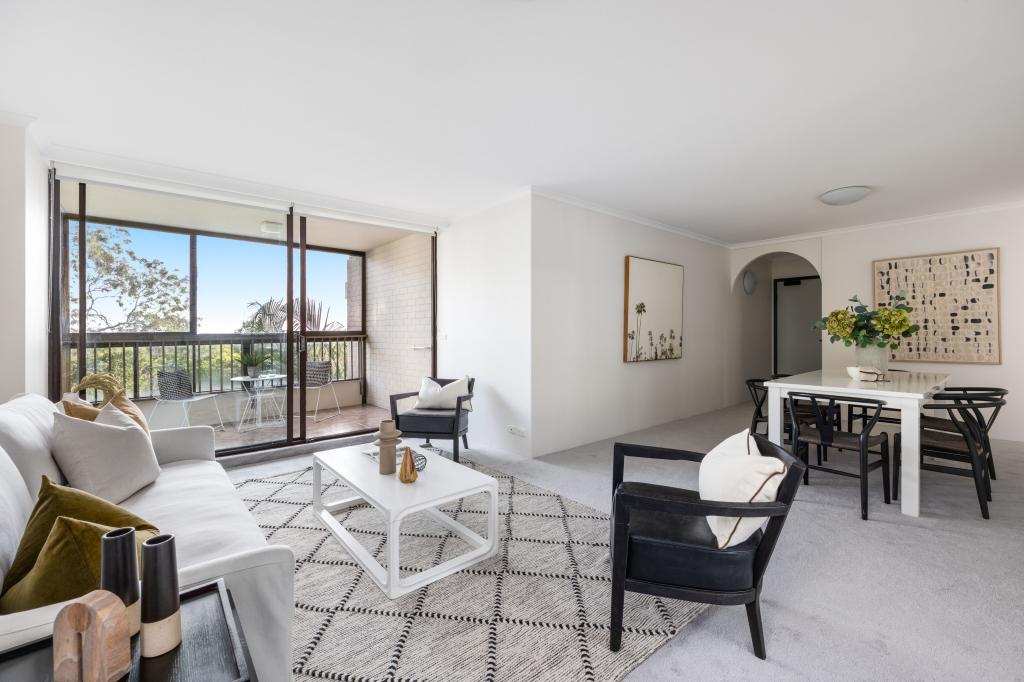 0
0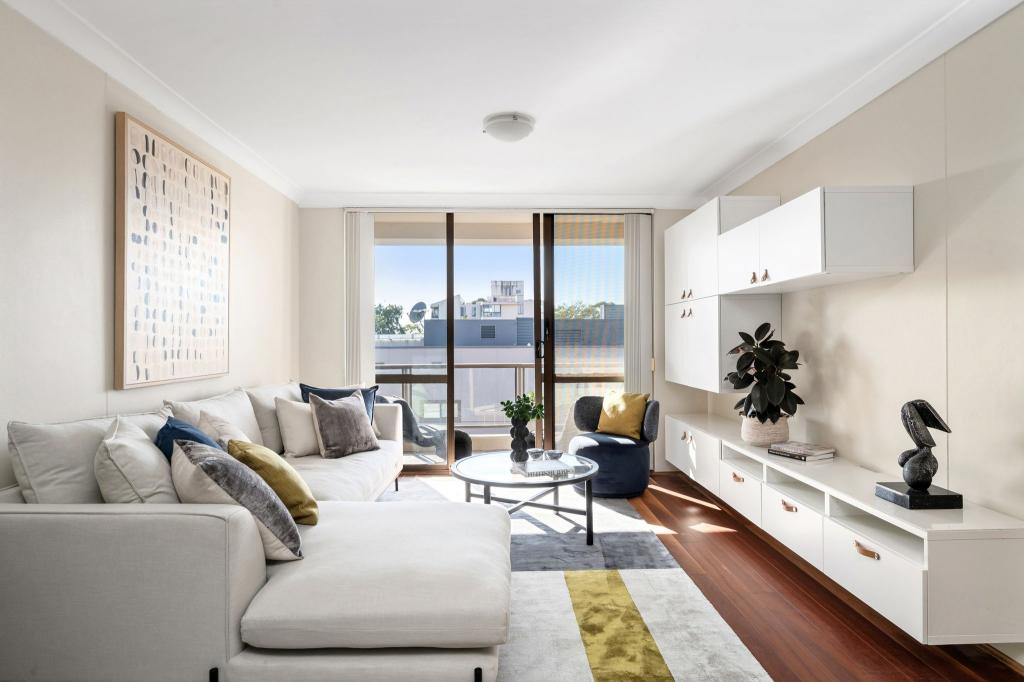 0
0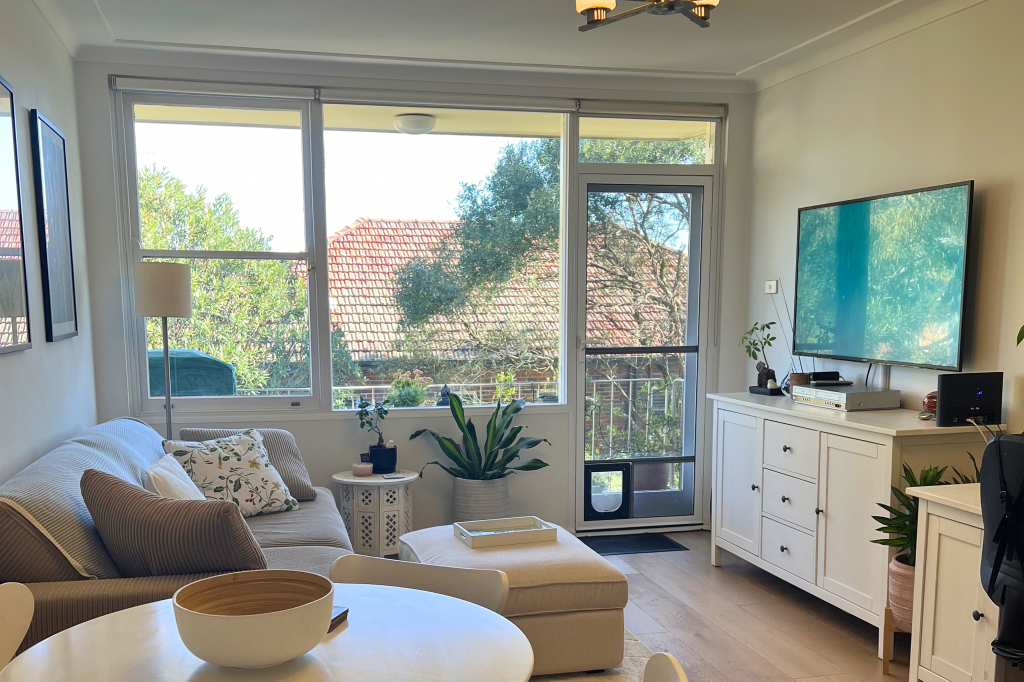 0
0

Similar properties For Rent nearby
See more properties for rent nearby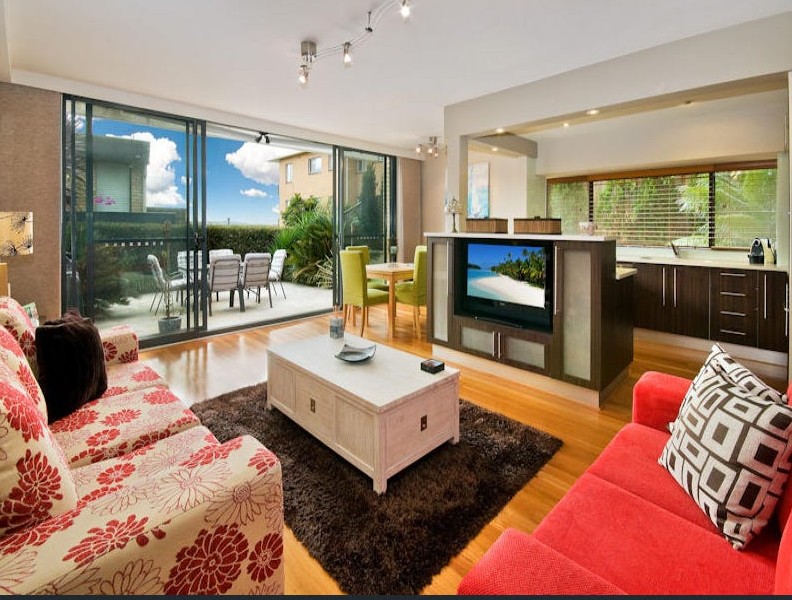 0
0
 0
0 0
0
About Cremorne 2090
The size of Cremorne is approximately 1.6 square kilometres. There are 15 parks, covering nearly 11.8% of the total area. The population of Cremorne in 2016 was 11227 people. By 2021 the population was 11263 showing a population growth of 0.3% in the area during that time. The predominant age group in Cremorne is 30-39 years. Households in Cremorne are primarily childless couples and are likely to be repaying over $4000 per month on mortgage repayments. In general, people in Cremorne work in a professional occupation.In 2021, 53.20% of the homes in Cremorne were owner-occupied compared with 53.60% in 2016.
Cremorne has 6,828 properties. Over the last 5 years, Houses in Cremorne have seen a -9.79% decrease in median value, while Units have seen a 3.52% increase. As at 31 July 2026:
- The median value for Houses in Cremorne is $3,716,894 while the median value for Units is $1,322,975.
- Houses have a median rent of $1,500 while Units have a median rent of $870.
Suburb Insights for Cremorne 2090
Market Insights
Cremorne Trends for Houses
N/A
N/A
View TrendN/A
N/A
Cremorne Trends for Units
N/A
N/A
View TrendN/A
N/A
Neighbourhood Insights
© Copyright 2026. RP Data Pty Ltd trading as Cotality (Cotality). All rights reserved. No reproduction, distribution, or transmission of the copyrighted materials is permitted. The information is deemed reliable but not guaranteed.
While Cotality uses commercially reasonable efforts to ensure the Cotality Data is current, Cotality does not warrant the accuracy, currency or completeness of the Cotality Data and to the full extent permitted by law excludes all loss or damage howsoever arising (including through negligence) in connection with the Cotality Data.
This product uses cookies and other similar technologies to improve and customise your browsing experience, to tailor content and adverts, and for analytics and metrics regarding visitor usage on this product and other media. We may share cookie and analytics information with third parties for the purposes of advertising. By continuing to use our website, you consent to cookies being used. View our Privacy Policy here.
X
