
1/54 Tobruk AvenueCremorne NSW 2090
Property Details for 1/54 Tobruk Ave, Cremorne
1/54 Tobruk Ave, Cremorne is a 3 bedroom, 2 bathroom Unit with 2 parking spaces and was built in 2010. The property has a land size of 477m2 and floor size of 215m2. While the property is not currently for sale or for rent, it was last sold in January 2022.
Last Listing description (December 2021)
With spectacular Middle Harbour views and a perfect northerly aspect, this split-level 423sqm architecturally designed duplex is part of a contemporary development of just two peacefully bordering the idyllic Tobruk Avenue Lookout Reserve.
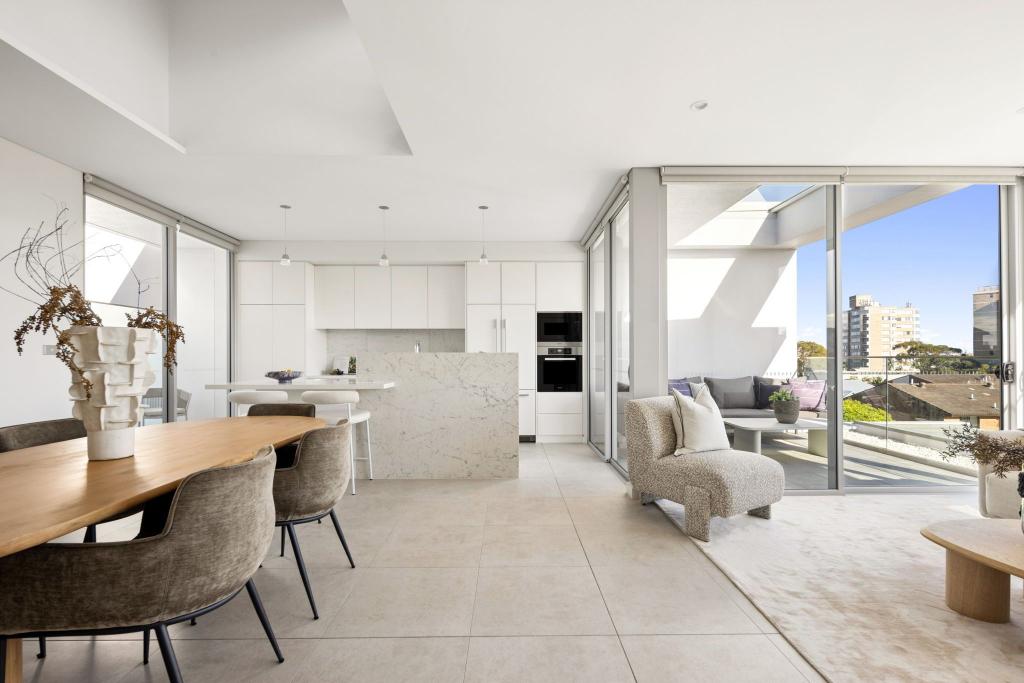
Taking in sweeping harbour panoramas from the northwest to the northeast, there are postcard views from all primary living areas, all bedrooms and even from within the double garage. Encased in walls of glass, a series of sliding and bi-fold doors open out to a multitude of terraces. The ultimate entertainer, marble benchtops in the European kitchen provide a stunning focal point in the open-plan layout and are also connected to the terrace through a bank of bi-fold doors. Cohesive in its design direction, the same luxurious kitchen marble and joinery has created a study nook within the kitchen footprint in addition to a dedicated executive home office with terrace access on two sides. Seamlessly tailored to emphasise the outlook, sophisticated clean lines and an abundance of sleek storage solutions achieve an aspirational clutter-free lifestyle.
Meticulously built in 2010, this remarkable offering is for sale for the first time since new. Combining incredible proportions, penthouse-style luxury and the benefit of minimal maintenance, discover the complete convenience of this picturesque address close to the attractions of nearby Cremorne Junction, Mosman village and Neutral Bay.
Elevated windows above five sets of terrace doors outlining the living and dining

Stylish custom storage solutions run the entire length of the expansive living area
Chef's kitchen with two Miele ovens, gas cooktop and integrated dishwasher
Glass balustrading secures the vast north facing terrace with grandstand views
Incredible views from the master bedroom and its five-star ensuite bathroom
North facing balcony stepping out from all three bedrooms with built-ins/WIR
Underfloor and towel rail heating in the two bathrooms, luxe bathtub
Glamorous mosaic tiling in the guest powder room, custom marble study station
Bespoke home office with two marble workstations and sophisticated joinery
Solid timber staircase, fixed picture windows framing the harbour and reserve
Hardwood timber floorboards, crisp white walls and streamlined roller blinds
Ducted air-conditioning, surround sound speakers, video intercom, C-bus system
Drying courtyard conveniently placed off the laundry with a wall of joinery
Low maintenance garden on entry level
Internal access from the double garage, multiple lower-level storage alcoves
Travel into the city centre by passing through just a single set of traffic lights
Walk to bus stops, close to playgrounds and leading primary and high schools
*All information contained herein is gathered from sources we consider to be reliable. However we cannot guarantee its accuracy and interested persons should rely on their own enquiries.
For more information or to arrange an inspection, please contact Geoff Smith 0418 643 923 or Chris Girling 0404 856 976.
Property History for 1/54 Tobruk Ave, Cremorne, NSW 2090
- 22 Dec 2021Sold for $5,500,000
- 20 Oct 2021Listed for Sale Auction - Contact Agent
- 22 Apr 2011Listed for Sale AUCTION - THURS 29 SEPT

Recent sales nearby
See more recent sales nearby/assets/perm/gwifu7p5umi6tkrwcgzkhnmlr4?signature=f83e6ce193caaf0b2c0cfc17c8045123ee95f4ed6b54de73a83f2d0d52150364) 0
0

/assets/perm/vozqqbv6rii6nnms7oho65tiwu?signature=a32e2698aca19221ddd20571c84f8ffdb114c181f196e51b2193cf005ac951e7) 0
0Similar properties For Sale nearby
See more properties for sale nearby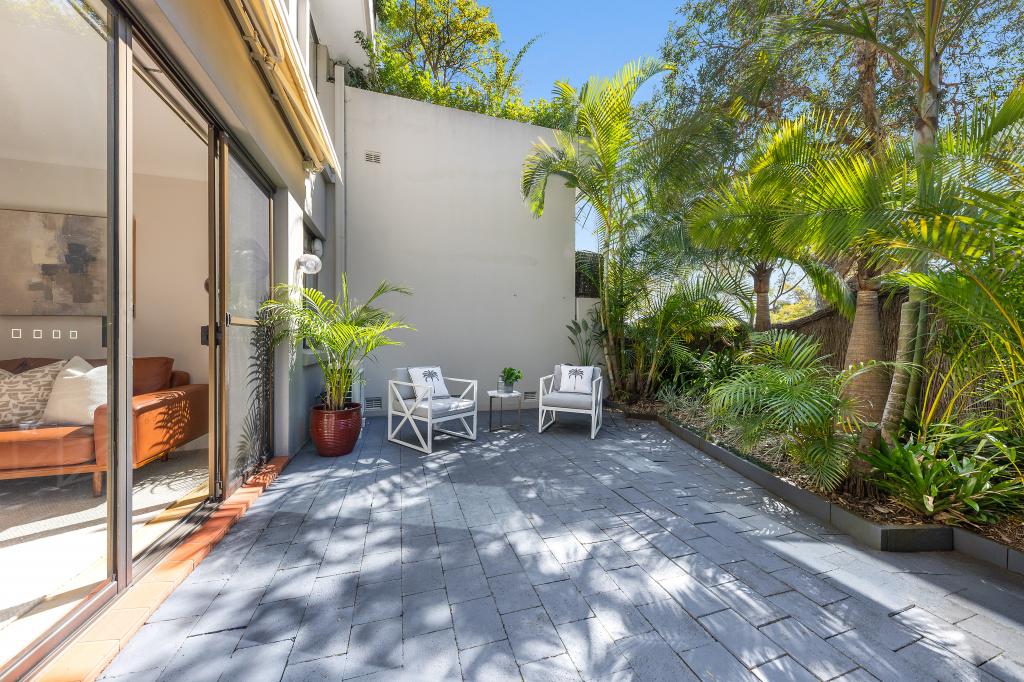 0
0
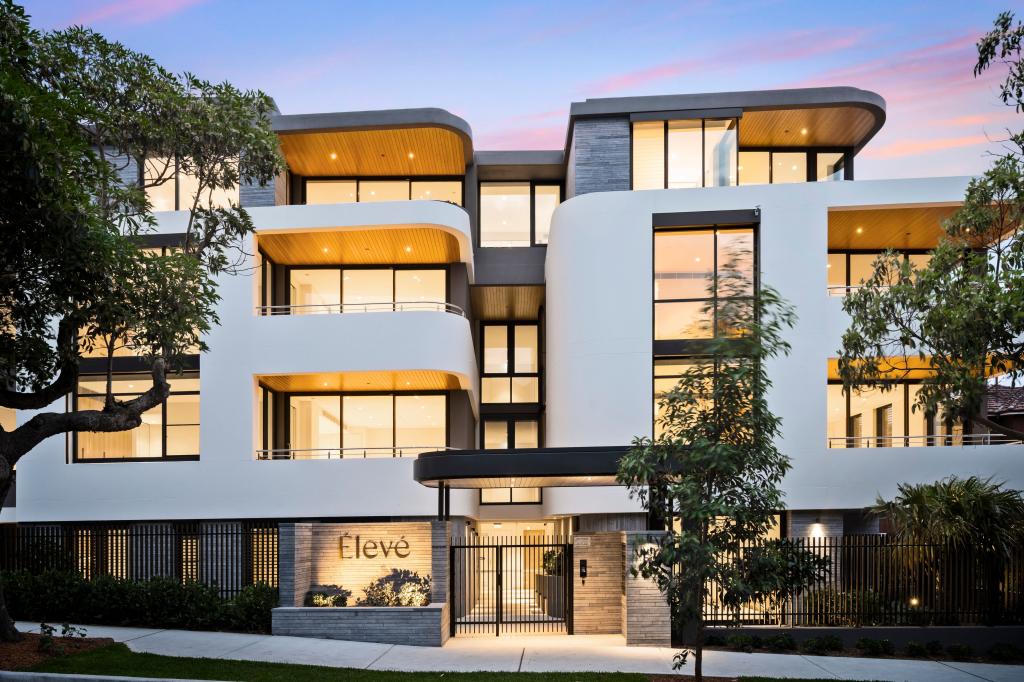 0
0
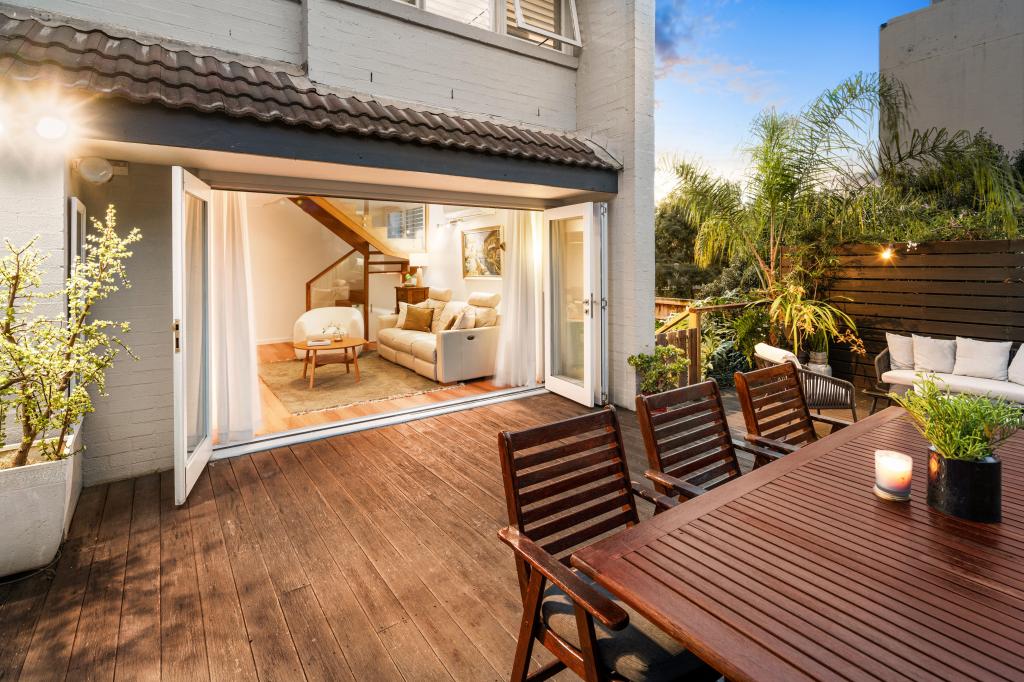 0
0Similar properties For Rent nearby
See more properties for rent nearby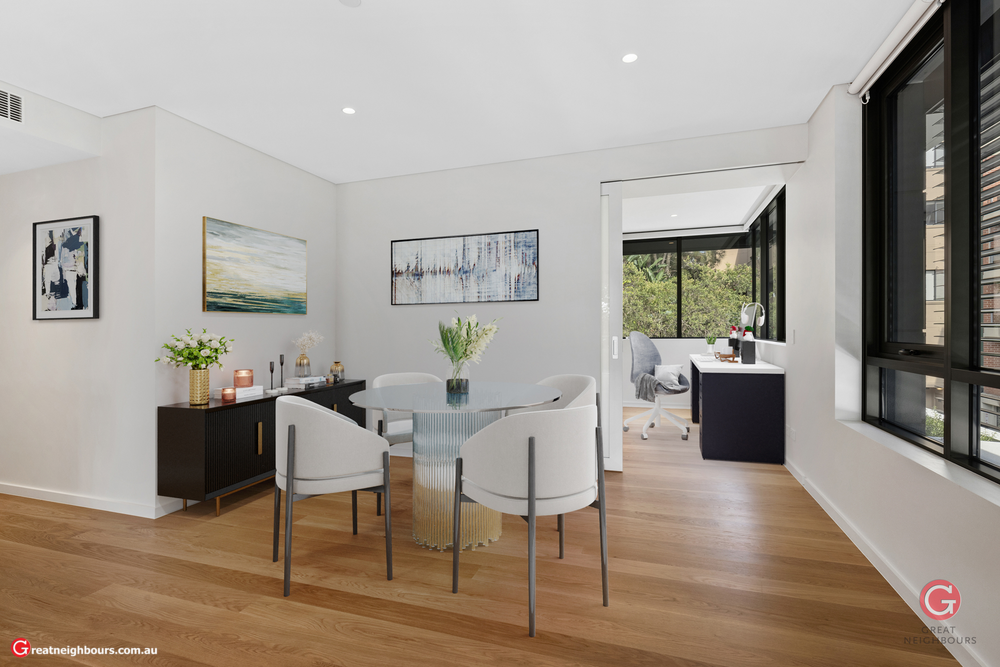 0
0
 0
0
 0
0
About Cremorne 2090
The size of Cremorne is approximately 1.6 square kilometres. There are 15 parks, covering nearly 11.8% of the total area. The population of Cremorne in 2016 was 11227 people. By 2021 the population was 11263 showing a population growth of 0.3% in the area during that time. The predominant age group in Cremorne is 30-39 years. Households in Cremorne are primarily childless couples and are likely to be repaying over $4000 per month on mortgage repayments. In general, people in Cremorne work in a professional occupation.In 2021, 53.20% of the homes in Cremorne were owner-occupied compared with 53.60% in 2016.
Cremorne has 6,824 properties. Over the last 5 years, Houses in Cremorne have seen a -12.88% decrease in median value, while Units have seen a 0.07% increase. As at 31 August 2026:
- The median value for Houses in Cremorne is $3,627,338 while the median value for Units is $1,296,072.
- Houses have a median rent of $1,525 while Units have a median rent of $875.
Suburb Insights for Cremorne 2090
Market Insights
Cremorne Trends for Houses
N/A
N/A
View TrendN/A
N/A
Cremorne Trends for Units
N/A
N/A
View TrendN/A
N/A
Neighbourhood Insights
© Copyright 2026. RP Data Pty Ltd trading as Cotality (Cotality). All rights reserved. No reproduction, distribution, or transmission of the copyrighted materials is permitted. The information is deemed reliable but not guaranteed.
While Cotality uses commercially reasonable efforts to ensure the Cotality Data is current, Cotality does not warrant the accuracy, currency or completeness of the Cotality Data and to the full extent permitted by law excludes all loss or damage howsoever arising (including through negligence) in connection with the Cotality Data.
This product uses cookies and other similar technologies to improve and customise your browsing experience, to tailor content and adverts, and for analytics and metrics regarding visitor usage on this product and other media. We may share cookie and analytics information with third parties for the purposes of advertising. By continuing to use our website, you consent to cookies being used. View our Privacy Policy here.
X
