
1/53-55 Grasmere RoadCremorne NSW 2090
Property Details for 1/53-55 Grasmere Rd, Cremorne
1/53-55 Grasmere Rd, Cremorne is a 4 bedroom, 2 bathroom Unit with 1 parking spaces and was built in 1981. The property has a land size of 379m2 and floor size of 150m2. While the property is not currently for sale or for rent, it was last sold in August 2024.
Last Listing description (September 2024)
Newly renovated to enhance light and lifestyle, this sophisticated four-bedroom semi-detached home basks in a sunlit northerly aspect and is part of one of the North Shore's most convenient yet peaceful enclaves.
Architecturally extended in 2019, the two-storey layout is perfect for all stages of family life. Configured to offer the opportunity to come together or seek solitude, the upper-level bedrooms spill out a versatile second living space. Capturing Middle Harbour glimpses from the master bedroom, natural light is channelled inward through a series of strategic skylights.

A home for all seasons, a choice of two outdoor living spaces allows for comfortable year-round entertaining. Open-plan at the rear, the interconnecting living, dining and brand new Smartstone kitchen all have an unbreakable bond with the great outdoors. Fitted with a selection of never used Bosch appliances, the kitchen design showcases pendant lit breakfast bar seating and induction cooking. Entertain indoors or out, a built-in stone encased barbeque services the north facing landscaped courtyard.
A sanctuary of style enviably located just 6km from the heart of the Sydney CBD, discover the endless appeal of this idyllic pocket. With just one set of traffic lights to the Harbour Bridge, city bus stops are a short 120m walk away and the attractions of vibrant Neutral Bay are within 500m of this picturesque address.
- Skylight and raised ceiling in the living room
- Living room steps out to the landscaped courtyard
- North facing forecourt with built-in Tuckergrill BBQ
- Brand new skylit kitchen, Smartstone benchtops
- New Bosch dishwasher, induction cooktop and oven
- Dining room alongside the breakfast bar seating
- Double Blanco sink and a pull-out mixer tap
- Laundry mirroring the quality of the kitchen
- Second living area upstairs, sensor Velux skylight
- Reverse Cycle Air-conditioning upstairs
- Master bedroom with filtered Middle Harbour cameos
- Soaring ceilings in both upper-level bedrooms
- Storage in all bedrooms, mirrored b-ins upstairs
- Engineered oak flooring and new wool carpets
- Quality bathrooms, timeless floor-to-ceiling tiling
- Walk-in shower recess in the upstairs bathroom
- Combined bath and shower in entry level bathroom
- Long hallway elegantly lined in VJ wall panelling
- Upgraded cabling, classic white plantation shutters
- Lock-up garage and considered internal storage
- 120m to bus stop, 350m to Grasmere Reserve
- 500m to Neutral Bay dining and shopping hub
- 650m to Primrose Park, 700m to Cammeray Golf Club
- A single set of traffic lights to the Harbour Bridge
* All information contained herein is gathered from sources we consider to be reliable, however we cannot guarantee or give any warranty to the information provided. Looking for a home loan? Contact Loan Market's Matt Clayton, our preferred broker. He doesn't work for the banks, he works for you. Call him on 0414 877 333 or visit https://broker.loanmarket.com.au/lower-north-shore/
For more information or to arrange an inspection, please contact Chris Girling 0404 856 976.
Property History for 1/53-55 Grasmere Rd, Cremorne, NSW 2090
- 12 Aug 2024Sold for $3,150,000
- 25 Jul 2024Listed for Sale Auction - Contact Agent
- 20 Apr 2023Listed for Rent $1,550 / week

Recent sales nearby
See more recent sales nearby/assets/perm/tm2zj7fahii6zfimigo4pasusa?signature=067686fe7c2cebf4c8970e4508f2b8a39e340da6455ad2dc7315cb509fff551c) 0
0

/assets/perm/ajseuwf6cai6niacoovcz4d5xe?signature=38903eb0ff5d194f0f4cd1c1a5ed310c73e1b22a5a500841d25422201a9b1189) 0
0/assets/perm/3pwmnln45qi6nokzhoe4obubbu?signature=6b804eac88d8a2e4ec5ab8793837ec66727f7d0234749b2f90a98116266f3857) 0
0Similar properties For Sale nearby
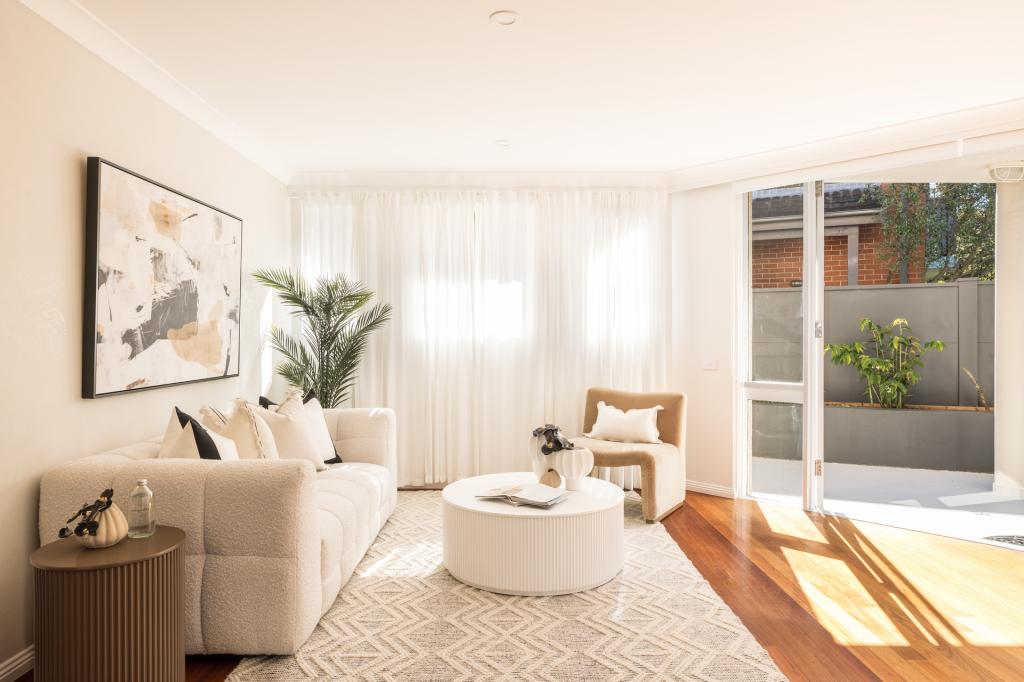
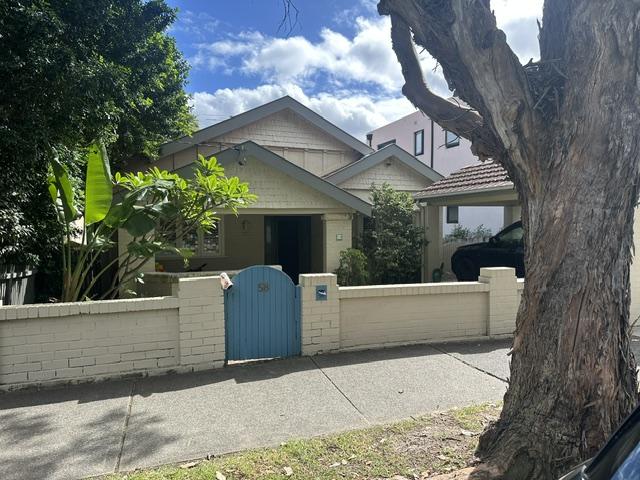
See more properties for sale nearby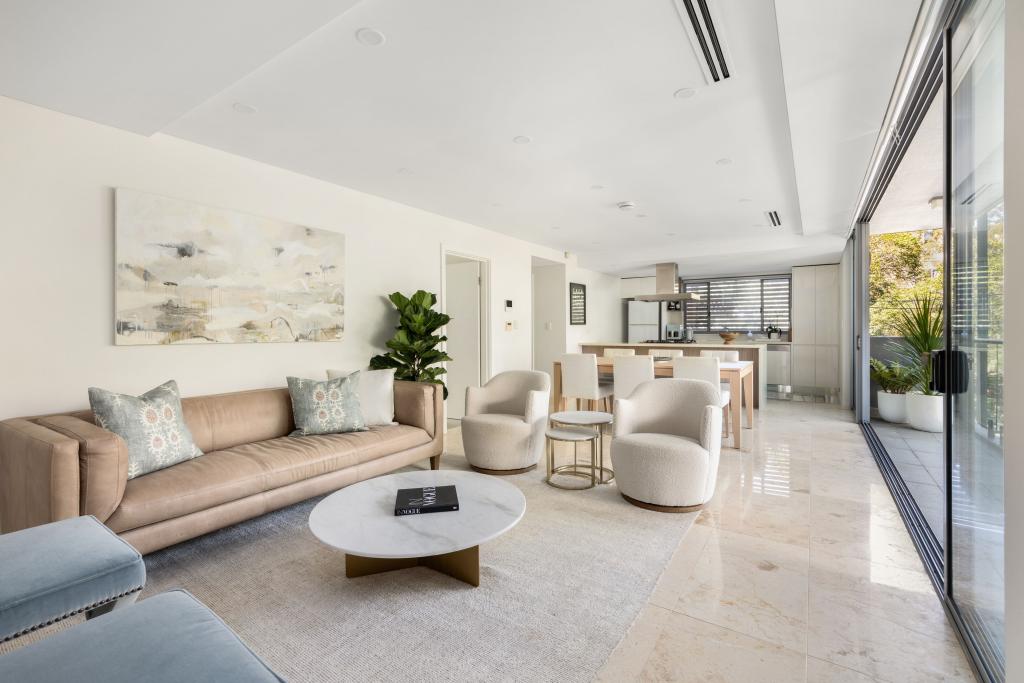 0
0
 0
0
 0
0
Similar properties For Rent nearby
See more properties for rent nearby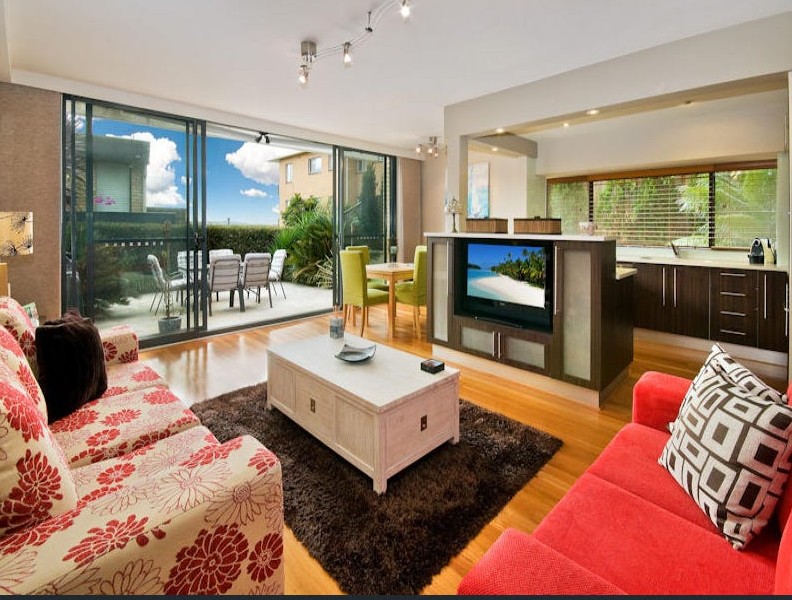 0
0
 0
0 0
0
About Cremorne 2090
The size of Cremorne is approximately 1.6 square kilometres. There are 15 parks, covering nearly 11.8% of the total area. The population of Cremorne in 2016 was 11227 people. By 2021 the population was 11263 showing a population growth of 0.3% in the area during that time. The predominant age group in Cremorne is 30-39 years. Households in Cremorne are primarily childless couples and are likely to be repaying over $4000 per month on mortgage repayments. In general, people in Cremorne work in a professional occupation.In 2021, 53.20% of the homes in Cremorne were owner-occupied compared with 53.60% in 2016.
Cremorne has 6,826 properties. Over the last 5 years, Houses in Cremorne have seen a -9.79% decrease in median value, while Units have seen a 3.52% increase. As at 31 July 2026:
- The median value for Houses in Cremorne is $3,716,894 while the median value for Units is $1,322,975.
- Houses have a median rent of $1,500 while Units have a median rent of $870.
Suburb Insights for Cremorne 2090
Market Insights
Cremorne Trends for Houses
N/A
N/A
View TrendN/A
N/A
Cremorne Trends for Units
N/A
N/A
View TrendN/A
N/A
Neighbourhood Insights
© Copyright 2026. RP Data Pty Ltd trading as Cotality (Cotality). All rights reserved. No reproduction, distribution, or transmission of the copyrighted materials is permitted. The information is deemed reliable but not guaranteed.
While Cotality uses commercially reasonable efforts to ensure the Cotality Data is current, Cotality does not warrant the accuracy, currency or completeness of the Cotality Data and to the full extent permitted by law excludes all loss or damage howsoever arising (including through negligence) in connection with the Cotality Data.
This product uses cookies and other similar technologies to improve and customise your browsing experience, to tailor content and adverts, and for analytics and metrics regarding visitor usage on this product and other media. We may share cookie and analytics information with third parties for the purposes of advertising. By continuing to use our website, you consent to cookies being used. View our Privacy Policy here.
X
