
40 Spinebill PlaceCranebrook NSW 2749

Property Details for 40 Spinebill Pl, Cranebrook
40 Spinebill Pl, Cranebrook is a 4 bedroom, 2 bathroom House with 2 parking spaces and was built in 2013. The property has a land size of 255m2 and floor size of 180m2. While the property is not currently for sale or for rent, it was last sold in September 2026. There are other 4 bedroom House sold in Cranebrook in the last 12 months.
Last Listing description (October 2026)
Positioned within the prestigious Waterside Estate, this beautifully presented two-storey residence offers the perfect blend of space, style, and convenience. Designed with modern family living in mind, this exceptional home is ready for you to simply move in, relax, and enjoy the outstanding lifestyle that this exclusive community has to offer.
Boasting four generous bedrooms, multiple living areas, and quality finishes throughout, this home provides the ideal balance of comfort and functionality for growing families, professionals, or savvy investors.
From the moment you step inside, you'll appreciate the spacious open-plan design, enhanced by high ceilings and an abundance of natural light. The welcoming living and dining areas flow effortlessly to the stylish kitchen, creating the perfect hub for everyday living and entertaining.
The designer kitchen features brand-new stainless steel appliances, stone benchtops, a gas cooktop, dishwasher, and ample cupboard and bench space while overlooking the indoor and outdoor entertaining areas.
A dedicated study provides the perfect work-from-home space or quiet study area, while an additional upstairs retreat offers a second living zone ideal for children or family movie nights.
The spacious master suite is privately positioned and features a walk-in wardrobe and modern ensuite. The remaining bedrooms are generously sized, each complete with built-in wardrobes, while ducted air conditioning and ceiling fans ensure year-round comfort.
One of this home's most appealing features is its enviable position directly opposite beautifully maintained parklands, tranquil lakes, and scenic walking and cycling tracks, providing a peaceful outlook and an exceptional lifestyle right on your doorstep.
Adding even greater value is the 6.6kW solar power system, helping to reduce electricity costs while improving energy efficiency.
Outside, the covered alfresco entertaining area overlooks a spacious backyard with plenty of room for children and pets to play. There is also ample space to add a trampoline, swim spa, garden shed, or further landscaping to suit your family's needs.
As a resident of the highly sought-after Waterside Estate, you'll enjoy exclusive access to premium community facilities including a resort-style swimming pool, tennis courts, community hall, children's playgrounds, lakes, and beautifully maintained open spaces.
Conveniently located close to quality schools, shopping centres, sporting facilities, medical centres, and public transport, this outstanding home offers the lifestyle you've been searching for.
Property Features
Spacious two-storey family home in the prestigious Waterside Estate
Four generous bedrooms
Master suite with walk-in wardrobe and private ensuite
Built-in wardrobes to remaining bedrooms
Dedicated study/home office
Upstairs retreat/living area
High ceilings throughout
Spacious open-plan living and dining
Floating timber flooring throughout the ground floor
Designer kitchen with stone benchtops
Brand-new stainless steel oven
Gas cooktop
Dishwasher
Ducted air conditioning throughout
Ceiling fans to downstairs living area and master bedroom
Main bathroom with bathtub, separate toilet, and linen storage
Additional downstairs powder room
Spacious internal laundry with external access
Internal access from the double garage
6.6kW solar power system
Water tank
Fast NBN connectivity
Move-in ready and immaculately maintained
Outdoor Features
Covered front porch
Spacious undercover alfresco entertaining area
Large, fully fenced backyard
Plenty of room for children, pets, trampoline or swim spa
Low-maintenance landscaped gardens
Exclusive Waterside Estate Facilities
Residents enjoy access to:
Resort-style swimming pool
Tennis courts
Community hall
Children's playgrounds
Scenic lakes and water features
Walking and cycling tracks
Beautifully maintained community parklands
Location Highlights
Easy access to The Northern Road and Mulgoa Road
Approximately 15 minutes to St Marys Metro Station
Approximately 30 minutes to the future Western Sydney International Airport
Close to Cranebrook Shopping Village, schools, sporting fields, medical centres, cafes and everyday amenities
Investment Opportunity
Estimated rental return: $860$880 per week (approximately)
Outstanding opportunity for owner-occupiers and investors alike in one of Cranebrook's highest-demand estates.
For further information or to arrange your private inspection, contact Joseph Vella on 0403 183 638. If you're unable to attend one of our scheduled open homes, we'd be delighted to arrange a private viewing at a time that suits you.
Thinking of making a move? Ask Joseph about your complimentary, obligation-free market appraisal and discover how First National Real Estate Penrith can help make your transition smooth and stress-free.
Disclaimer
Please note: Some images may be AI-generated or digitally styled for marketing purposes only. Prospective purchasers should inspect the property in person before making an offer.
All information contained herein has been obtained from sources we believe to be reliable. However, we cannot guarantee its accuracy and accept no responsibility for any errors or omissions. Interested parties should make and rely upon their own enquiries.
Property History for 40 Spinebill Pl, Cranebrook, NSW 2749
- 29 Sep 2026Sold for $1,100,000
- 03 Aug 2026Listed for Sale Price Guide $1,025,000 to $1,095,000
- 20 Feb 2025Listed for Rent $800 / week

Recent sales nearby
See more recent sales nearby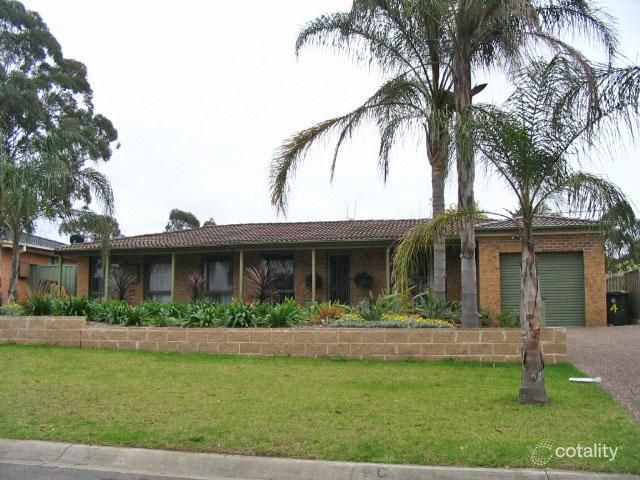 0


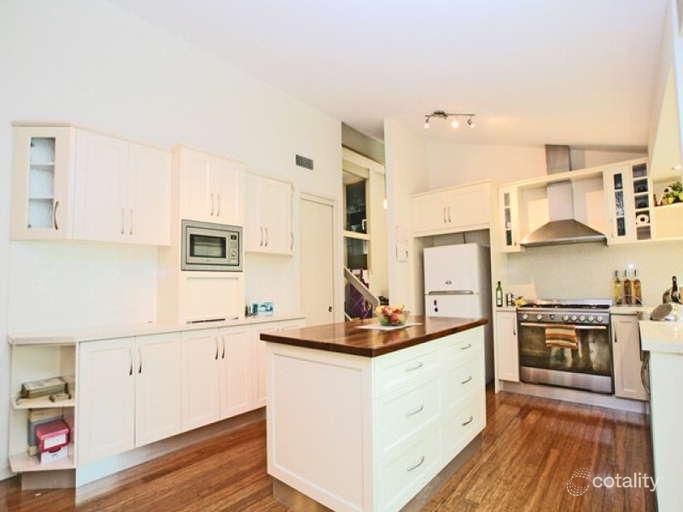 0
Similar properties For Sale nearby
See more properties for sale nearby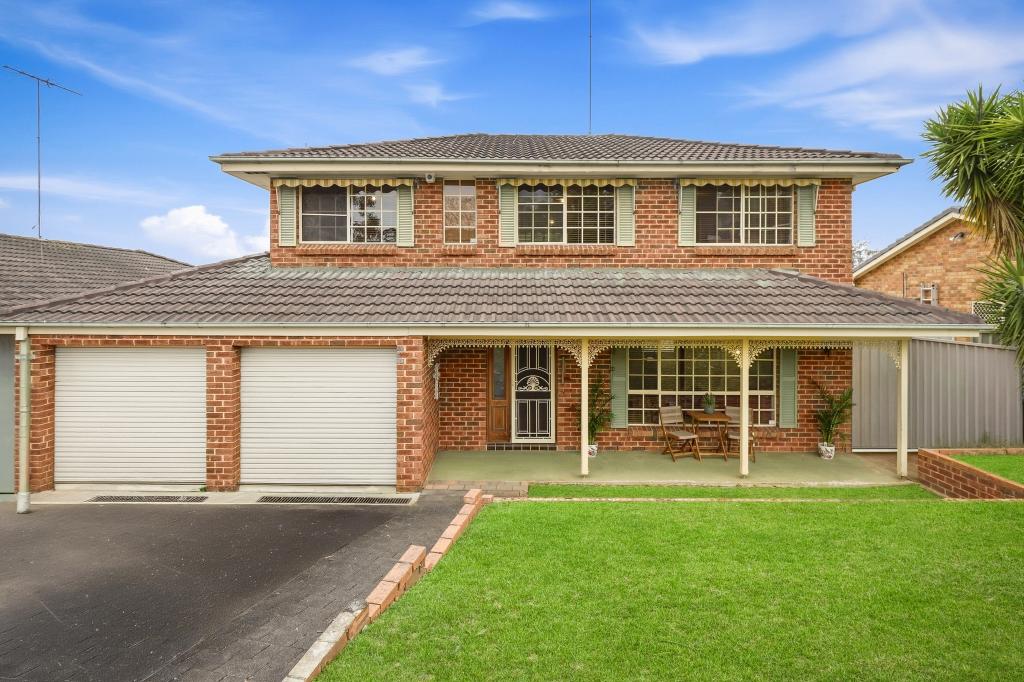 0



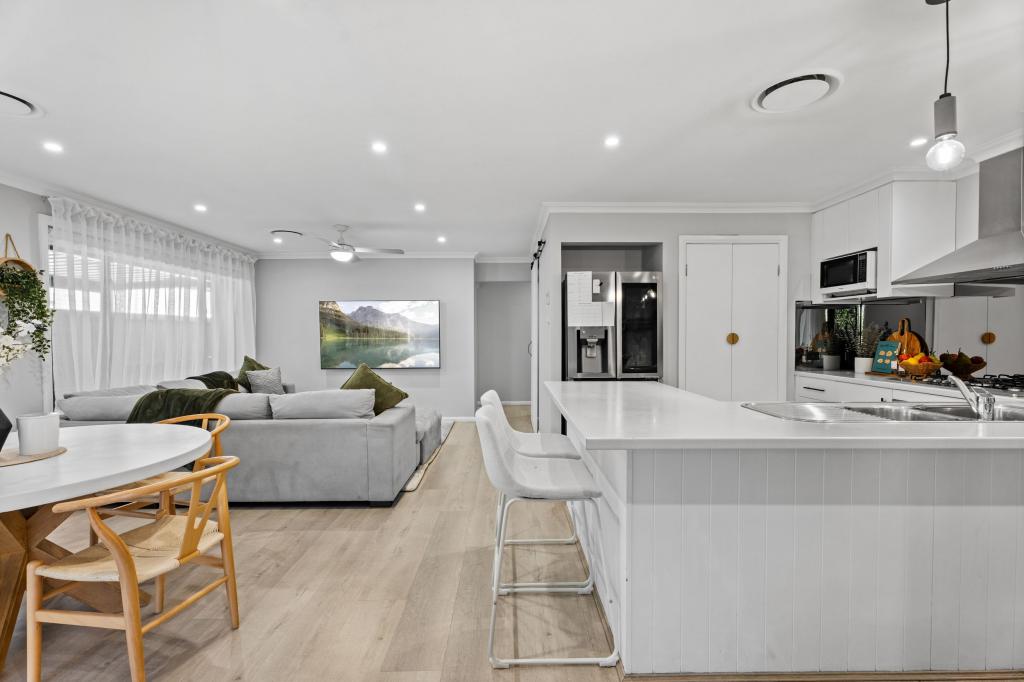 0
 0


Similar properties For Rent nearby
See more properties for rent nearby 0

 0

 0
About Cranebrook 2749
The size of Cranebrook is approximately 15.0 square kilometres. There are 18 parks, covering nearly 5.0% of the total area. The population of Cranebrook in 2016 was 15759 people. By 2021 the population was 15779 showing a population growth of 0.1% in the area during that time. The predominant age group in Cranebrook is 0-9 years. Households in Cranebrook are primarily couples with children and are likely to be repaying $1800 - $2399 per month on mortgage repayments. In general, people in Cranebrook work in a clerical occupation.In 2021, 71.80% of the homes in Cranebrook were owner-occupied compared with 71.30% in 2016.
Cranebrook has 5,989 properties. Over the last 5 years, Houses in Cranebrook have seen a 29.06% increase in median value, while Units have seen a 25.51% increase. As at 30 September 2026:
- The median value for Houses in Cranebrook is $1,043,580 while the median value for Units is $806,405.
- Houses have a median rent of $680 while Units have a median rent of $588.
Suburb Insights for Cranebrook 2749
Market Insights
Cranebrook Trends for Houses
N/A
N/A
View TrendN/A
N/A
Cranebrook Trends for Units
N/A
N/A
View TrendN/A
N/A
Neighbourhood Insights
© Copyright 2026. RP Data Pty Ltd trading as Cotality (Cotality). All rights reserved. No reproduction, distribution, or transmission of the copyrighted materials is permitted. The information is deemed reliable but not guaranteed.
While Cotality uses commercially reasonable efforts to ensure the Cotality Data is current, Cotality does not warrant the accuracy, currency or completeness of the Cotality Data and to the full extent permitted by law excludes all loss or damage howsoever arising (including through negligence) in connection with the Cotality Data.
This product uses cookies and other similar technologies to improve and customise your browsing experience, to tailor content and adverts, and for analytics and metrics regarding visitor usage on this product and other media. We may share cookie and analytics information with third parties for the purposes of advertising. By continuing to use our website, you consent to cookies being used. View our Privacy Policy here.
X
