
3 Forest Glen DriveCranebrook NSW 2749


Property Details for 3 Forest Glen Dr, Cranebrook
3 Forest Glen Dr, Cranebrook is a 5 bedroom, 2 bathroom House with 4 parking spaces. While the property is not currently for sale or for rent, it was last sold in July 2026. There are other 5 bedroom House sold in Cranebrook in the last 12 months.
Last Listing description (July 2026)
Maryam Spicer Property is proud to present this exceptional luxury family residence, positioned proudly on the high side of the street on an impressive over quarter-acre parcel 1019m2 Approx. in one of North Cranebrook’s most tightly held and sought-after locations.
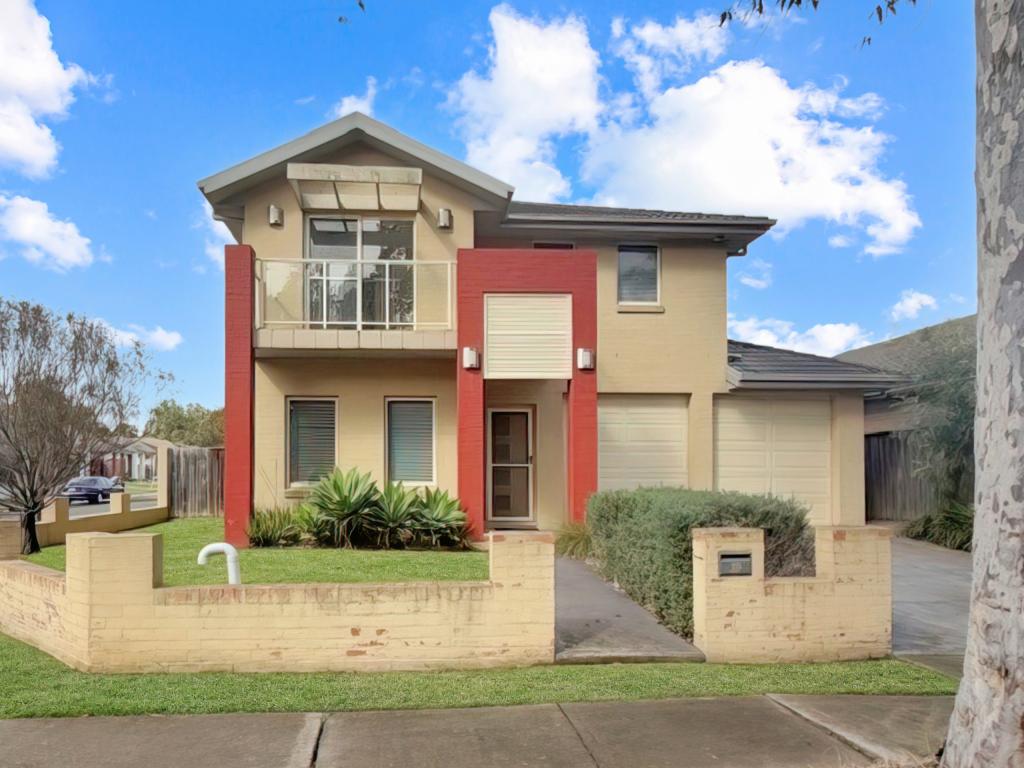
Showcasing outstanding street appeal, leafy green outlooks and glimpses of the beautiful Blue Mountains, this expansive home offers the perfect combination of luxury, flexibility and family comfort.
Designed to accommodate large and multi-generational families, the residence features five generous bedrooms, multiple living and entertaining zones, four lock-up garage spaces, dual driveway access and a substantial backyard with ample room for a swimming pool or potential 2nd dwelling STCA, trampoline, children’s play equipment or simply enjoying quality time outdoors with family and friends.
Property Features:
- Five generously proportioned bedrooms, all fitted with ceiling fans
- Built-in wardrobes to two bedrooms
- Oversized master suite complete with an expansive walk-in wardrobe and private ensuite
- Master ensuite featuring a corner spa bath and oversized shower
- Nearly new plush carpets to all bedrooms for added comfort living and Comfort.
Multiple living and entertaining areas:
- Dedicated media room with sliding doors (approximately 4.7m x 4m), ideal as a fifth bedroom, theatre room or home office
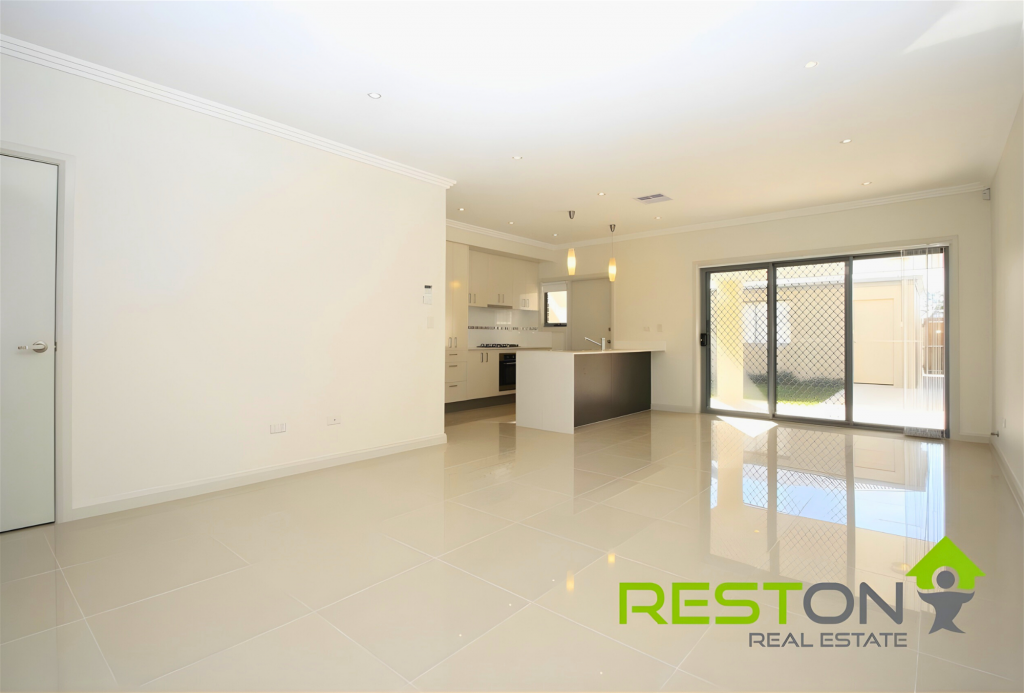
- Spacious open-plan living enhanced by beautiful bay windows and abundant natural light
- Ducted air conditioning throughout the home
- Additional split-system air conditioning to the master bedroom and games room
- High-quality floating flooring throughout living areas
- Premium front entry door with digital lock
- Custom architraves and window frames throughout
- Quality privacy and sunblock curtains
- Ceiling fans throughout
Gourmet Designer Kitchen - The heart of the home is the oversized designer kitchen, perfectly appointed for family living and entertaining, featuring:
- Stone benchtops
- 900mm gas cooktop with matching stainless steel rangehood
- Double-wall oven and grill
- Dishwasher
- Skylight providing additional natural light
- Soft-close drawers and cabinetry
- Large walk-in pantry with extensive shelving
- Breakfast bar, Double sink
- Abundant bench space and storage
- Overlooking the dining area and outdoor entertaining space
Additional Features:
- Spacious internal laundry with extensive custom cabinetry and storage
- Renovated three-way main bathroom with quality finishes
- Double vanity and separate toilet for added convenience
- Generous linen storage throughout
- Attached Double Garage currently transformed into a fully functional games room, offering exceptional versatility and additional living space. Perfect for entertaining, working from home, a home gym or teenagers’ retreat. An internal wall positioned behind the garage doors can be removed with minimal expense to easily restore full double garage functionality if desired.
-Detached double garage with its own separate driveway access on the left-hand side of the property, providing excellent convenience and making it an ideal home for large families, tradies, car enthusiasts or those with multiple vehicles, trailers or additional storage needs.
Externally, the property continues to impress with:
- Concreted double driveway x2
- Parking for approximately six additional vehicles
- Side access for convenience
- Beautifully maintained lawns and established gardens
- Covered access between the detached garage and main residence
- Expansive backyard with outstanding potential
- Future Potential (STCA) Subject to council approval, this property may offer exciting future possibilities, including:
- Conversion of the detached or attached double garage into a granny flat (STCA)
- Potential subdivision into two separate titles, taking advantage of the generous frontage and practical layout (STCA)
- Purchasers are encouraged to make their own enquiries with the relevant authorities regarding development opportunities.
- Prime North Cranebrook Location amongst other prestigious homes.
Situated in a premium North Cranebrook setting, the home is only minutes from Castlereagh Road, providing easy access to the M4 Motorway/ Sydney CBD, the picturesque Hawkesbury region and the stunning Blue Mountains.
Investment Potential
Estimated rental return of approximately $1,200 to $1,400 per week, reflecting the home’s impressive size, flexibility, premium finishes and highly desirable location.
This remarkable residence must be inspected in person to fully appreciate the exceptional scale, quality craftsmanship and incredible lifestyle opportunities on offer.
Whether you are searching for your forever family home, accommodating extended family, exploring additional income opportunities or simply seeking room to live, work and entertain, this outstanding property delivers it all.
Maryam and her team are looking forward to meeting you in our next open home, please contact Maryam directly if unable to attend the open home to arrange a private viewing.
Disclaimer: All information contained herein is obtained from property owners or third-party sources which we believe are reliable. We have no reason to doubt its accuracy, however we cannot guarantee it. All interested person/s should rely on their own enquiries.
Property History for 3 Forest Glen Dr, Cranebrook, NSW 2749
- 02 Jul 2026Sold for $1,600,000
- 20 May 2026Listed for Sale Price Guide: $1,648,000
- 06 Nov 2018Sold for $1,018,000

Recent sales nearby
See more recent sales nearby/assets/perm/e7uo2zv46mi6nnlyr65j6zxsie?signature=768ae1a9d31b68544cef8c86a0084b10459b1a77129507b5ca4fb4dc5809606b) 0
0

/assets/perm/udn5sln6cii6nfb5tn7mml23f4?signature=5abd7e2506d360e02f3bbd7523f30c50ec54ef46a3dadc1d26a939668fbbce73) 0
0Similar properties For Sale nearby
See more properties for sale nearby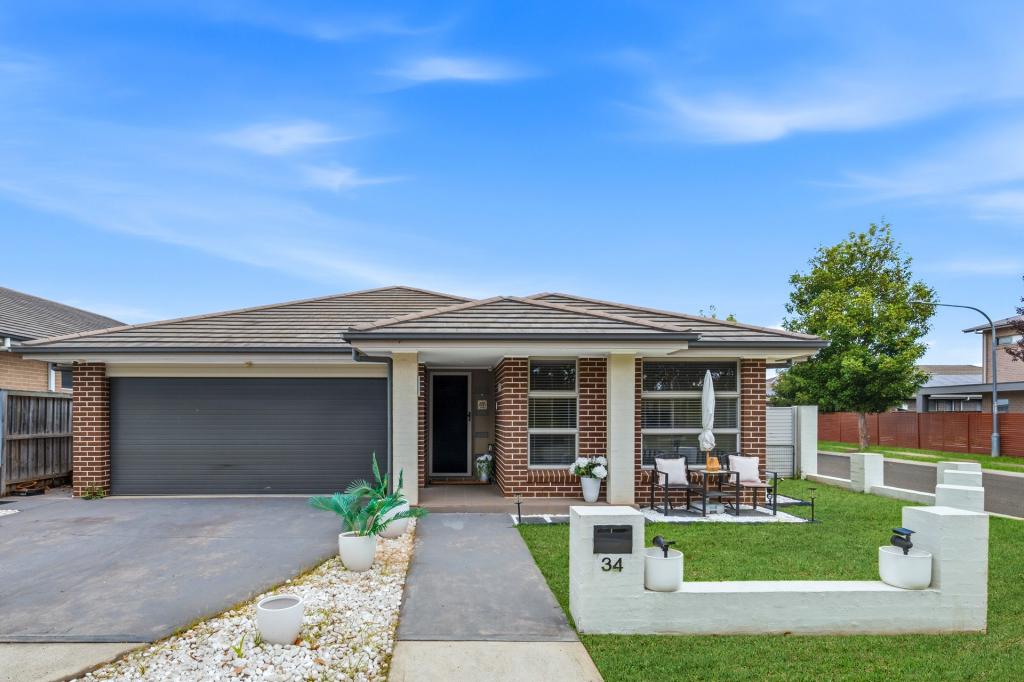 0
0

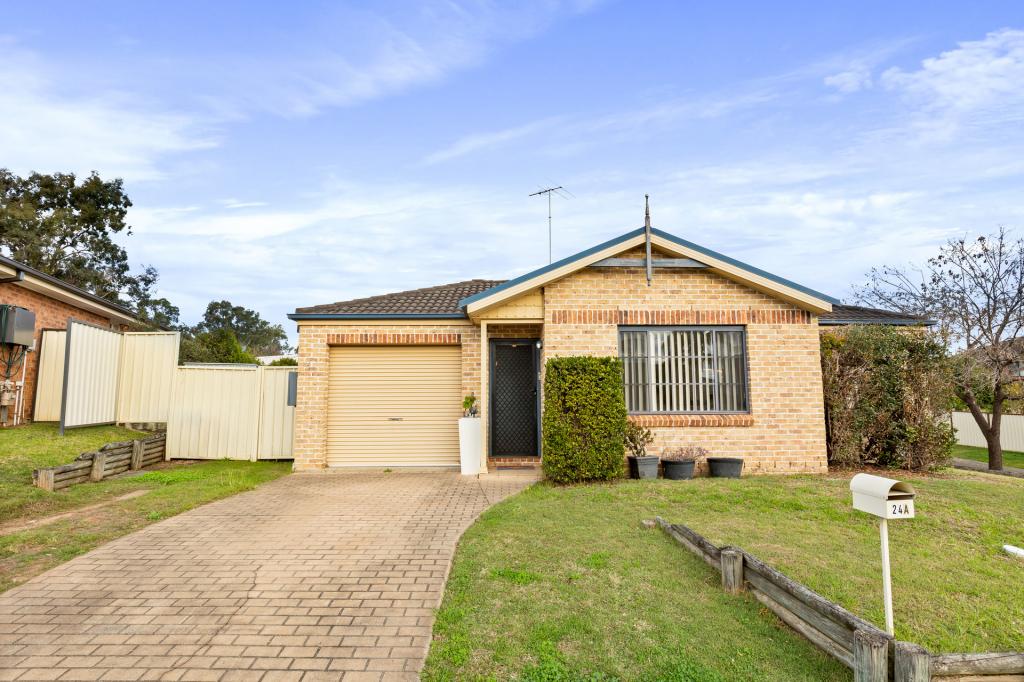 0
0
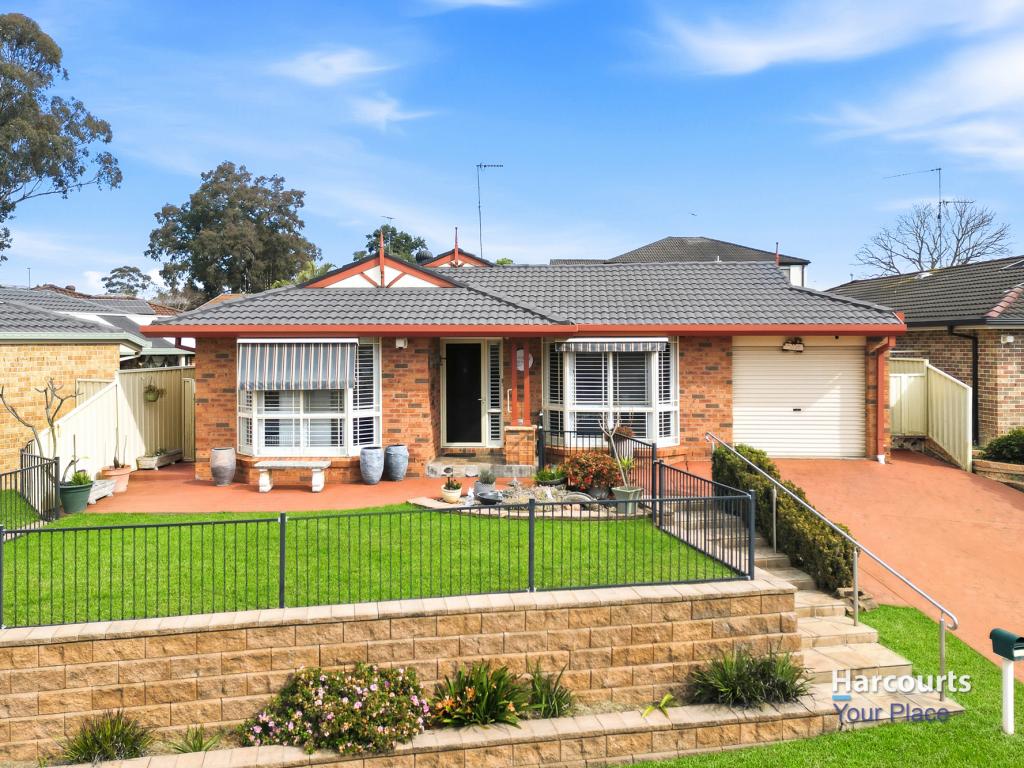 0
0
Similar properties For Rent nearby
See more properties for rent nearby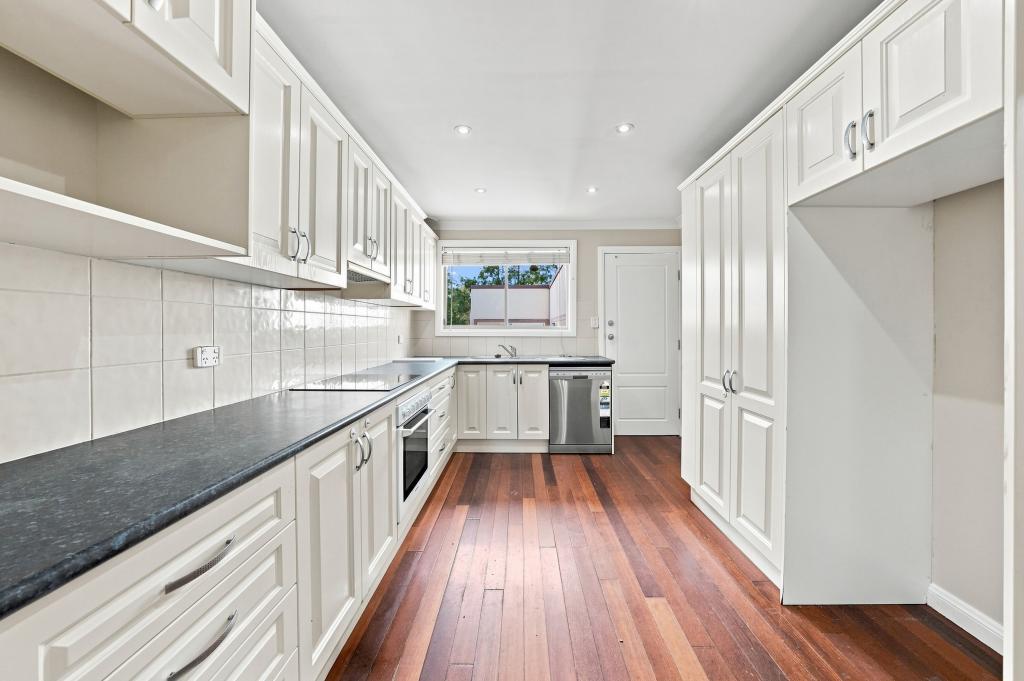 0
0
 0
0
 0
0
About Cranebrook 2749
The size of Cranebrook is approximately 15.0 square kilometres. There are 18 parks, covering nearly 5.0% of the total area. The population of Cranebrook in 2016 was 15759 people. By 2021 the population was 15779 showing a population growth of 0.1% in the area during that time. The predominant age group in Cranebrook is 0-9 years. Households in Cranebrook are primarily couples with children and are likely to be repaying $1800 - $2399 per month on mortgage repayments. In general, people in Cranebrook work in a clerical occupation.In 2021, 71.80% of the homes in Cranebrook were owner-occupied compared with 71.30% in 2016.
Cranebrook has 5,986 properties. Over the last 5 years, Houses in Cranebrook have seen a 37.04% increase in median value, while Units have seen a 33.17% increase. As at 31 July 2026:
- The median value for Houses in Cranebrook is $1,077,240 while the median value for Units is $834,610.
- Houses have a median rent of $680 while Units have a median rent of $580.
Suburb Insights for Cranebrook 2749
Market Insights
Cranebrook Trends for Houses
N/A
N/A
View TrendN/A
N/A
Cranebrook Trends for Units
N/A
N/A
View TrendN/A
N/A
Neighbourhood Insights
© Copyright 2026. RP Data Pty Ltd trading as Cotality (Cotality). All rights reserved. No reproduction, distribution, or transmission of the copyrighted materials is permitted. The information is deemed reliable but not guaranteed.
While Cotality uses commercially reasonable efforts to ensure the Cotality Data is current, Cotality does not warrant the accuracy, currency or completeness of the Cotality Data and to the full extent permitted by law excludes all loss or damage howsoever arising (including through negligence) in connection with the Cotality Data.
This product uses cookies and other similar technologies to improve and customise your browsing experience, to tailor content and adverts, and for analytics and metrics regarding visitor usage on this product and other media. We may share cookie and analytics information with third parties for the purposes of advertising. By continuing to use our website, you consent to cookies being used. View our Privacy Policy here.
X
