
41 Bull StreetCooks Hill NSW 2300
Property Details for 41 Bull St, Cooks Hill
41 Bull St, Cooks Hill is a 2 bedroom, 2 bathroom House with 2 parking spaces and was built in 1890. The property has a land size of 122m2 and floor size of 142m2. While the property is not currently for sale or for rent, it was last sold in February 2025.
Last Listing description (April 2025)
This beautifully reimagined Victorian semi seamlessly blends heritage charm with contemporary design. Behind its classic façade, the architect-designed layout maximizes space and natural light, featuring skylights, a louvred side courtyard, and an open-plan design with Blackbutt timber floors and a central gas fireplace for year-round comfort.
The heart of the home is a recently updated island kitchen by Urban Joinery, boasting Caesarstone and Dekton benchtops, sleek cabinetry, and premium appliances, including a convection/steam oven, pyrolytic oven, induction cooktop, and dishwasher. Bi-fold doors at the rear open to a private alfresco retreat, surrounded by lush greeneryideal for relaxed entertaining.
Upstairs, two generous robed bedrooms provide peaceful escapes, with the main featuring an ensuite. A stylish second bathroom services the home, while a discreet European-style laundry with a third w/c adds everyday practicality. Additional features include a gallery hanging system, new ducted air conditioning, and a large brick storeroom.
Located just 90m from vibrant Darby Street, youll have Newcastles best cafés, boutique shopping, and nightlife at your doorstep. Centennial Park, Newcastle Art Gallery, and Civic Park markets are within easy reach, while Bar Beach is just a short stroll away.
Features:
-Northeast-facing Victorian semi (c.1890) on a low-maintenance block
-Architect-designed layout maximizing space and natural light
-Expansive open-plan living with two lounge areas, dining, and island kitchen
-Designer kitchen with high-end appliances & sleek finishes
-Private alfresco retreat framed by lush greenery
-Main bedroom with ensuite, plus a stylish second bathroom
-Discreet European-style laundry with third w/c
-New ducted air conditioning & gas fireplace
-Gallery hanging system for art lovers
-Large brick storeroom & residents' parking permits available
-Prime location near cafés, parks, beaches & The Junction
Our agency accepts applications via 2Apply, click APPLY NOW or enquire to receive a link for application.
To book a time to inspect, simply click on Book an Inspection Time or Email Agent to book instantly using our online system.
By registering, you will be informed of any updates, changes or cancellations for your appointment.
Disclaimer: All information provided by Wilton Lemke Stewart in the marketing of a property for sale or lease has been sourced from various third-party outlets that we deem reliable. Nonetheless, Wilton Lemke Stewart cannot ensure its absolute accuracy, and we bear no responsibility and disclaim all liability for any errors, omissions, inaccuracies, or misstatements in the information provided. Prospective buyers and tenants are encouraged to conduct their own due diligence and rely on their own investigations. All images, measurements, diagrams, renderings, and data are indicative and for illustrative purposes only, subject to potential changes.
Property History for 41 Bull St, Cooks Hill, NSW 2300
- 27 Mar 2025Listed for Rent $875 / week
- 21 Feb 2025Sold for $1,400,000
- 04 Feb 2025Listed for Sale Auction Guide $1,450,000

Recent sales nearby
See more recent sales nearby

/assets/perm/gsoqa2v6gqi6nnki7es3ppgl6y?signature=6726c50e437cbf98bc4d2c94bb5ccb809abd4685f8289024e9ea917ede53c178) 0
0/assets/perm/iu7gzox5vei6tfpe6xag2yj3ly?signature=51fcdcdf0ab1b224d4e1f3353f1633bce77ce07e8bf818d50d49ba39d74d367a) 0
0Similar properties For Sale nearby
See more properties for sale nearby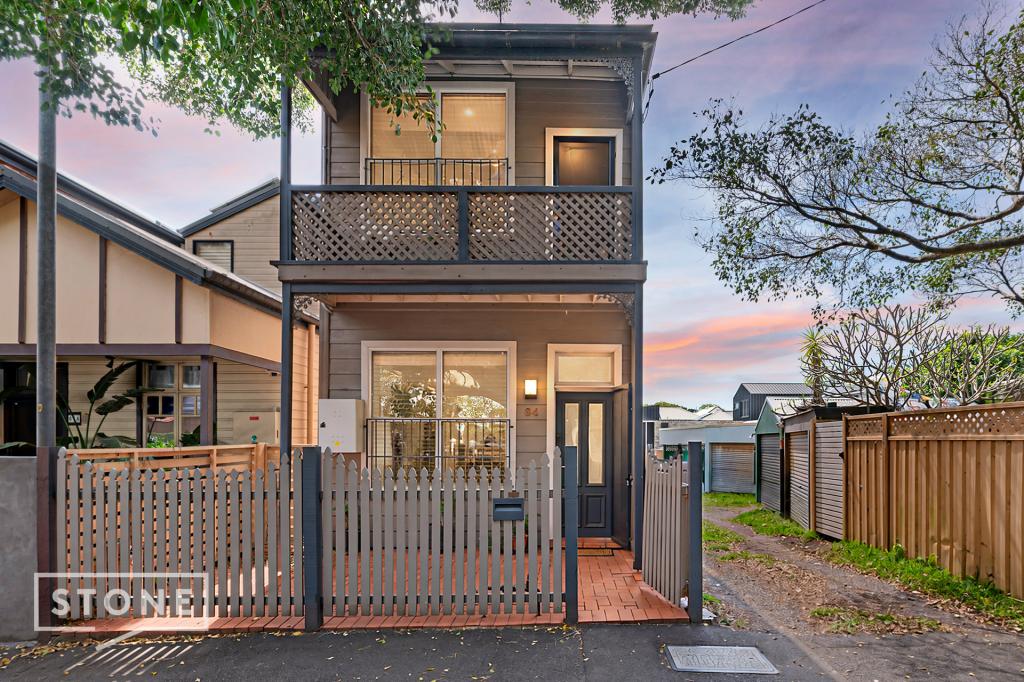 0
0
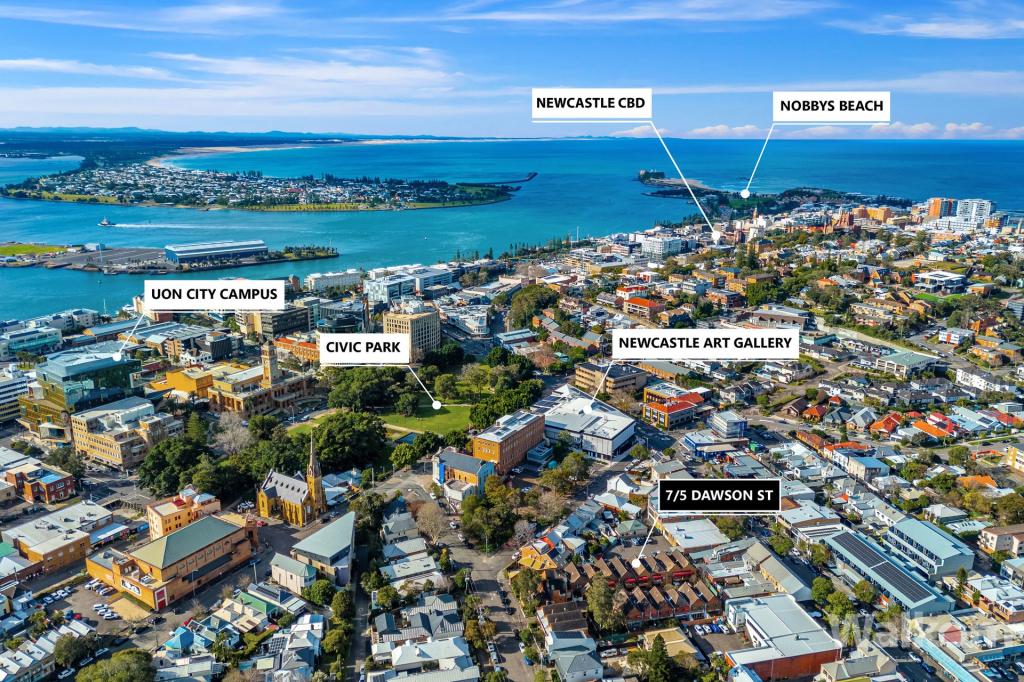 0
0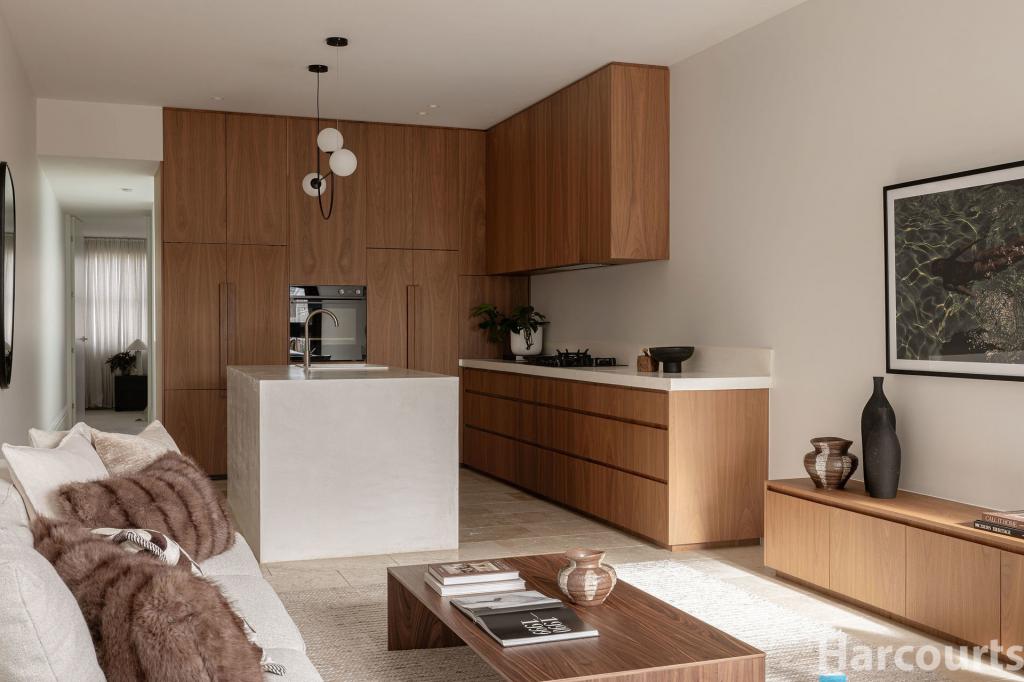 0
0Similar properties For Rent nearby
See more properties for rent nearby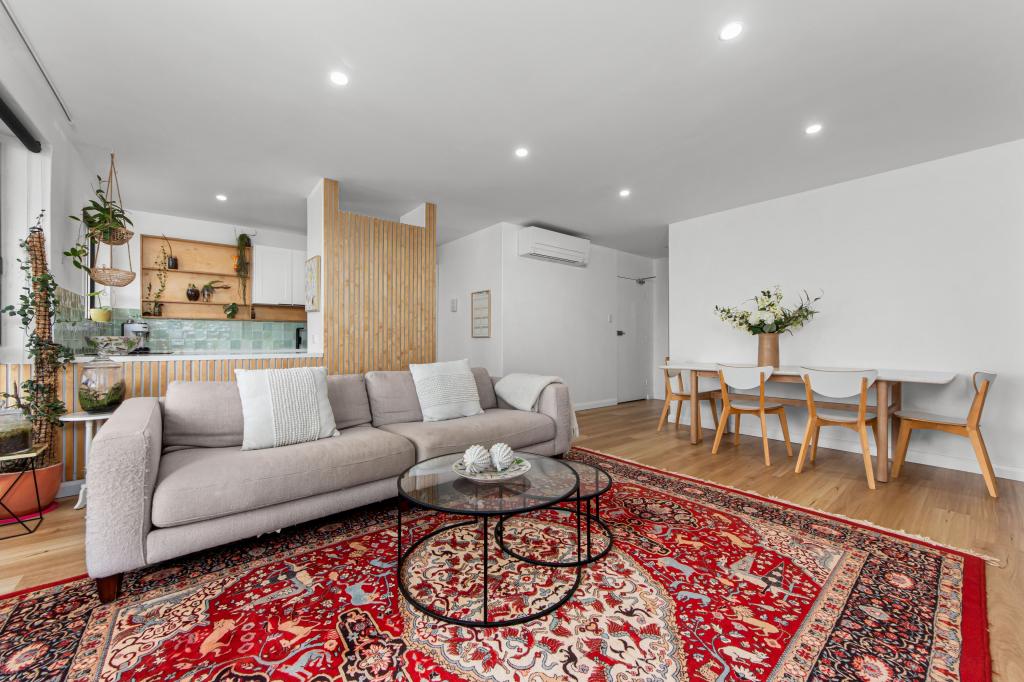 0
0
 0
0
 0
0
About Cooks Hill 2300
The size of Cooks Hill is approximately 0.7 square kilometres. There are 6 parks, covering nearly 6.3% of the total area. The population of Cooks Hill in 2016 was 3621 people. By 2021 the population was 3774 showing a population growth of 4.2% in the area during that time. The predominant age group in Cooks Hill is 20-29 years. Households in Cooks Hill are primarily childless couples and are likely to be repaying $1800 - $2399 per month on mortgage repayments. In general, people in Cooks Hill work in a professional occupation.In 2021, 42.20% of the homes in Cooks Hill were owner-occupied compared with 41.30% in 2016.
Cooks Hill has 2,487 properties. Over the last 5 years, Houses in Cooks Hill have seen a 7.69% increase in median value, while Units have seen a 23.26% increase. As at 30 September 2026:
- The median value for Houses in Cooks Hill is $1,687,821 while the median value for Units is $902,842.
- Houses have a median rent of $790 while Units have a median rent of $680.
Suburb Insights for Cooks Hill 2300
Market Insights
Cooks Hill Trends for Houses
N/A
N/A
View TrendN/A
N/A
Cooks Hill Trends for Units
N/A
N/A
View TrendN/A
N/A
Neighbourhood Insights
© Copyright 2026. RP Data Pty Ltd trading as Cotality (Cotality). All rights reserved. No reproduction, distribution, or transmission of the copyrighted materials is permitted. The information is deemed reliable but not guaranteed.
While Cotality uses commercially reasonable efforts to ensure the Cotality Data is current, Cotality does not warrant the accuracy, currency or completeness of the Cotality Data and to the full extent permitted by law excludes all loss or damage howsoever arising (including through negligence) in connection with the Cotality Data.
This product uses cookies and other similar technologies to improve and customise your browsing experience, to tailor content and adverts, and for analytics and metrics regarding visitor usage on this product and other media. We may share cookie and analytics information with third parties for the purposes of advertising. By continuing to use our website, you consent to cookies being used. View our Privacy Policy here.
X
