
4/30 Bruce StreetCooks Hill NSW 2300

Property Details for 4/30 Bruce St, Cooks Hill
4/30 Bruce St, Cooks Hill is a 2 bedroom, 1 bathroom Townhouse with 1 parking spaces and was built in 1900. The property has a land size of 125m2 and floor size of 86m2.This Property is currently listed for sale with Presence Newcastle, Lake Macquarie, Central Coast & Hunter
Last Listing description (September 2026)
Step into the romance of a bygone era with this C1900 heritage classic, an enchanting residence that seamlessly fuses timeless soul with modern liveability.
From the street, the home immediately tugs at the heartstrings, its character facade hinting at the grace and craftsmanship within. Cross the threshold and you're welcomed by freshly painted white walls and newly polished floors, accentuating the sense of space and light created by tall ceilings adorned with intricate cornices. A thoughtful contemporary fit-out brings together the very best of old and new, with each detail carefully curated to respect the home's history while elevating everyday living.
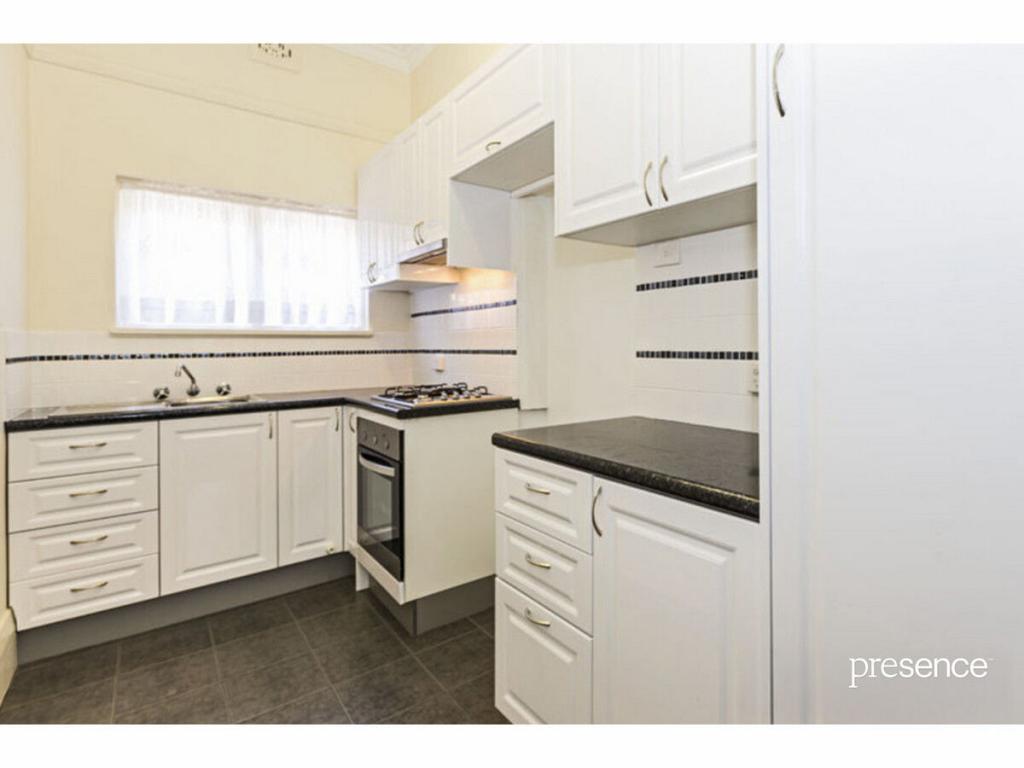
The living room is a cozy haven, where tall windows with plantation shutters filter soft natural light and create an intimate, inviting atmosphere. There is an effortless flow through to the stone-topped contemporary kitchen and bright dining area, where style and practicality meet to delight passionate home cooks and enthusiastic hosts alike. Quality fixtures, including a Smeg integrated dishwasher, and clever storage such as an electric-equipped appliance cupboard, make meal preparation a pleasure rather than a chore.
From this welcoming living space, glass doors open to a sun-soaked brick courtyard. It's an idyllic alfresco retreat, private and embraced by mature gardens, and offering the perfect setting for long, lazy brunches, lingering lunches or an evening aperitif with your favourite tipple in hand. At the rear of the courtyard, direct access to the single lock-up garage is a rare and valuable asset in this highly coveted inner-city pocket. A dedicated laundry, neatly tucked away, keeps everyday clutter out of sight and includes a convenient guest powder room.
Upstairs, the sense of sanctuary continues. Soft new carpets line the stairs and bedrooms, leading you to an air-conditioned master bedroom that feels like a serene escape from the world. Shuttered doors spill out onto a gorgeous bull-nosed verandah, where you can savour a nightcap under the stars while gazing over the charming historic streetscape. Both bedrooms feature built-in robes, ducted air-conditioning and ceiling fans, ensuring year-round comfort and ease. The modern bathroom is also a delight, with a bath, separate shower and sleek floating vanity.
This inviting residence promises an enviable lifestyle, placing the best of beachside and urban living right on your doorstep. Picture breezy coastal walks by day, followed by vibrant evenings along Darby Street with its acclaimed eateries, or the buzzing nightlife of the CBD just moments from home. You're an easy stroll to the gourmet offerings of Harris Farm Markets, and only a short drive to Marketown for all your retail needs. And for weekday workers, convenient access to transport and major arterial routes makes commuting as effortless as the lifestyle you'll enjoy in this timeless, character-filled home.
If you've been searching for a home that blends timeless style with genuine heart and supreme liveability, then you should place this property at the very top of your inspection list.
Features include:
- Enchanting C1900 residence fusing timeless soul with modern liveability, featuring soaring ceilings, intricate cornices and character windows.
- Freshly painted throughout with newly polished timber floors and plush new carpets upstairs. Elegant plantation shutters throughout, adding both charm and privacy.
- Generous free-flowing floorplan featuring a welcoming living area and open-plan dining space, enhanced by a split-system air-conditioner for year-round comfort.
- Sleek contemporary kitchen showcasing Caesarstone benchtops, Smeg integrated dishwasher, Westinghouse oven and clever appliance storage.
- Two beautifully appointed, freshly carpeted bedrooms, each with built-in robes, ducted air-conditioning and ceiling fans.
- Stylish, modern bathroom complete with both a bath and shower, finished with a chic floating vanity.
- Separate laundry with downstairs powder room. Clever storage options throughout, including under-stair storage with pull-out drawers.
- Two inviting alfresco spaces include a private, sun-drenched brick courtyard with convenient side access, and a romantic top-floor verandah that invites you to unwind.
- Remote-opening single lock-up garage with direct access to the courtyard.
- Perfectly positioned close to shops, schools, the beach, local parks and playing fields, and just moments from the CBD, as well as Darby Street and The Junction's cosmopolitan dining scene.
Outgoings:
Council Rates - $2,026.03 approx. per annum
Strata Rates - $891.00 approx. per quarter
Disclaimer:
All information provided by Presence Real Estate in the promotion of a property for either sale or lease has been gathered from various third-party sources that we believe to be reliable. However, Presence Real Estate cannot guarantee its accuracy, and we accept no responsibility and disclaim all liability in respect of any errors, omissions, inaccuracies or misstatements in the information provided. Prospective purchasers and renters are advised to carry out their own investigations and rely on their own inquiries. All images, measurements, diagrams, renderings and data are indicative and for illustrative purposes only and are subject to change. The information provided by Presence Real Estate is general in nature and does not take into account the individual circumstances of the person or persons objective financial situation or needs.
Property History for 4/30 Bruce St, Cooks Hill, NSW 2300
- 24 Jun 2026Listed for Sale Guide $995,000 - $1,045,000
- 11 Feb 2022Sold for $990,000
- 18 Jan 2022Listed for Sale $988,500

Recent sales nearby
See more recent sales nearby/assets/perm/rn4xrdj3kmi6xp6jsnxuqhx5oq?signature=27d7faacd35a081fe9ae936e2524eed86fc33183f6961e88c7fcb07c9df06aa5) 0
0

/assets/perm/lanlakma5ii63mkbdfg7ubq3vm?signature=2573a0ba99f40bdc7ec07904efedcf38fa8d4d486bec0222aa250244304ebd3f) 0
0

/assets/perm/syqsd3jiy4i63fe2gnsjvwtoze?signature=c60741e81420f047c276c0c5b05737206638e1b940ec67a0fa0e77e2247cc948) 0
0Similar properties For Sale nearby
See more properties for sale nearby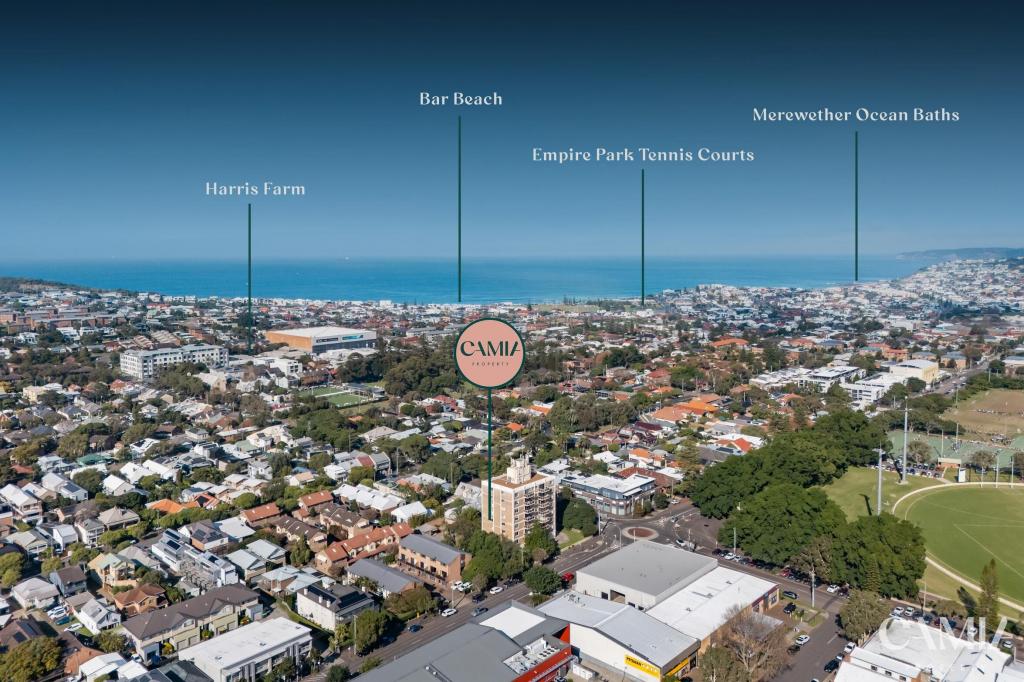 0
0

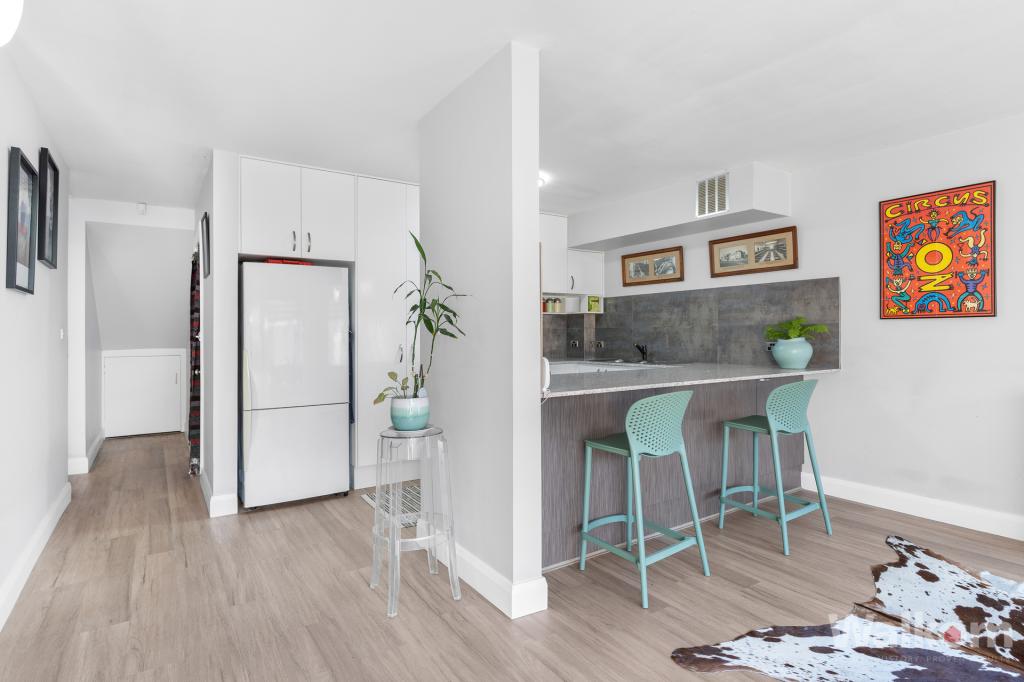 0
0

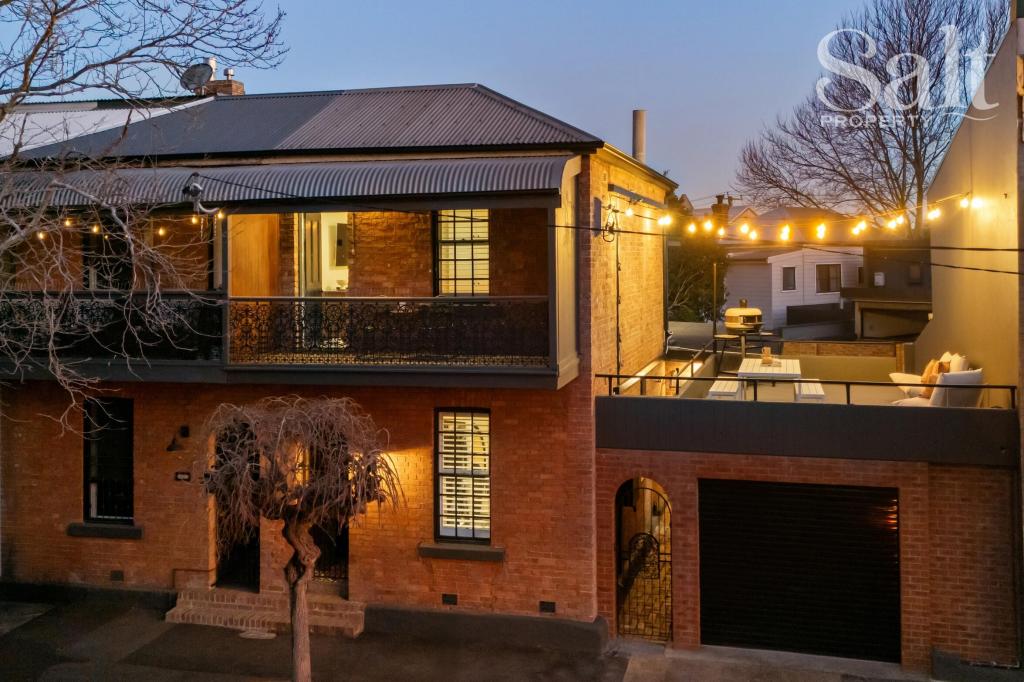 0
0Similar properties For Rent nearby
See more properties for rent nearby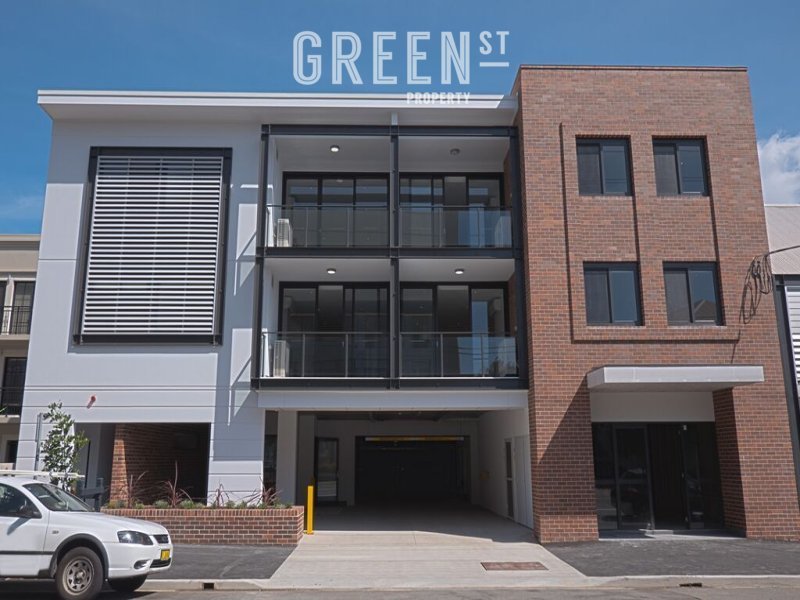 0
0
 0
0 0
0
About Cooks Hill 2300
The size of Cooks Hill is approximately 0.7 square kilometres. There are 6 parks, covering nearly 6.3% of the total area. The population of Cooks Hill in 2016 was 3621 people. By 2021 the population was 3774 showing a population growth of 4.2% in the area during that time. The predominant age group in Cooks Hill is 20-29 years. Households in Cooks Hill are primarily childless couples and are likely to be repaying $1800 - $2399 per month on mortgage repayments. In general, people in Cooks Hill work in a professional occupation.In 2021, 42.20% of the homes in Cooks Hill were owner-occupied compared with 41.30% in 2016.
Cooks Hill has 2,486 properties. Over the last 5 years, Houses in Cooks Hill have seen a 13.69% increase in median value, while Units have seen a 28.99% increase. As at 31 July 2026:
- The median value for Houses in Cooks Hill is $1,741,494 while the median value for Units is $918,752.
- Houses have a median rent of $765 while Units have a median rent of $670.
Suburb Insights for Cooks Hill 2300
Market Insights
Cooks Hill Trends for Houses
N/A
N/A
View TrendN/A
N/A
Cooks Hill Trends for Units
N/A
N/A
View TrendN/A
N/A
Neighbourhood Insights
© Copyright 2026. RP Data Pty Ltd trading as Cotality (Cotality). All rights reserved. No reproduction, distribution, or transmission of the copyrighted materials is permitted. The information is deemed reliable but not guaranteed.
While Cotality uses commercially reasonable efforts to ensure the Cotality Data is current, Cotality does not warrant the accuracy, currency or completeness of the Cotality Data and to the full extent permitted by law excludes all loss or damage howsoever arising (including through negligence) in connection with the Cotality Data.
This product uses cookies and other similar technologies to improve and customise your browsing experience, to tailor content and adverts, and for analytics and metrics regarding visitor usage on this product and other media. We may share cookie and analytics information with third parties for the purposes of advertising. By continuing to use our website, you consent to cookies being used. View our Privacy Policy here.
X
