
29 Bruce StreetCooks Hill NSW 2300
Property Details for 29 Bruce St, Cooks Hill
29 Bruce St, Cooks Hill is a 3 bedroom, 3 bathroom House and was built in 1900. The property has a land size of 88m2 and floor size of 137m2.This Property is currently listed for sale with Harcourts Newcastle
Last Listing description (September 2026)
It may look perfectly at home among Cooks Hill's classic terraces, but behind the crisp white faade, this three-bedroom, three-bathroom home is contemporary through and through. Designed by Space Design Architecture and built by Guy Bunder of MADE Architectural Constructions, it takes the familiar terrace form and gives it a fresh architectural edge, with a clever reverse layout, beautiful natural light and a rich palette of high-end finishes.
American walnut joinery brings warmth throughout, set against travertine floors and walls, Venetian plaster finishes and crisp white interiors. 2.9m high ceilings and full-height doors add to the sense of space, while skylights above the stairwell draw natural light deep into the home.
Upstairs, living, dining and the beautifully crafted kitchen come together in one generous open plan space, with oversized black-framed glazing filling the room with light. Bi-fold doors connect to an enclosed balcony with bi-fold windows, allowing you to open everything up to the breeze or create another protected living and dining zone. The kitchen makes a statement in American walnut, with integrated fridge/freezer, 900mm gas cooktop, pyrolytic oven and a substantial island finished in Venetian plaster. A bedroom and full bathroom completes the upper level.
And this is Cooks Hill, so much of life happens on foot. Harris Farm Market is just moments away, Darby Street takes care of coffee, dinner and drinks, and Bar Beach, Civic Park, Marketown and Newcastle city centre are all within easy reach. Leave the car behind and make the most of one of Newcastle's most walkable and sought-after neighbourhoods.
-SDA designed two storey home completed 2022 by MADE Architectural Constructions
-Open plan living area with bi-fold doors acting as an operable screen to enclosed balcony with bi-fold windows
-Custom kitchen with integrated fridge/freezer, 900mm gas cooktop, pyrolytic oven, and island bench sheathed in Venetian plaster
-King-size master bedroom with his and her's walk-in robes and full-size ensuite with freestanding bath, large shower, concrete vanity, face-level storage-Abundant storage, custom recessed drapes, ducted a/c, considered lighting
-2 further bathrooms with frameless glass showers, in-wall toilets, Venetian plaster finishes
-1.2km to Newcastle Grammar, 1.9km to The Junction Public school, St Joseph's Primary, 1.6km to Newcastle High
-Newcastle Art Gallery 350m, Honeysuckle 1km, Bar Beach 1.7km
* This information, including but not limited to photographs (which may show boundaries), copywriting, floorplans, and site plans, has been prepared solely for the purpose of marketing this property. While all care has been taken to ensure accuracy, we do not accept any responsibility for errors, omissions, or inaccuracies. We strongly recommend that all interested parties make their own enquiries and seek independent advice, including speaking with their conveyancer regarding boundaries and, where appropriate, obtaining a surveyor's report, to verify the information provided.
Property History for 29 Bruce St, Cooks Hill, NSW 2300
- 26 Aug 2026Listed for Sale AUCTION

Recent sales nearby
See more recent sales nearby/assets/perm/okcrgfh4eai63mv2rw7nqk52tq?signature=4511cb888a34eb87401213bfc3c8a93b1bffe16bfe42bdf3a888f073677227cc) 0
0
/assets/perm/2zm5bvg4fyi63dkepvarzd5ggq?signature=d9a32d2744678e8a3c23f6adee30fbcdd69b055580f1073f9e14a0f901a92269) 0
0/assets/perm/te7bsp2gnqi65bm7vp475jo4zy?signature=d60dbca9269fc6af8dc4163e652145283c61ce1bdbe6c3d57a07a4903aa41bd8) 0
0
Similar properties For Sale nearby
See more properties for sale nearby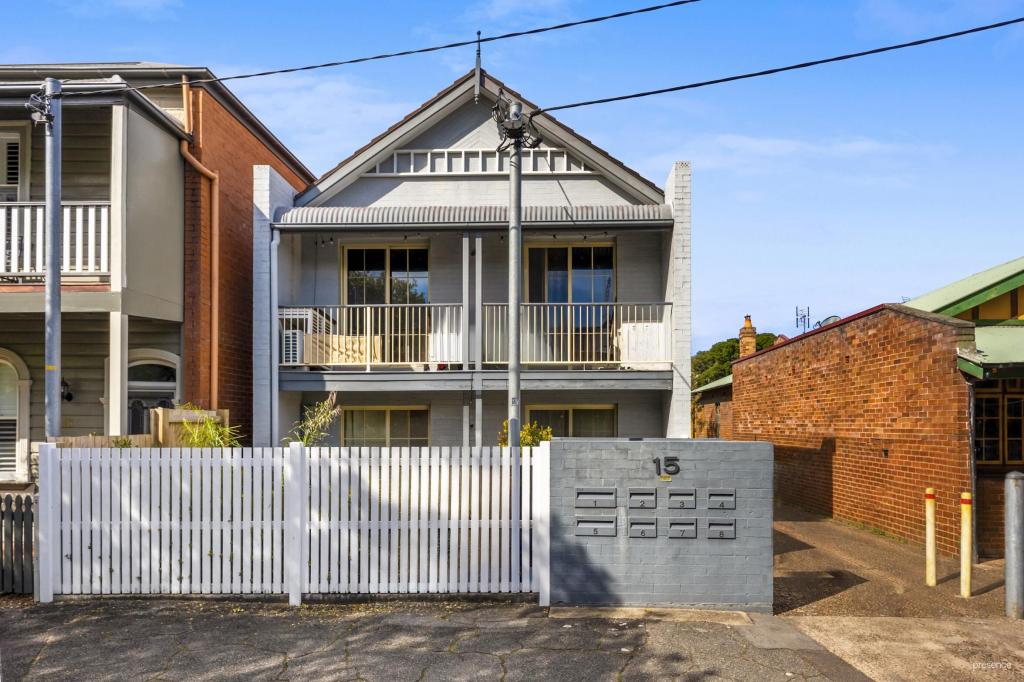 0
0
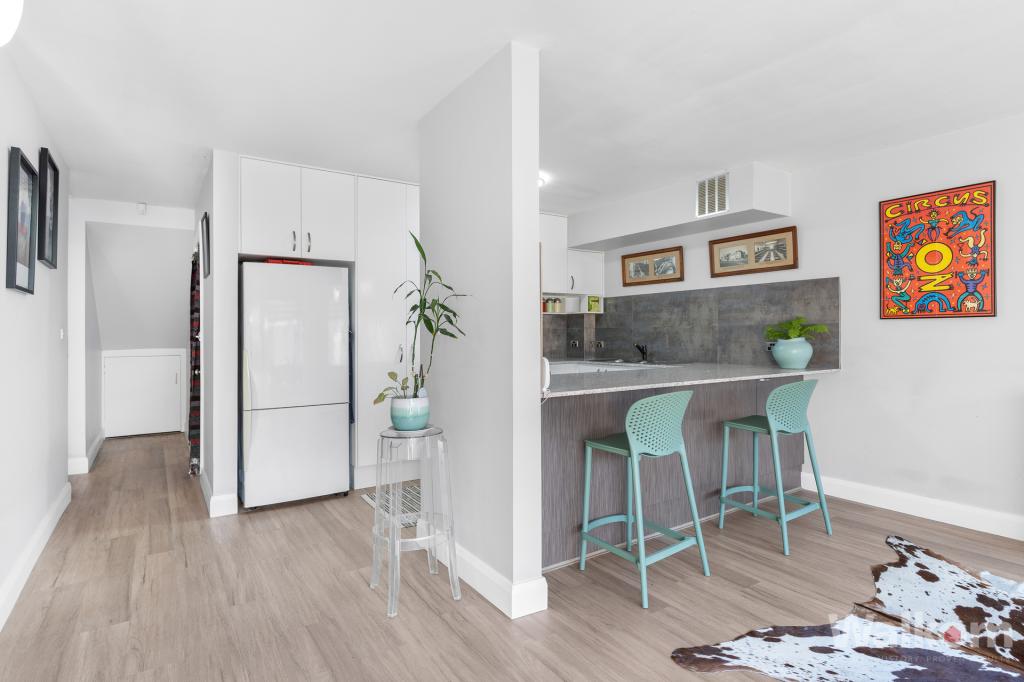 0
0
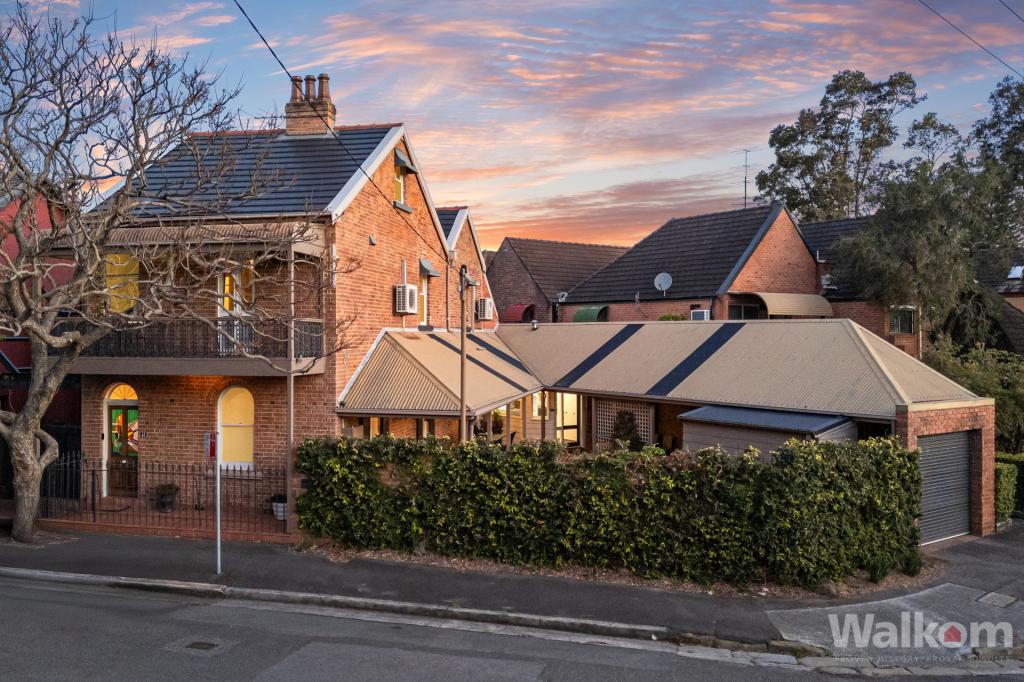 0
0Similar properties For Rent nearby
See more properties for rent nearby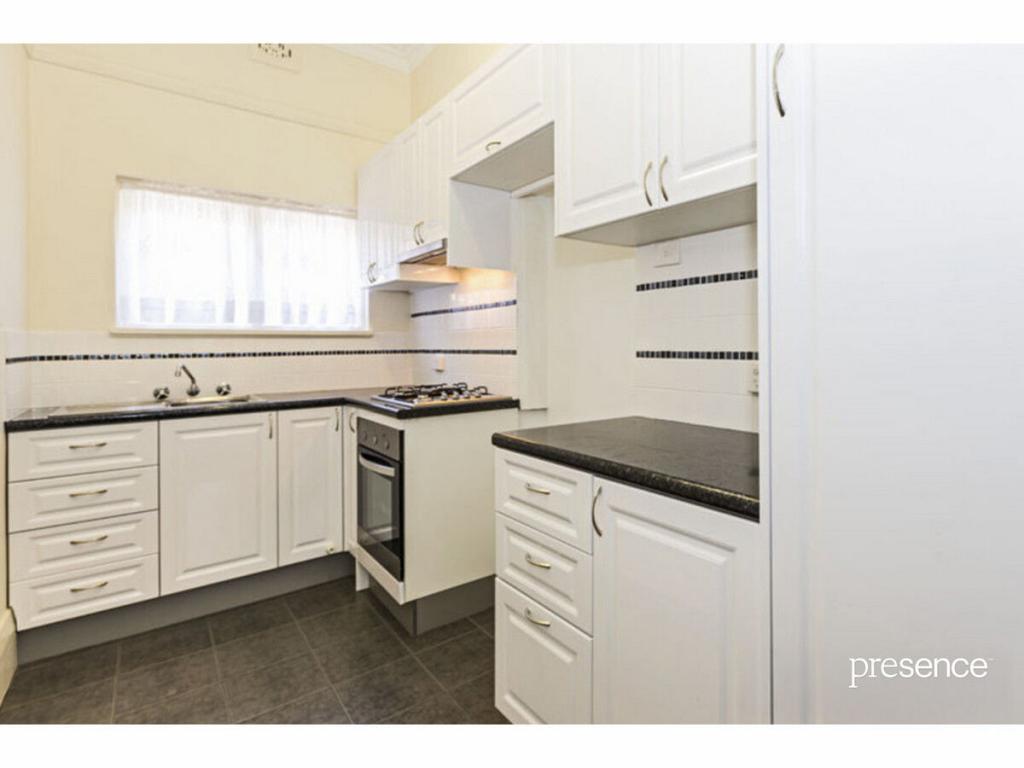 0
0 0
0
 0
0
About Cooks Hill 2300
The size of Cooks Hill is approximately 0.7 square kilometres. There are 6 parks, covering nearly 6.3% of the total area. The population of Cooks Hill in 2016 was 3621 people. By 2021 the population was 3774 showing a population growth of 4.2% in the area during that time. The predominant age group in Cooks Hill is 20-29 years. Households in Cooks Hill are primarily childless couples and are likely to be repaying $1800 - $2399 per month on mortgage repayments. In general, people in Cooks Hill work in a professional occupation.In 2021, 42.20% of the homes in Cooks Hill were owner-occupied compared with 41.30% in 2016.
Cooks Hill has 2,485 properties. Over the last 5 years, Houses in Cooks Hill have seen a 13.69% increase in median value, while Units have seen a 28.99% increase. As at 31 July 2026:
- The median value for Houses in Cooks Hill is $1,741,494 while the median value for Units is $918,752.
- Houses have a median rent of $765 while Units have a median rent of $670.
Suburb Insights for Cooks Hill 2300
Market Insights
Cooks Hill Trends for Houses
N/A
N/A
View TrendN/A
N/A
Cooks Hill Trends for Units
N/A
N/A
View TrendN/A
N/A
Neighbourhood Insights
© Copyright 2026. RP Data Pty Ltd trading as Cotality (Cotality). All rights reserved. No reproduction, distribution, or transmission of the copyrighted materials is permitted. The information is deemed reliable but not guaranteed.
While Cotality uses commercially reasonable efforts to ensure the Cotality Data is current, Cotality does not warrant the accuracy, currency or completeness of the Cotality Data and to the full extent permitted by law excludes all loss or damage howsoever arising (including through negligence) in connection with the Cotality Data.
This product uses cookies and other similar technologies to improve and customise your browsing experience, to tailor content and adverts, and for analytics and metrics regarding visitor usage on this product and other media. We may share cookie and analytics information with third parties for the purposes of advertising. By continuing to use our website, you consent to cookies being used. View our Privacy Policy here.
X
