
29/215 Darby StreetCooks Hill NSW 2300
Property Details for 29/215 Darby St, Cooks Hill
29/215 Darby St, Cooks Hill is a 2 bedroom, 1 bathroom Unit with 1 parking spaces and was built in 1995. The property has a land size of 3469m2 and floor size of 116m2. While the property is not currently for sale or for rent, it was last sold in June 2021.
Last Listing description (July 2026)
Discover the ultimate lifestyle haven nestled in one of Newcastle's most cherished streets. Just steps from Bar Beach, vibrant cafes and restaurants, this stunning woolstore conversion blends sophisticated contemporary design with enduring elegance.
Step out of the lift and instantly feel the building's rich history. A dramatic atrium spanning all three floors floods the space with natural light and adds striking architectural flair. On this floor, choose your vibe from two shared spaces opening to the outdoors soak up the sun on the north-facing balcony, or unwind with a glass of wine while taking in spectacular sunsets to the west.
Inside the apartment, be captivated by the sheer scale on offer think expansive, light-filled spaces with soaring ceilings and remarkable versatility. Whether you're entertaining guests in the generous lounge and dining areas, unwinding with your favourite book, or working from home in a dedicated space, this residence adapts effortlessly to your every need. These spaces extend onto a large, covered balcony an ideal spot to lounge and entertain while enjoying soft coastal breezes and tranquil, elevated vistas.
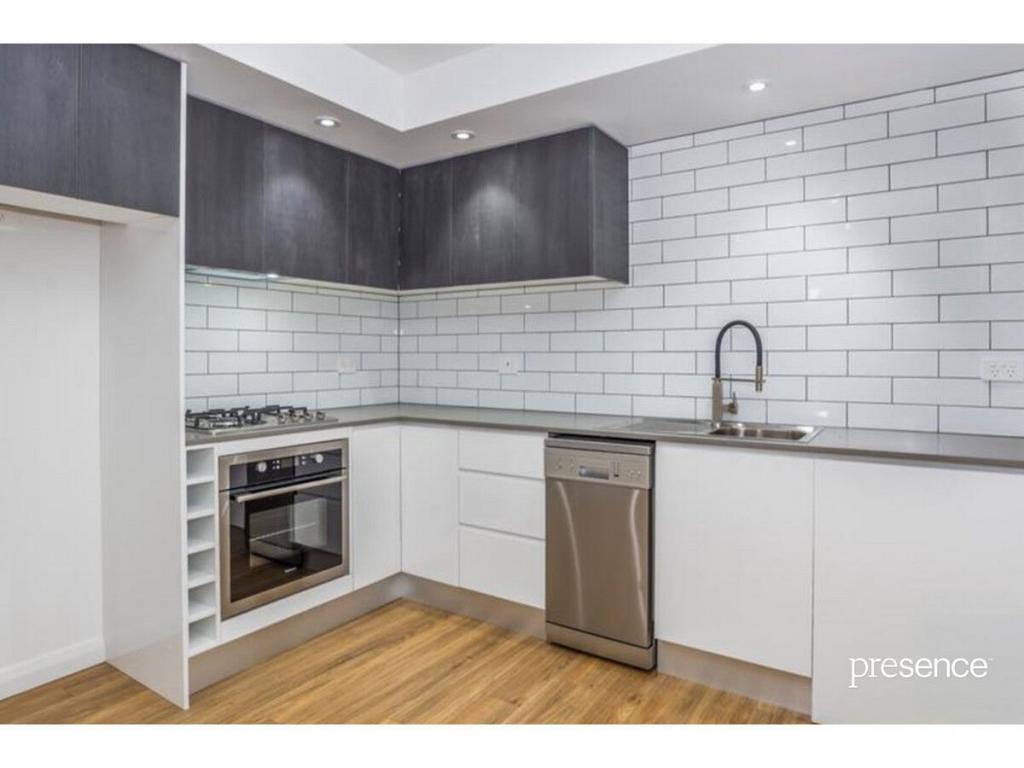
At the heart of the home lies a foodie's dream kitchen, complete with Caesarstone benchtops and premium Smeg and Miele appliances, offering ample workspace to inspire your cooking. As you prepare meals, let your gaze drift through the kitchen window to the lush hills of Merewether and beyond, framed by clear blue skies.
Tucked away from the living areas are two generous bedrooms, each featuring fitted built-in robes and private balcony access. They share a sleek, sophisticated bathroom, complete with a free-standing bath ideal for indulgent relaxation, alongside a separate shower and stone-topped vanity for an elegant touch. A discreet laundry adjacent to the kitchen, along with a spacious linen cupboard, ensures household chores are effortless.
Renovated throughout, this abode is perfectly suited to downsizers, professionals, families or savvy investors (with a lovely tenant eager to stay). Additional benefits include air-conditioning and a secure undercover car space an absolute asset in this sought-after city-fringe locale.
This exceptional home promises an unbeatable lifestyle imagine breezy coastal walks followed by refreshing ocean dips, vibrant evenings out on Darby Street with its acclaimed eateries and trendy cocktail bars, or the buzzing nightlife of the CBD. Everything you desire is right on your doorstep. Food lovers will appreciate having Harris Farm Markets just moments away, while Marketown offers convenient access for all your retail needs. Families benefit from easy access to The Junction Primary, Newcastle High and Newcastle Grammar, all within walking distance. Commuters will appreciate a short stroll or bike ride into town, as well as seamless access to major arterial routes.
If you're seeking a stylish, spacious sanctuary right in the heart of it all, this woolstore conversion simply ticks every box inspect today!
Features include:
- Tightly held woolstore conversion presenting a generous, light-filled, and free-flowing floorplan, thoughtfully designed for versatility.
- Expansive, light-filled living and dining areas that adapt effortlessly to your lifestyle configure as two living areas, or a living and dining plus a dedicated work-from-home zone and a cosy reading nook.
- Large, covered balcony offering a peaceful retreat to lounge, entertain guests, and savour the soft coastal breezes.
- Dream kitchen equipped with elegant Caesarstone benchtops, premium appliances including a Smeg induction cooktop and Miele dishwasher, plus abundant bench and cupboard space.
- Two generously sized bedrooms, each featuring fitted built-in robes and private balcony access.
- Sleek and sophisticated bathroom with a luxurious free-standing bath, separate shower and a stone-topped vanity.
- Conveniently positioned separate laundry adjacent to the kitchen, complemented by a spacious linen cupboard for organised living.
- Renovated throughout with stylish finishes and air-conditioning, perfectly suited to downsizers, professionals, families, or investors alike.
- Shared spaces on the second floor include two inviting balconies one north-facing to bathe in all-day sun and the other west-facing to enjoy tranquil sunset views.
- Secure undercover car space a rare asset in this highly sought-after city-fringe location.
- Enjoy an unbeatable lifestyle on one of Newcastle's most cherished streets, just steps from the beach, parklands, vibrant eateries, Harris Farm Market, amenities and seamless commuter routes.
Outgoings:
Water rates - $841.17 approx per annum
Council rates - $1,676 approx per annum
Strata rates - $2,019.05 approx per quarter
Disclaimer:
All information provided by Presence Real Estate in the promotion of a property for either sale or lease has been gathered from various third-party sources that we believe to be reliable. However, Presence Real Estate cannot guarantee its accuracy, and we accept no responsibility and disclaim all liability in respect of any errors, omissions, inaccuracies or misstatements in the information provided. Prospective purchasers and renters are advised to carry out their own investigations and rely on their own inquiries. All images, measurements, diagrams, renderings and data are indicative and for illustrative purposes only and are subject to change. The information provided by Presence Real Estate is general in nature and does not take into account the individual circumstances of the person or persons objective financial situation or needs.
Property History for 29/215 Darby St, Cooks Hill, NSW 2300
- 18 May 2026Listed for Sale Guide $850,000 - $925,000
- 01 May 2025Listed for Rent $720 / week
- 29 Sep 2024Listed for Rent $695 / week

Recent sales nearby
See more recent sales nearby/assets/perm/vzlbgeww4ui6nlcz5ofmyxfh5m?signature=c877dcac90429e41fe1084b98c64ab6acbabf09c0407dce1db26d7656251a022) 0
0
/assets/perm/ieuq45jryii65drbjev6q2veo4?signature=08abcd250edc500be08dfb28242d8d922e917142ed6b7183dbbe2cf611680cd4) 0
0
/assets/perm/g2woxi5boei6vovo7gmyi4gkxi?signature=a7c19507d54dc12271491459179ee79dafaad1f54772a9a9a587ae37a273b325) 0
0Similar properties For Sale nearby
See more properties for sale nearby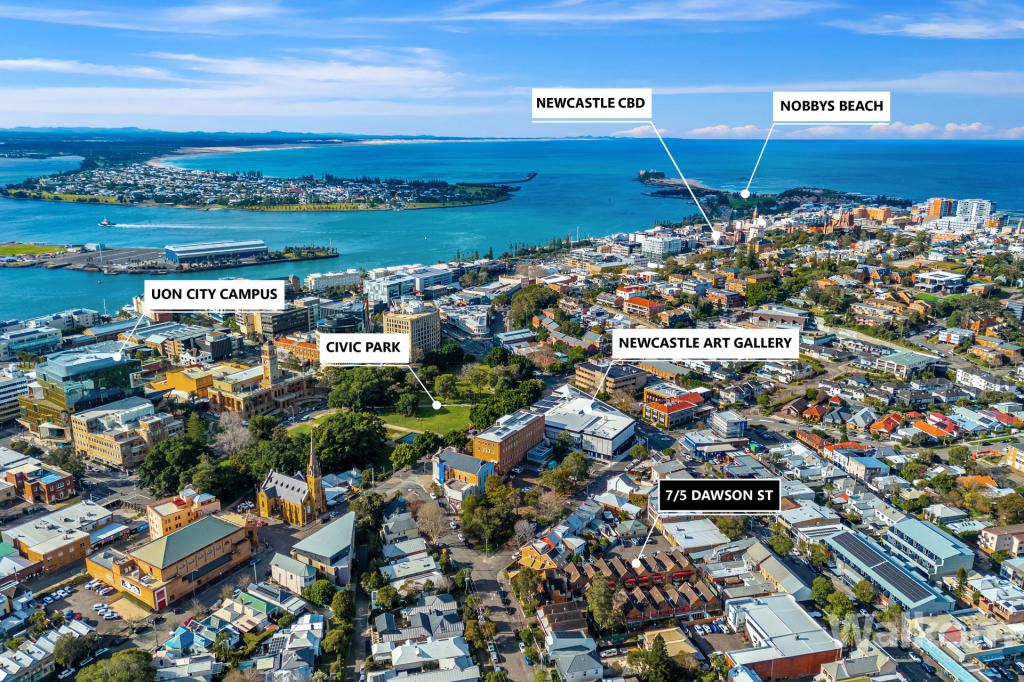 0
0
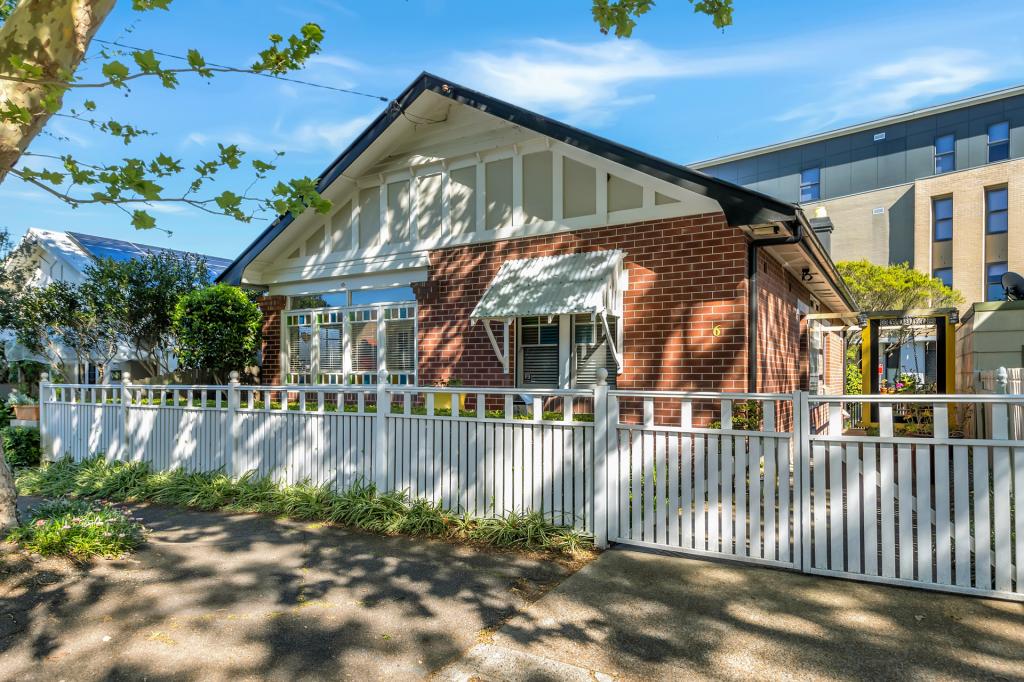 0
0

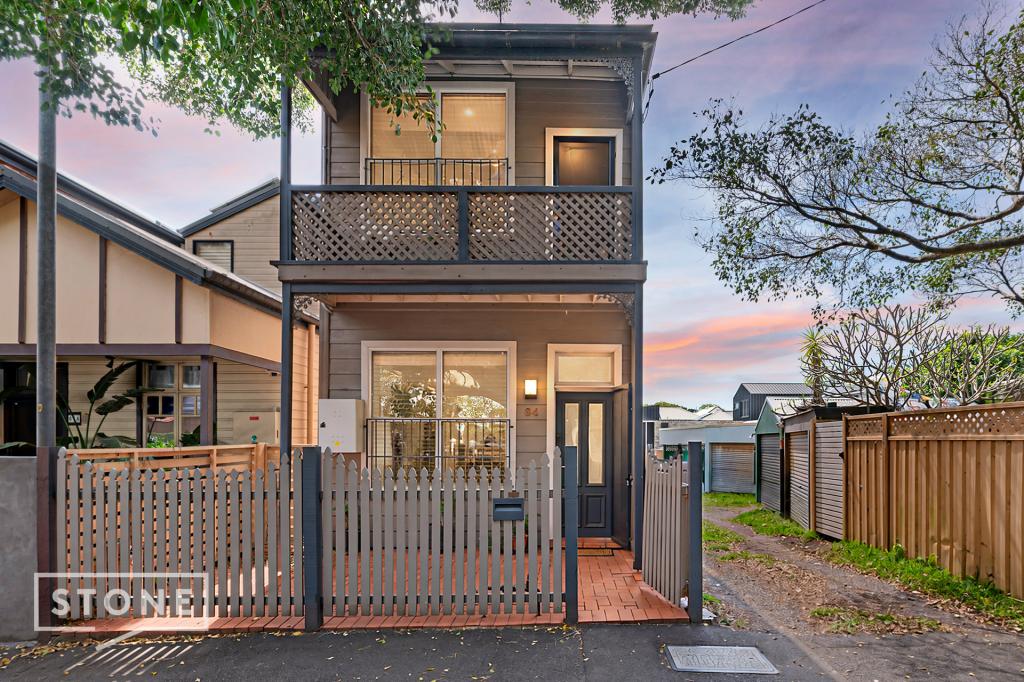 0
0
Similar properties For Rent nearby
See more properties for rent nearby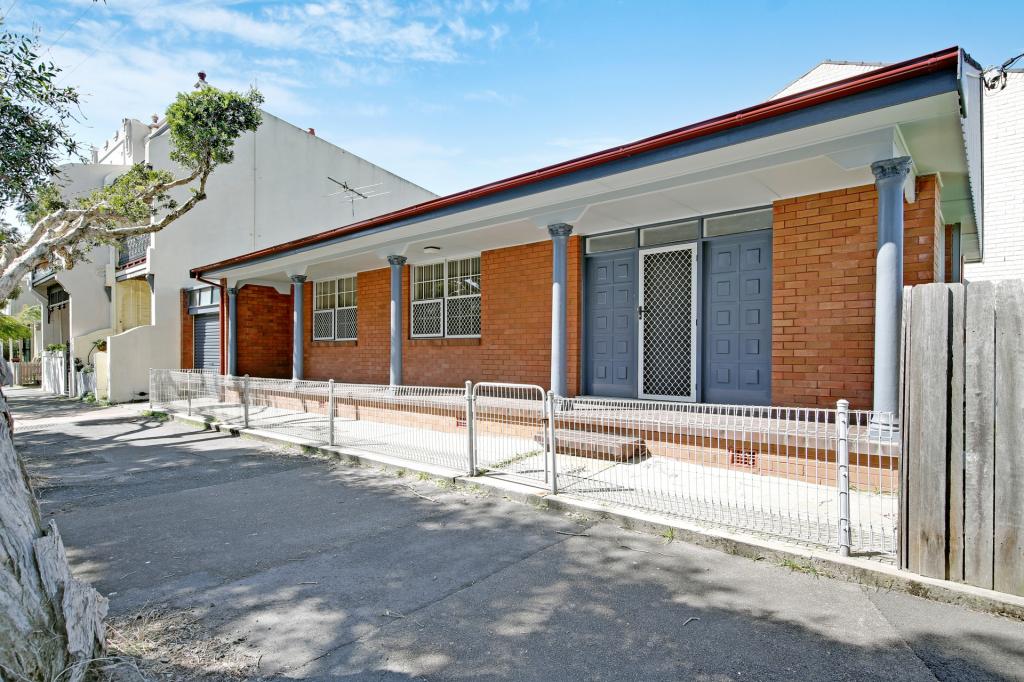 0
0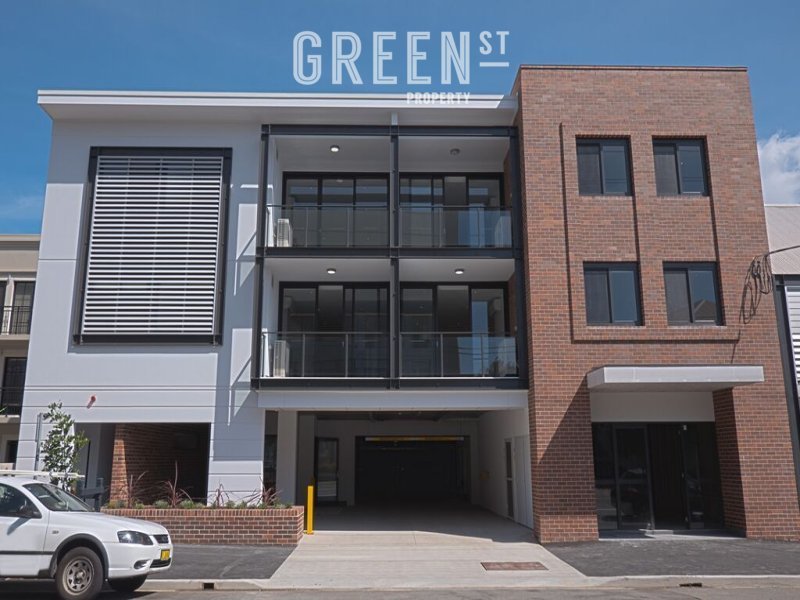 0
0
 0
0About Cooks Hill 2300
The size of Cooks Hill is approximately 0.7 square kilometres. There are 6 parks, covering nearly 6.3% of the total area. The population of Cooks Hill in 2016 was 3621 people. By 2021 the population was 3774 showing a population growth of 4.2% in the area during that time. The predominant age group in Cooks Hill is 20-29 years. Households in Cooks Hill are primarily childless couples and are likely to be repaying $1800 - $2399 per month on mortgage repayments. In general, people in Cooks Hill work in a professional occupation.In 2021, 42.20% of the homes in Cooks Hill were owner-occupied compared with 41.30% in 2016.
Cooks Hill has 2,486 properties. Over the last 5 years, Houses in Cooks Hill have seen a 12.43% increase in median value, while Units have seen a 25.27% increase. As at 31 August 2026:
- The median value for Houses in Cooks Hill is $1,710,534 while the median value for Units is $914,870.
- Houses have a median rent of $785 while Units have a median rent of $670.
Suburb Insights for Cooks Hill 2300
Market Insights
Cooks Hill Trends for Houses
N/A
N/A
View TrendN/A
N/A
Cooks Hill Trends for Units
N/A
N/A
View TrendN/A
N/A
Neighbourhood Insights
© Copyright 2026. RP Data Pty Ltd trading as Cotality (Cotality). All rights reserved. No reproduction, distribution, or transmission of the copyrighted materials is permitted. The information is deemed reliable but not guaranteed.
While Cotality uses commercially reasonable efforts to ensure the Cotality Data is current, Cotality does not warrant the accuracy, currency or completeness of the Cotality Data and to the full extent permitted by law excludes all loss or damage howsoever arising (including through negligence) in connection with the Cotality Data.
This product uses cookies and other similar technologies to improve and customise your browsing experience, to tailor content and adverts, and for analytics and metrics regarding visitor usage on this product and other media. We may share cookie and analytics information with third parties for the purposes of advertising. By continuing to use our website, you consent to cookies being used. View our Privacy Policy here.
X
