
132 Dawson StreetCooks Hill NSW 2300
Property Details for 132 Dawson St, Cooks Hill
132 Dawson St, Cooks Hill is a 4 bedroom, 2 bathroom House with 2 parking spaces and was built in 1920. The property has a land size of 510m2 and floor size of 205m2. While the property is not currently for sale or for rent, it was last sold in February 2003.
Last Listing description (September 2026)
A home of remarkable provenance, architectural imagination and effortless liveability, right in the heart of Cooks Hill.Originally built in the 1920s, this exceptional Federation residence presents a rare opportunity to own a piece of Cooks Hill history, beautifully restored and thoughtfully extended with a sophisticated New York loft-style renovation at the rear. Rich in character yet thoroughly contemporary, the home seamlessly brings together soaring ceilings, ornate period detailing and timeless craftsmanship with expansive open-plan living, premium appointments and a distinctly luxurious feel.Beyond the tessellated tiled entry, the original home unfolds across three generous bedrooms, each with built-in robes, a beautifully appointed main bathroom, formal lounge with gas fireplace and elegant dining room with original timber fireplace create a sense of warmth and occasion. Twelve-foot ceilings, decorative cornices and period features are complemented by double-brick construction. At the rear, the transformation is exceptional - an expansive open-plan living, dining and kitchen zone with an abundance of natural light, extensive storage, European laundry, a 900mm oven and gas cooktop, ducted air-conditioning and underfloor heating. This exceptional space opens directly to an impressive covered entertaining area, designed for year-round enjoyment, with an indoor-outdoor kitchen complete with barbecue and sink, all overlooking a sparkling in ground pool - an outstanding setting for long lunches, family celebrations and gatherings with friends. A double garage incorporates dedicated bike storage, workshop bench and additional storage, while ample off-street parking adds further practicality.Upstairs, a private parents' retreat provides a peaceful sanctuary, complete with walk-in wardrobe, luxurious ensuite tiled floor-to-ceiling and featuring a separate bath and shower, plus valuable attic storage. And then there is the story behind the home. This was the childhood home of Archibald Prize-winning Australian artist John Olsen, adding an extraordinary layer of cultural and historical significance that cannot be replicated. The rear renovation itself continues that story, incorporating 110-year-old sandstock bricks reclaimed from the historic Royal Hotel in Cudal which was destroyed by fire in May 2015, giving the contemporary addition a depth, texture and provenance rarely found in a modern renovation.Positioned in the very heart of Cooks Hill, this is a lifestyle location that needs little introduction. Walk to Darby Street's celebrated cafs, restaurants, bars and boutiques, stroll to Cooks Hill's village amenities, or enjoy easy access to Newcastle's beaches, city centre, schools, parks and cultural precincts. Everything that makes Cooks Hill one of Newcastle's most tightly held and desirable neighbourhoods is quite literally at your doorstep.Some homes are renovated. Some are architecturally designed. Some have history. Very rarely does one property possess all three - together with a location, entertaining offering and level of privacy of this calibre. This isn't simply a beautifully renovated home. It is a piece of Cooks Hill history, given a remarkable new chapter.Property Highlights Original 1920s Federation residence in the heart of Cooks Hill Former childhood home of Archibald Prize-winning artist John Olsen Lovingly restored original home seamlessly combined with a New York loft-style renovation Entire original residence constructed in double brick Three downstairs bedrooms, all with built-in robes Luxurious private upstairs parents' retreat Walk-in wardrobe and beautifully appointed ensuite Ensuite with separate bath and shower, tiled floor-to-ceiling Formal lounge and formal dining rooms Original and gas fireplaces Impressive 12-foot ceilings Tessellated tiled front entry Bespoke renovation incorporating 110-year-old reclaimed sandstock bricks Expansive open-plan living, dining and kitchen 900mm oven and gas cooktop Crimsafe security screens on entire ground level European laundry Exceptional storage throughout Ducted air-conditioning Underfloor heating to the renovated rear living areas Attic storage Covered alfresco entertaining area with outdoor kitchen In-ground concrete swimming pool Double lock-up garage with workshop bench, storage and dedicated bike storage Ample off-street parking Expired DA approval for loft accommodation above the garage Stroll to Darby Street's renowned caf, restaurant and boutique precinct Easy access to Cooks Hill's village shops and everyday conveniences Close to Newcastle's iconic beaches and coastal walking tracks Convenient to Newcastle city centre, Civic precinct and harbour Surrounded by highly regarded schools, parks and recreational facilities A tightly held inner-city community prized for its character, convenience and walkabilityDisclaimer: Shiels+Co Property have obtained all information in this document from various sources we deem reliable; however, we cannot guarantee its accuracy and we bear no responsibility or liability for any errors in the information provided. Prospective purchasers are encouraged to conduct their own investigations regarding the accuracy of the information.
Property History for 132 Dawson St, Cooks Hill, NSW 2300
- 03 Sep 2026Listed for Sale Contact Agent
- 02 Dec 2016Listed for Rent $590 / week
- 26 Jan 2006Listed for Rent - Price not available

Recent sales nearby
See more recent sales nearby/assets/perm/sugmtyptaii6zig4efciksqhf4?signature=0253fafd5bd70315d0c49eae2c5756fb8bb836f8114e1a831b358aba485db76c) 0
0

/assets/perm/wcmbvfg3yqi6nbffwmguonmium?signature=59d23d4813d36f181c0dc9e4be93099e016917a3a45bb50be616648c2f066cee) 0
0

/assets/perm/ujfaghkghyi65li77xw7clqnv4?signature=69139d8ebde57be46b6408767043b3b0117daaacf4622760b9b3b2b3bc3052d0) 0
0

Similar properties For Sale nearby
See more properties for sale nearby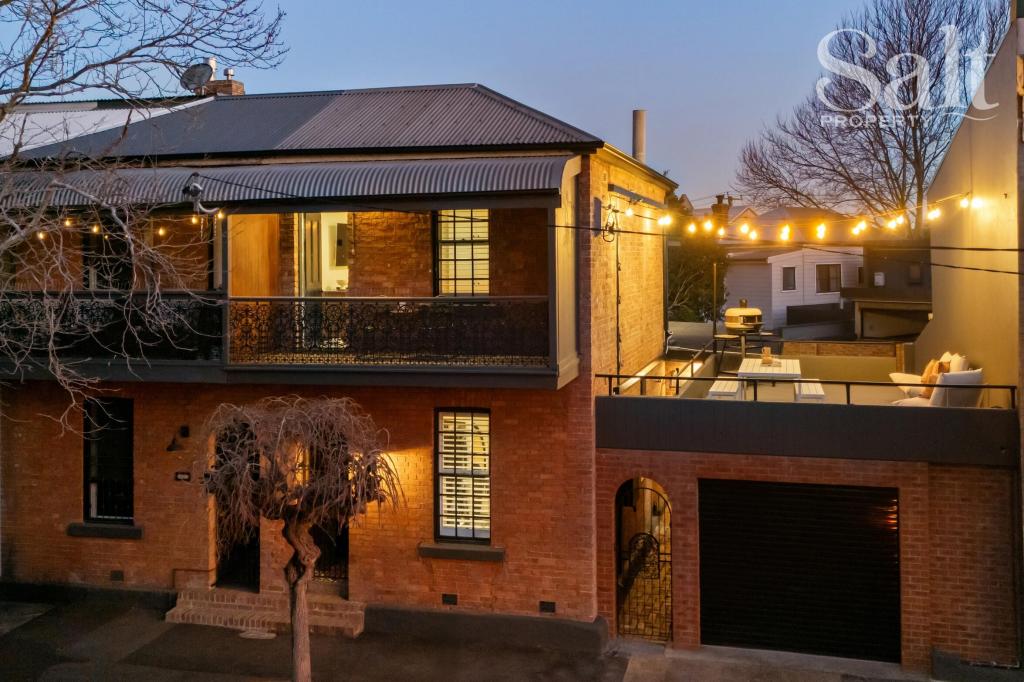 0
0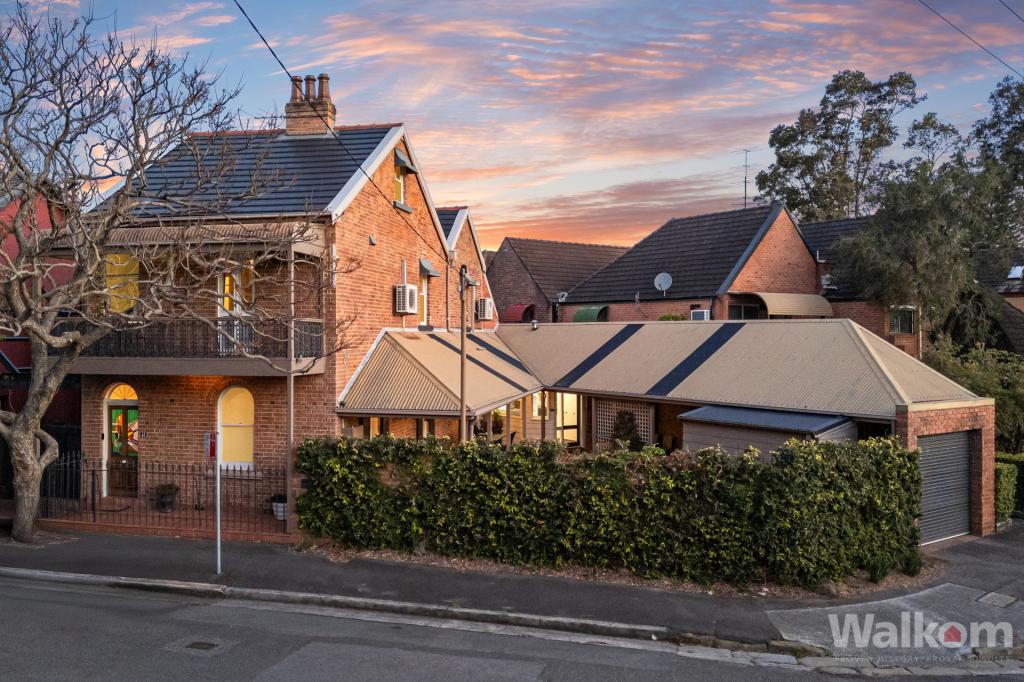 0
0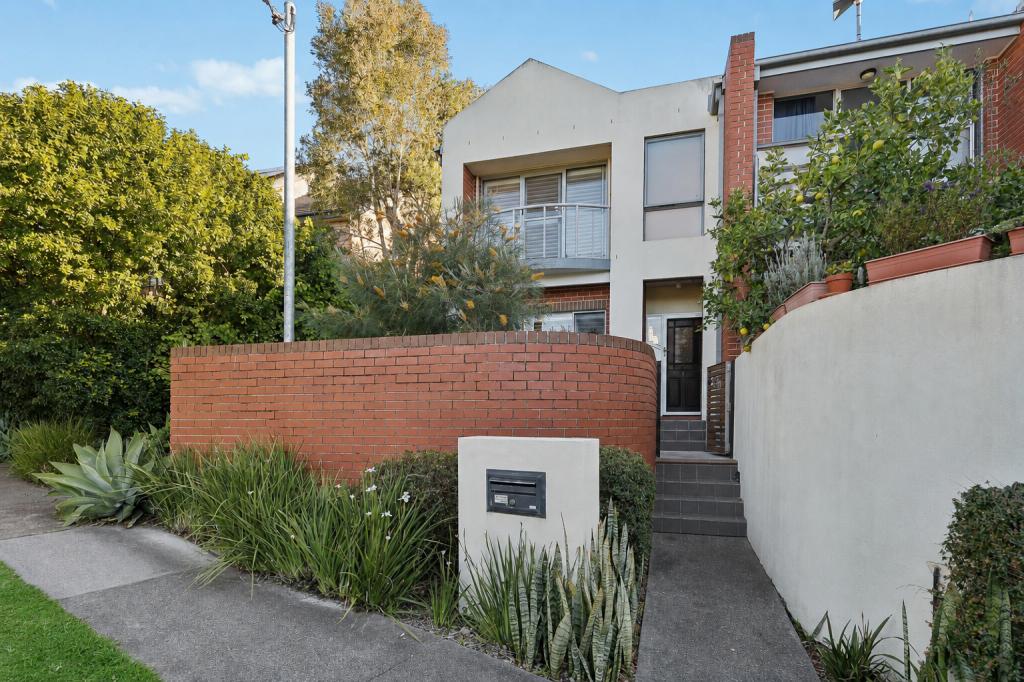 0
0Similar properties For Rent nearby
See more properties for rent nearby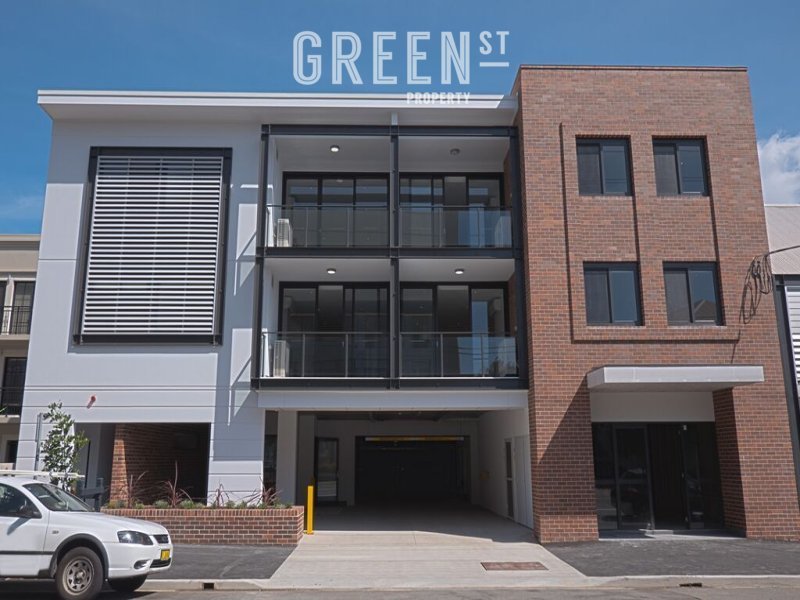 0
0
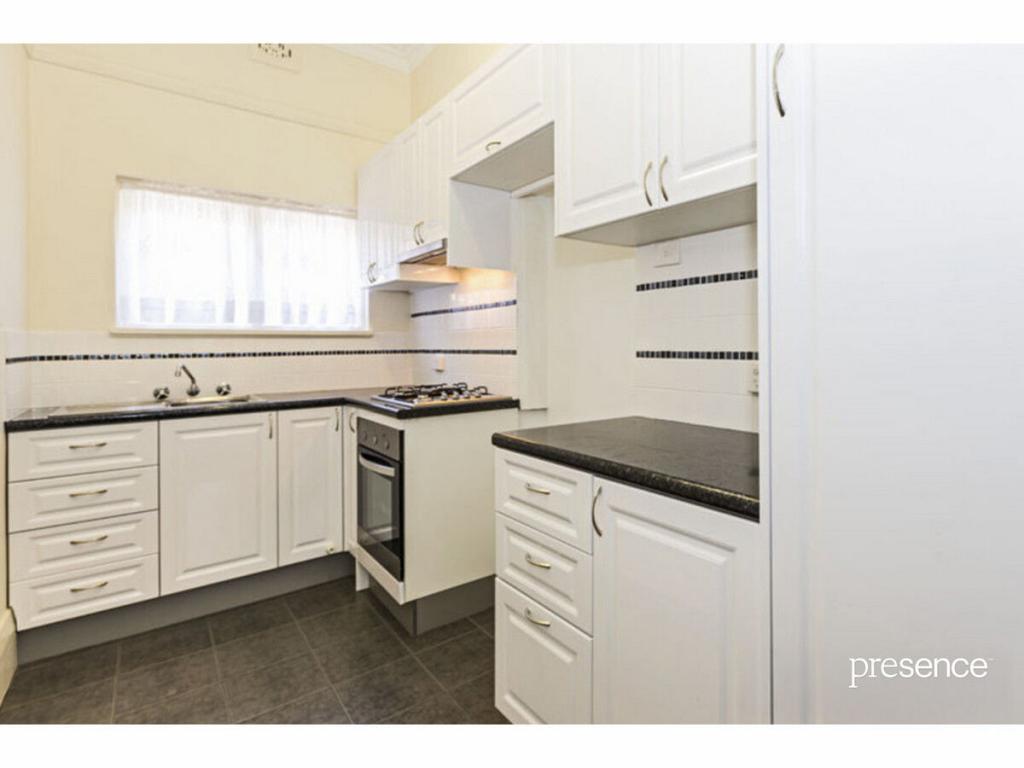 0
0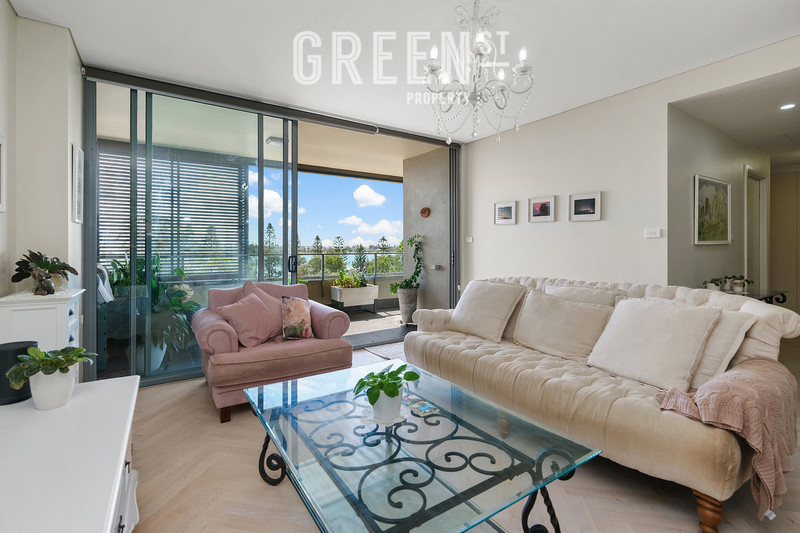 0
0About Cooks Hill 2300
The size of Cooks Hill is approximately 0.7 square kilometres. There are 6 parks, covering nearly 6.3% of the total area. The population of Cooks Hill in 2016 was 3621 people. By 2021 the population was 3774 showing a population growth of 4.2% in the area during that time. The predominant age group in Cooks Hill is 20-29 years. Households in Cooks Hill are primarily childless couples and are likely to be repaying $1800 - $2399 per month on mortgage repayments. In general, people in Cooks Hill work in a professional occupation.In 2021, 42.20% of the homes in Cooks Hill were owner-occupied compared with 41.30% in 2016.
Cooks Hill has 2,485 properties. Over the last 5 years, Houses in Cooks Hill have seen a 13.69% increase in median value, while Units have seen a 28.99% increase. As at 31 July 2026:
- The median value for Houses in Cooks Hill is $1,741,494 while the median value for Units is $918,752.
- Houses have a median rent of $765 while Units have a median rent of $670.
Suburb Insights for Cooks Hill 2300
Market Insights
Cooks Hill Trends for Houses
N/A
N/A
View TrendN/A
N/A
Cooks Hill Trends for Units
N/A
N/A
View TrendN/A
N/A
Neighbourhood Insights
© Copyright 2026. RP Data Pty Ltd trading as Cotality (Cotality). All rights reserved. No reproduction, distribution, or transmission of the copyrighted materials is permitted. The information is deemed reliable but not guaranteed.
While Cotality uses commercially reasonable efforts to ensure the Cotality Data is current, Cotality does not warrant the accuracy, currency or completeness of the Cotality Data and to the full extent permitted by law excludes all loss or damage howsoever arising (including through negligence) in connection with the Cotality Data.
This product uses cookies and other similar technologies to improve and customise your browsing experience, to tailor content and adverts, and for analytics and metrics regarding visitor usage on this product and other media. We may share cookie and analytics information with third parties for the purposes of advertising. By continuing to use our website, you consent to cookies being used. View our Privacy Policy here.
X
