
12 Tripod StreetConcord NSW 2137
Property Details for 12 Tripod St, Concord
12 Tripod St, Concord is a 5 bedroom, 4 bathroom House with 3 parking spaces and was built in 1920. The property has a land size of 604m2 and floor size of 156m2. While the property is not currently for sale or for rent, it was last sold in February 2021.
Last Listing description (April 2026)
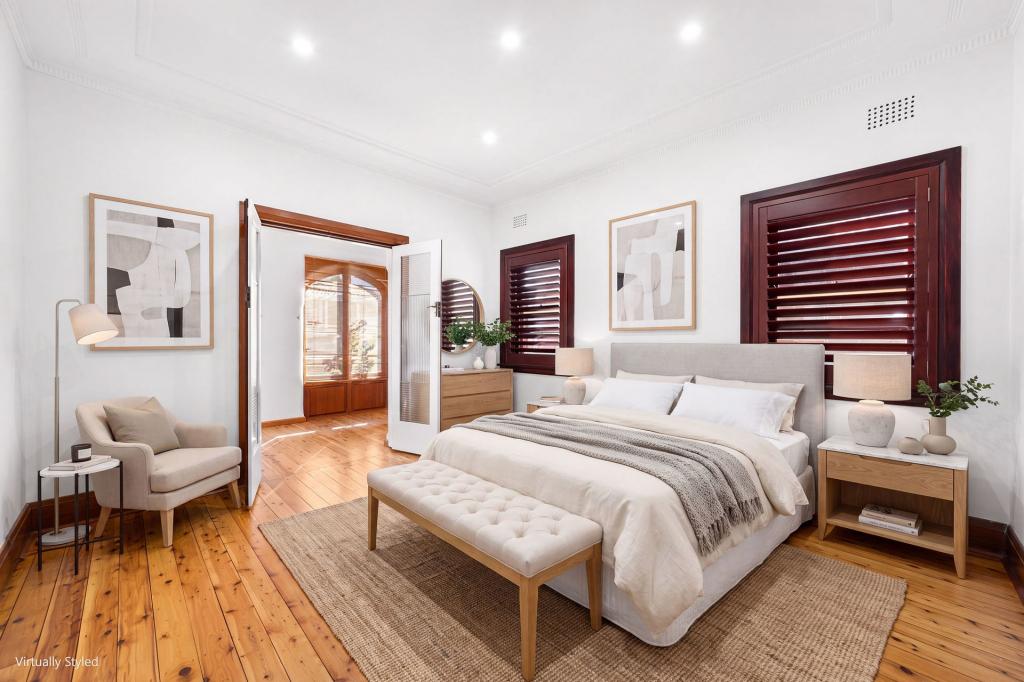
A complete transformation, this exceptional residence has been fully renovated, extended and rebuilt to an outstanding standard, delivering a family home of scale, quality and intelligent design. From the entirely new upper level to the architect-considered ground floor extension, every element has been thoughtfully reimagined to enhance flow, functionality and everyday liveability. Premium materials, high-end finishes and carefully curated details combine to create a home that is as practical as it is impressive. At its heart is a vast open-plan kitchen, living and dining zone designed to accommodate both relaxed family living and large-scale entertaining with ease. The kitchen is a true centrepiece, appointed with an oversized island bench, Bosch appliances, abundant storage and a layout that keeps the host connected to the space. Large openings extend the living domain to a covered alfresco terrace, creating effortless indoor-outdoor entertaining in every season. Privately positioned, the master suite serves as a peaceful retreat, complete with a walk-in robe and stylish ensuite. The newly built upper level adds another dimension of space and separation, offering generous bedrooms with custom built-ins and a dedicated family retreat ideal for teenagers, guests, a media room or second living area. A true rarity for this tightly held pocket, the rear of the property reveals an oversized garage with car hoist and adjoining studio. Whether utilised as a workshop, gym, creative studio, home business space, or additional accommodation, it provides an exceptional level of versatility seldom found locally. High ceilings, plantation shutters, boutique bathrooms, a freestanding bath and refined finishes throughout further elevate the home, while its position moments from Majors Bay Village, quality schools, leafy parklands and city transport completes the lifestyle appeal. This is a home of substance, style and flexibility, expertly rebuilt for the way modern families want to live. Key Features Fully renovated, extended and rebuilt to an exceptional standard Entirely new upper level providing added space, separation and flexibility Expansive open-plan kitchen, living and dining designed for family life and entertaining Designer kitchen with oversized island bench, Bosch appliances and excellent storage Covered alfresco terrace extending indoor and outdoor living across all seasons Privately positioned master suite with walk-in robe and stylish ensuite Generous additional bedrooms with custom built-in wardrobes Upstairs family retreat ideal as a media room, teenage retreat or second living area Rare oversized rear garage with car hoist and adjoining studio Flexible studio space suited to a workshop, gym, creative use, home business or extra accommodation Boutique bathrooms with premium fittings and freestanding bath High ceilings, plantation shutters and quality finishes throughout Off-street parking, carport and double lock-up garage Moments from Majors Bay Village, leading schools, parks and transportSelling in conjunction with Justin Lowery - Portfolio Estate Agents - 0438500999
Property History for 12 Tripod St, Concord, NSW 2137
- 17 Feb 2026Listed for Sale For Sale | Contact Agent
- 13 Feb 2021Sold for $2,825,000
- 27 Jan 2021Listed for Sale Contact Agent

Recent sales nearby
See more recent sales nearby
/assets/perm/hqosv6v6lei6nhuac6v6oymhxi?signature=c82aba284495512cc78205b2183c50ca6f9ad433eb7077c511eca8d92f4578ed) 0
0Similar properties For Sale nearby
See more properties for sale nearby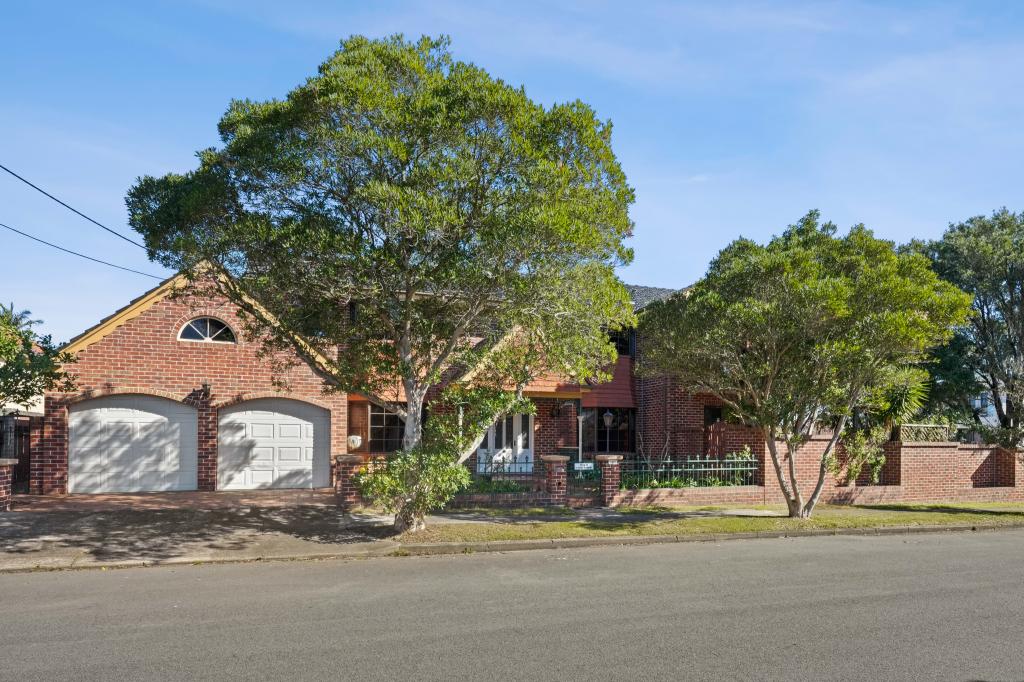 0
0

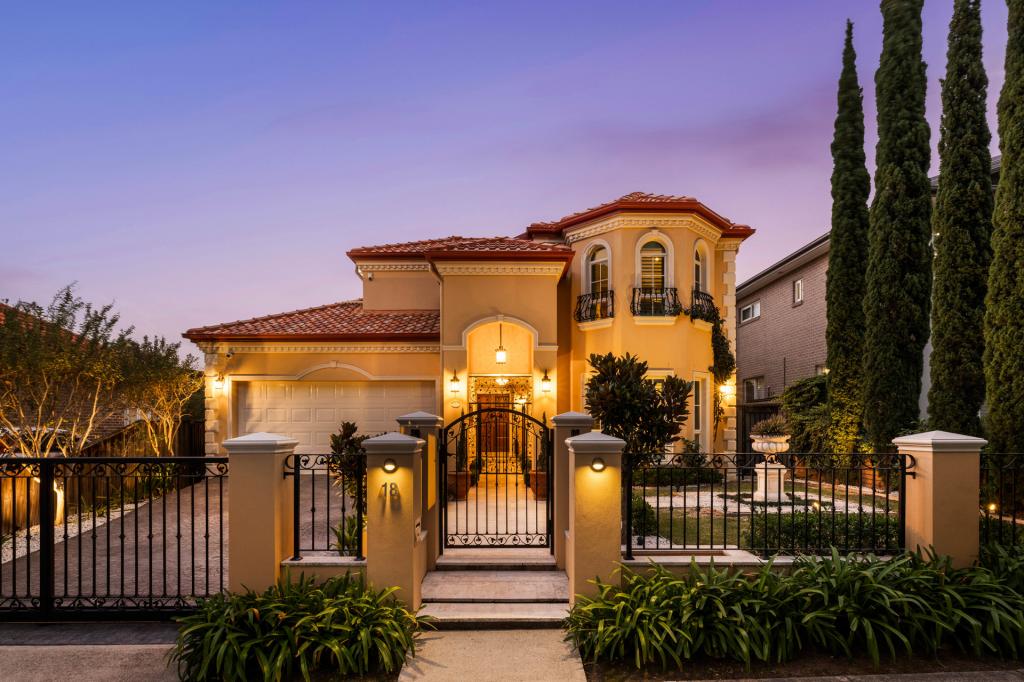 0
0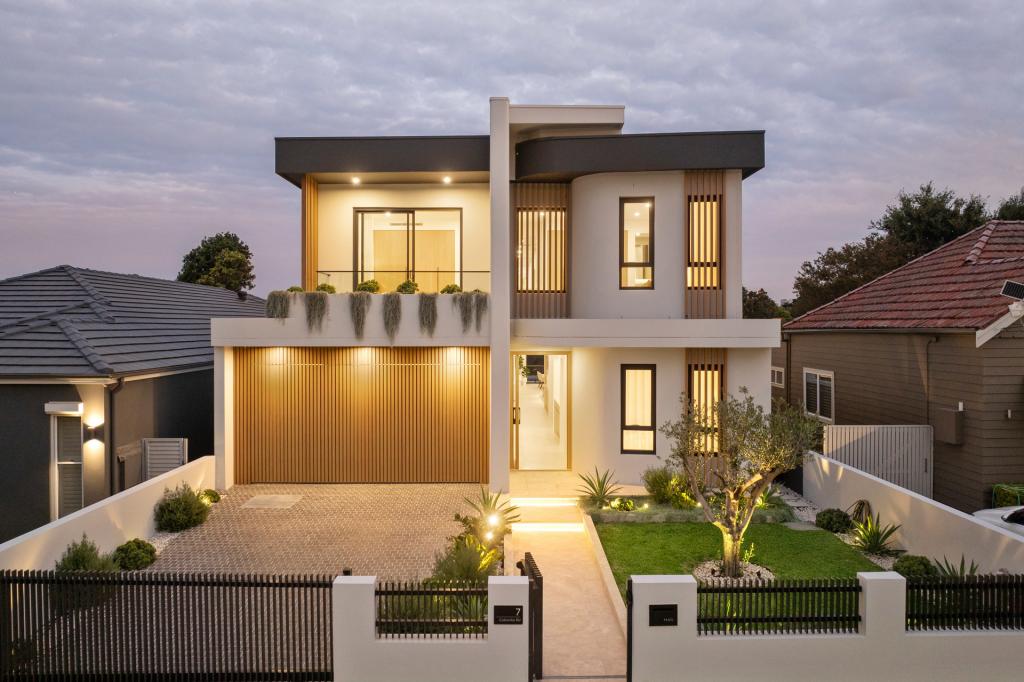 0
0Similar properties For Rent nearby
See more properties for rent nearby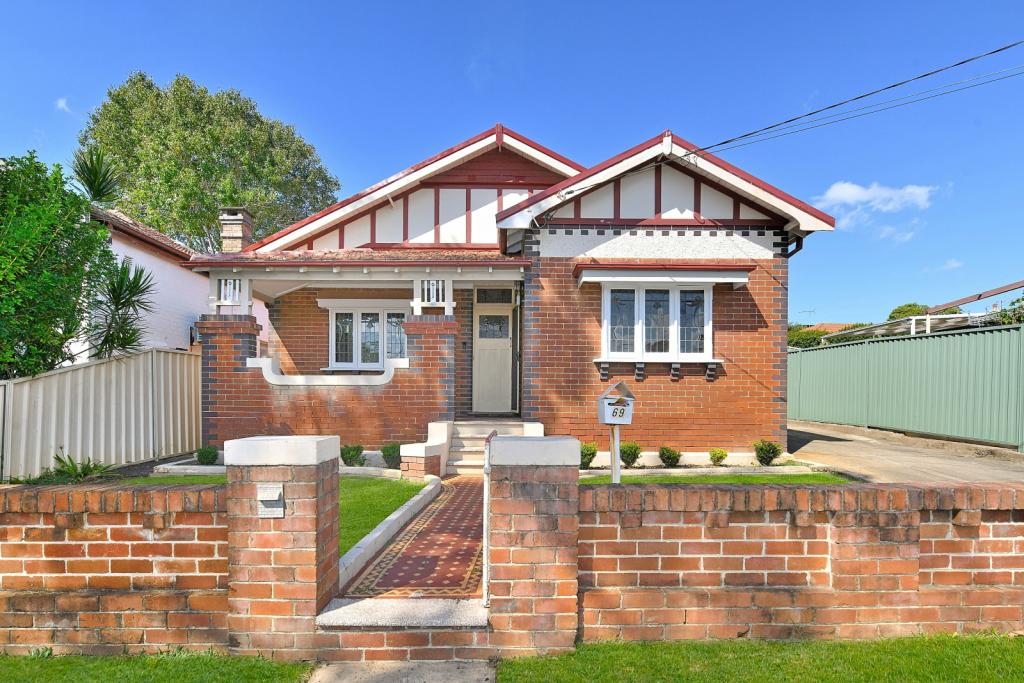 0
0
 0
0About Concord 2137
The size of Concord is approximately 5.0 square kilometres. There are 24 parks, covering nearly 30.2% of the total area. The population of Concord in 2016 was 14533 people. By 2021 the population was 14551 showing a population growth of 0.1% in the area during that time. The predominant age group in Concord is 50-59 years. Households in Concord are primarily couples with children and are likely to be repaying over $4000 per month on mortgage repayments. In general, people in Concord work in a professional occupation.In 2021, 74.60% of the homes in Concord were owner-occupied compared with 73.40% in 2016.
Concord has 6,420 properties. Over the last 5 years, Houses in Concord have seen a 20.50% increase in median value, while Units have seen a 9.47% increase. As at 31 July 2026:
- The median value for Houses in Concord is $3,096,124 while the median value for Units is $1,235,603.
- Houses have a median rent of $1,100 while Units have a median rent of $725.
Suburb Insights for Concord 2137
Market Insights
Concord Trends for Houses
N/A
N/A
View TrendN/A
N/A
Concord Trends for Units
N/A
N/A
View TrendN/A
N/A
Neighbourhood Insights
© Copyright 2026. RP Data Pty Ltd trading as Cotality (Cotality). All rights reserved. No reproduction, distribution, or transmission of the copyrighted materials is permitted. The information is deemed reliable but not guaranteed.
While Cotality uses commercially reasonable efforts to ensure the Cotality Data is current, Cotality does not warrant the accuracy, currency or completeness of the Cotality Data and to the full extent permitted by law excludes all loss or damage howsoever arising (including through negligence) in connection with the Cotality Data.
This product uses cookies and other similar technologies to improve and customise your browsing experience, to tailor content and adverts, and for analytics and metrics regarding visitor usage on this product and other media. We may share cookie and analytics information with third parties for the purposes of advertising. By continuing to use our website, you consent to cookies being used. View our Privacy Policy here.
X
