
134 Parkes RoadCollaroy Plateau NSW 2097
Property Details for 134 Parkes Rd, Collaroy Plateau
134 Parkes Rd, Collaroy Plateau is a 5 bedroom, 3 bathroom House with 1 parking spaces and was built in 2017. The property has a land size of 700m2 and floor size of 259m2. While the property is not currently for sale or for rent, it was last sold in February 2024.
Last Listing description (October 2024)
Imagine waking up each day to the tranquil embrace of nature, as panoramic views over Dee Why Lagoon and the iconic Sydney skyline unfold before you. This is the daily reality at this magnificent family home, where luxury meets harmony in a spacious, nature-aligned living experience.
Perched in an elevated setting, this property captures the essence of serene coastal living. Rebuilt from the ground up on a generous 696sqm block, the home is a testament to stylish design and thoughtful layout. Its bright and breezy interiors are adorned in calming neutral tones, creating an inviting atmosphere across all living spaces.
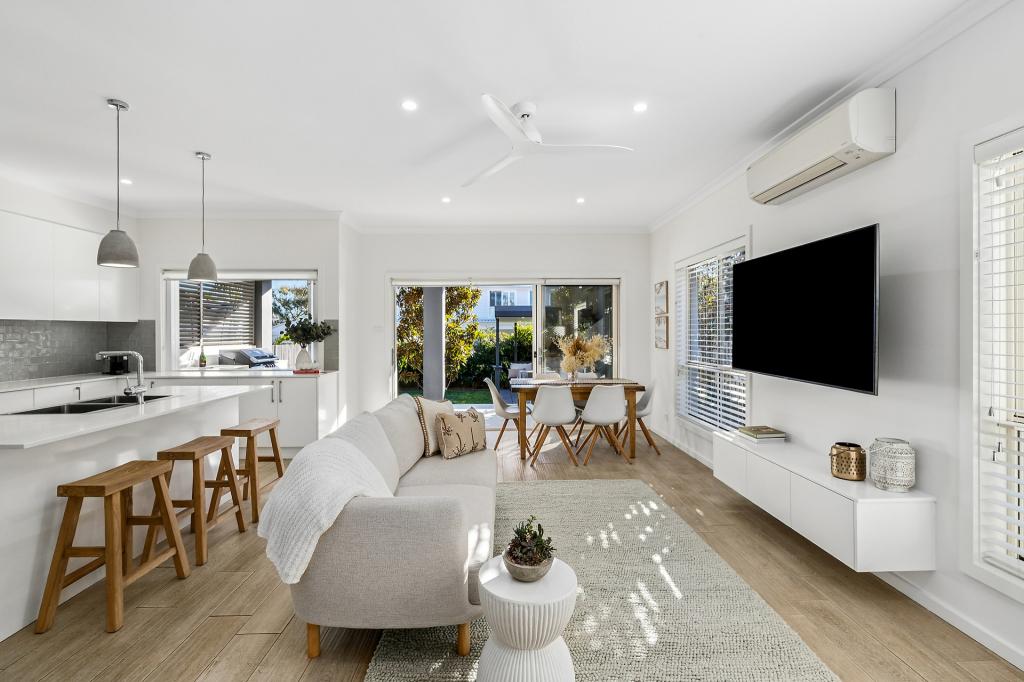
The heart of this home is its sweeping open-plan living and dining, resting under high ceilings that enhance its sense of space and light. The streamlined stone-crafted island kitchen, equipped with stainless steel appliances, is a culinary dream, complemented by a large walk-in pantry with ample storage.
Outdoor living is a key highlight. The covered deck, equipped with motorised blinds, offers the perfect alfresco dining experience framed by lush gardens. The child-friendly level lawn is a sun-soaked haven for relaxation and play, surrounded by verdant greenery.
Positioned in a family friendly setting is a walk to schools, parks and village shops and minutes from renowned surf beaches.
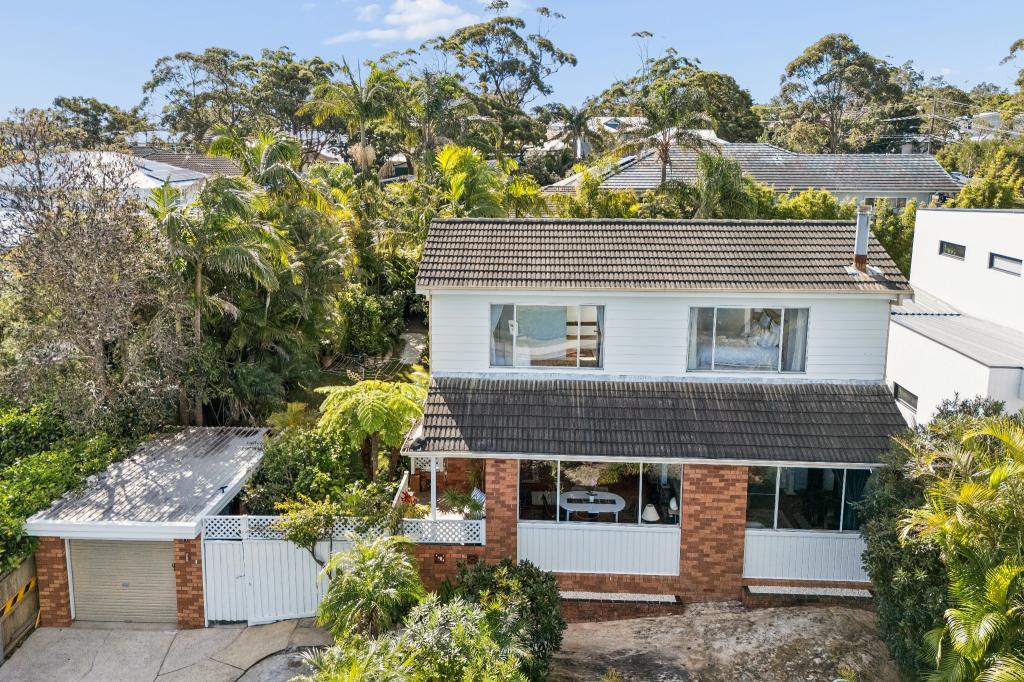
- An appealing coastal/Hamptons facade, lush gardens and secure gated entry
- Streamlined stone crafted island kitchen with stainless steel appliances
- Large walk-in pantry with auto light and shelving, ample cupboard space
- Covered deck with motorsized blinds offers the perfect spot for alfresco dining
- Captures the New Year's Eve fireworks display from the comfort of home
- Three upstairs bedrooms with built-ins, master suite boasting a large walk-in wardrobe and full size ensuite
- Two lower level bedrooms, fully tiled contemporary bathrooms, main with spa bath
- Vast upper-level living space embraces a view swept balcony which invites relaxation
- Child-friendly level lawn offers plenty of space to relax and play in the sunshine
- Ducted air conditioning, timber floors, security system, gas heating outlets
- Double garage with internal access, additional driveway parking for two cars
Water Rates: $172 per quarter (approx.)
Council Rates: $574 per quarter (approx.)
Property History for 134 Parkes Rd, Collaroy Plateau, NSW 2097
- 16 Feb 2024Sold for $3,090,000
- 06 Feb 2024Listed for Sale SOLD - $3,090,000
- 27 Mar 2013Listed for Rent - Price not available

Recent sales nearby
See more recent sales nearby/assets/perm/xh6dcrjsjai63dznj57mg7ir4y?signature=3d644ffa2a46fe6962846144fbf8a5a43de3e7aa20b7ac0f1f8651f56f380fe8) 0
0

/assets/perm/vdgecif5cui6nhp2answwhfm3a?signature=3e98a901f55212d67358f8e90c3b98bbade4a14a97812bfb79641d37b97bdd96) 0
0/assets/perm/wz6mzhv6jui6nnpnrv7kvrbrgy?signature=49ef292827e2921067594a152e1a07cef77b8183ce33bae27999bfe64143c42a) 0
0Similar properties For Sale nearby
See more properties for sale nearby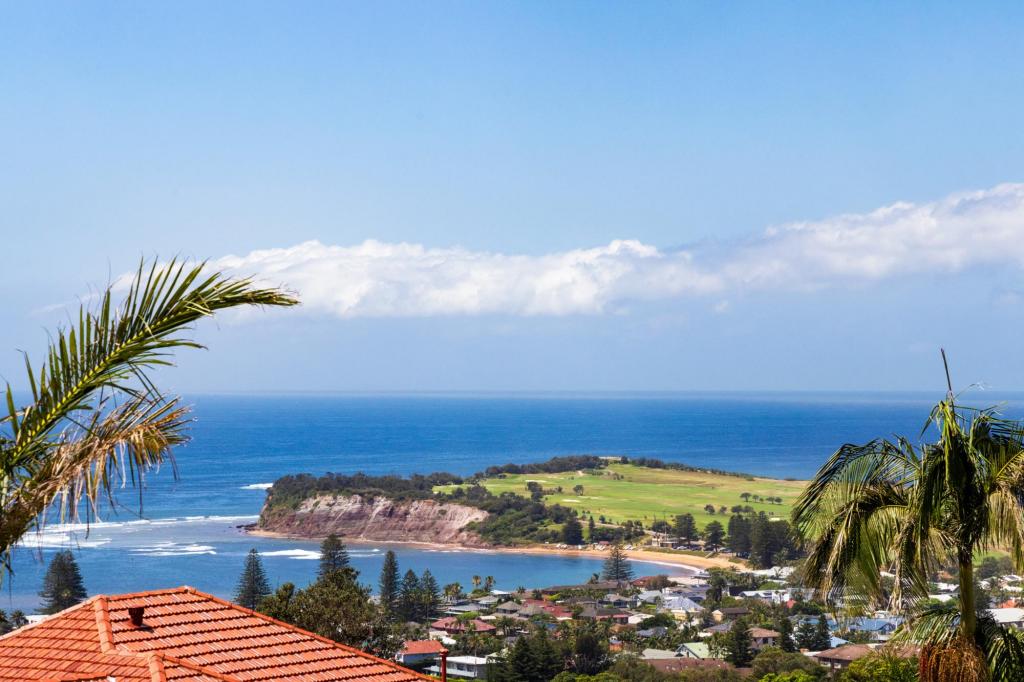 0
0
 0
0

 0
0

Similar properties For Rent nearby
See more properties for rent nearby 0
0 0
0
 0
0
About Collaroy Plateau 2097
The size of Collaroy Plateau is approximately 1.2 square kilometres. There are 5 parks, covering nearly 4.5% of the total area. The population of Collaroy Plateau in 2016 was 4767 people. By 2021 the population was 4805 showing a population growth of 0.8% in the area during that time. The predominant age group in Collaroy Plateau is 40-49 years. Households in Collaroy Plateau are primarily couples with children and are likely to be repaying over $4000 per month on mortgage repayments. In general, people in Collaroy Plateau work in a professional occupation.In 2021, 85.60% of the homes in Collaroy Plateau were owner-occupied compared with 86.70% in 2016.
Collaroy Plateau has 1,601 properties. Over the last 5 years, Houses in Collaroy Plateau have seen a -3.25% decrease in median value, while Units have seen a 26.68% increase. As at 31 August 2026:
- The median value for Houses in Collaroy Plateau is $2,695,314 while the median value for Units is $1,766,541.
- Houses have a median rent of $1,400 while Units have a median rent of $725.
Suburb Insights for Collaroy Plateau 2097
Market Insights
Collaroy Plateau Trends for Houses
N/A
N/A
View TrendN/A
N/A
Collaroy Plateau Trends for Units
N/A
N/A
View TrendN/A
N/A
Neighbourhood Insights
© Copyright 2026. RP Data Pty Ltd trading as Cotality (Cotality). All rights reserved. No reproduction, distribution, or transmission of the copyrighted materials is permitted. The information is deemed reliable but not guaranteed.
While Cotality uses commercially reasonable efforts to ensure the Cotality Data is current, Cotality does not warrant the accuracy, currency or completeness of the Cotality Data and to the full extent permitted by law excludes all loss or damage howsoever arising (including through negligence) in connection with the Cotality Data.
This product uses cookies and other similar technologies to improve and customise your browsing experience, to tailor content and adverts, and for analytics and metrics regarding visitor usage on this product and other media. We may share cookie and analytics information with third parties for the purposes of advertising. By continuing to use our website, you consent to cookies being used. View our Privacy Policy here.
X
