
11 Masters CircuitColebee NSW 2761
Property Details for 11 Masters Cct, Colebee
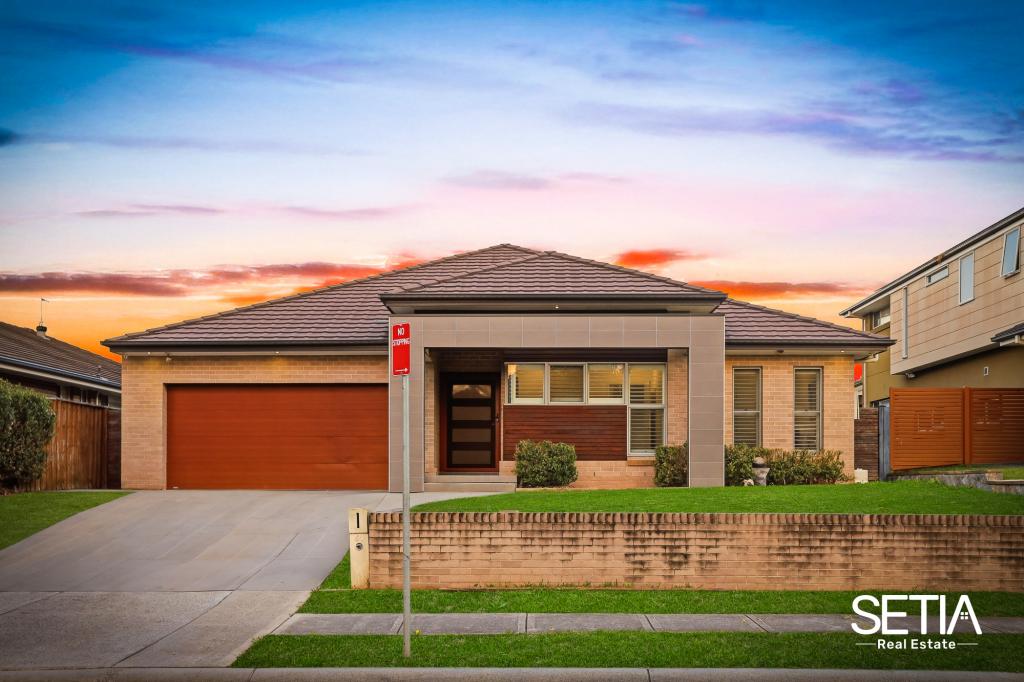
11 Masters Cct, Colebee is a 5 bedroom, 3 bathroom House with 2 parking spaces and was built in 2017. The property has a land size of 564m2 and floor size of 280m2. While the property is not currently for sale or for rent, it was last sold in May 2025.
Last Listing description (June 2025)
Welcome to 11 Masters Circuit, Colebee-an exceptional home set in the prestigious Stonecutters Ridge Estate, backing onto tranquil bushland for the ultimate serene outlook. Positioned on a massive 564sqm lot, this property offers endless potential, including room for a pool (STCA), making it a perfect choice for families who value space, luxury, and privacy.
The home boasts five bedrooms, 3.5 bathrooms, and three versatile living spaces, designed to cater to modern family living. The kitchen is fitted with stone benchtops, 900mm gas appliances, an undermount sink, and a walk-in pantry, seamlessly connecting to the spacious alfresco area. A dedicated home theatre adds to the entertainment options, while the downstairs bedroom with its own ensuite is ideal for multi-generational living.
Upstairs, the master suite is a true retreat, positioned at the rear of the home with direct balcony access and a peaceful bushland backdrop. It features a walk-in robe, an ensuite with a bathtub, double basins, and a stone vanity. The main bathroom also includes double basins and an oversized shower. A rumpus room upstairs leads to an oversized balcony, providing additional relaxation space.
Located in a highly sought-after street surrounded by high-calibre homes, this residence is a rare opportunity to secure a luxury lifestyle in a premium estate.
Property Features:
- Backs onto bushland with a serene and private outlook, surrounded by nature.
- Set on an enormous 564sqm lot with room for a pool (STCA).
- Five-bedroom home, including a downstairs bedroom with its own ensuite for multi-generational living.
- Three separate living spaces, including an upstairs rumpus with balcony access.
- Master suite with direct balcony access, bushland views, walk-in robe, and ensuite with bathtub and double basins.
- Expansive kitchen featuring stone benchtops, 900mm gas appliances, undermount sink, and a walk-in pantry.
- Spacious alfresco area, perfect for outdoor entertaining.
- Home theatre room or secondary living space
- Main bathroom with double basins and an oversized shower.
- Located in a sought-after street, surrounded by high-calibre homes.
Stonecutters Ridge Points of Difference:
- Stonecutters Ridge Golf Club (public access welcome)
o Weddings & functions, children's parties, seminars and more
o Incl. sports bar, terrace, gaming room, restaurant & pro shop
o For more information visit www.stonecuttersridge.com.au
- Award winning Greg Norman designed golf course (feat. tennis courts, driving range, golf simulator & more)
- Stonecutters Ridge community centre (available for hire)
- Colebee Village Green (feat. Childcare, medical centre, grocery store, upcoming gym)
- Greenway shopping village including Woolworths, BWS, Bakery, Sushi Bar, Chemist, Hairdresser + more
- A few min drive to the Sydney Business Park feat. IKEA, Bunnings, Home Hub, ALDI & more
- Easy access to the M7 & Richmond Rd and a bus route services the estate
- Close proximity to Schofields and Quakers Hill train stations
Local Area Amenity & Features:
- 2 min to Stonecutters Ridge Golf Club
- 4 min to Greenway shopping Village (incl Woolworths)
- 5 min to William Dean Public School
- 6 min to M7 Entry (Richmond Rd)
- 7 min to Sydney Business Park
- 10 min to Plumpton High School
- 10 min to Richard Johnson Anglican School
- 14 min to Schofields Train Station
- 17 min to Norwest Business Park
- 20 min to Rouse Hill Town Centre
- 42 min to Sydney CBD
For all local area and estate information, please visit www.stonecuttersridge.com.au or further details contact Nathan Fyffe on 0487 253 300
Disclaimer: All information contained herein is gathered from sources we deem to be reliable. However, we cannot guarantee its accuracy, and interested persons should rely on their own enquiries. Images & Furnishing are for illustrative purposes only and do not represent the final product or finishes. For inclusions refer to the inclusions in the contract of sale. Areas are approximate. All parties are advised to seek full independent legal and professional advice and investigations prior to any action or decision.
Property History for 11 Masters Cct, Colebee, NSW 2761
- 08 May 2025Sold for $1,665,000
- 25 Feb 2025Listed for Sale SOLD
- 12 Jan 2021Listed for Rent $700 / week

Recent sales nearby
See more recent sales nearby/assets/perm/ez35ihpi5ei6ncjggv6gtumgji?signature=8310c468766492536db7dfcba680ac11731dcfbf6e4e8dce49b4ceef6bb27836) 0
0

/assets/perm/kcwpa563wqi6zawuvub46fxwka?signature=2c966452c53516045bab864d5ba1f9b3da414a5663baaf538552629e73c7a8bb) 0
0Similar properties For Sale nearby
See more properties for sale nearby
 0
0
 0
0 0
0
Similar properties For Rent nearby
See more properties for rent nearby 0
0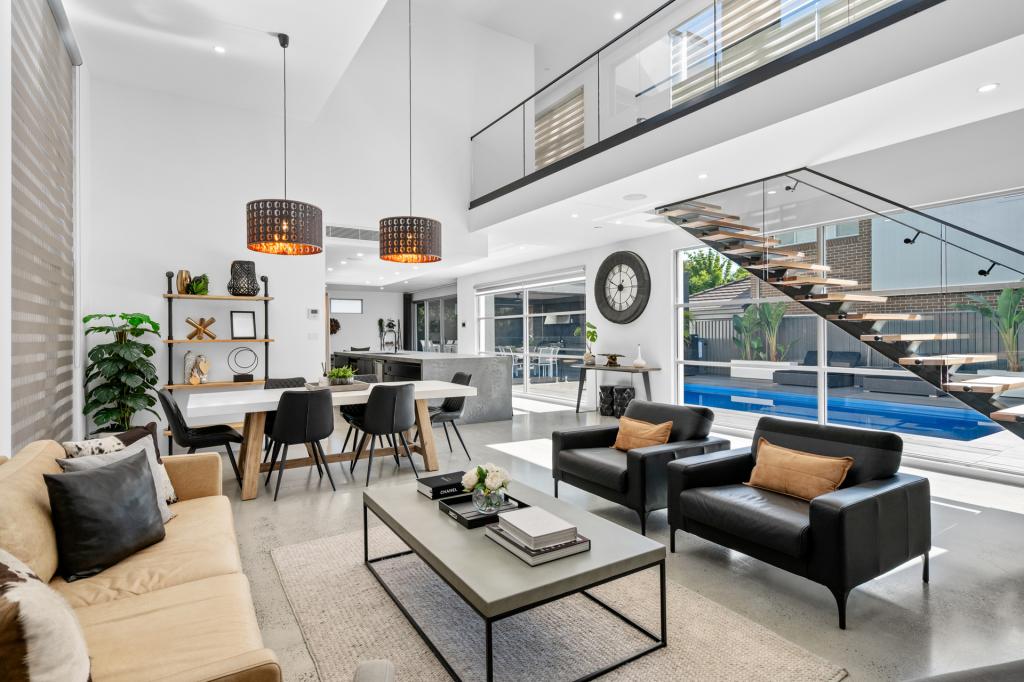 0
0

 0
0
About Colebee 2761
The size of Colebee is approximately 3.5 square kilometres. The population of Colebee in 2016 was 1931 people. By 2021 the population was 4914 showing a population growth of 154.5% in the area during that time. The predominant age group in Colebee is 30-39 years. Households in Colebee are primarily couples with children and are likely to be repaying $3000 - $3999 per month on mortgage repayments. In general, people in Colebee work in a professional occupation.In 2021, 78.30% of the homes in Colebee were owner-occupied compared with 86.20% in 2016.
Colebee has 2,190 properties. Over the last 5 years, Houses in Colebee have seen a 37.02% increase in median value, while Units have seen a 78.32% increase. As at 31 July 2026:
- The median value for Houses in Colebee is $1,455,739 while the median value for Units is $1,037,207.
- Houses have a median rent of $850.
Suburb Insights for Colebee 2761
Market Insights
Colebee Trends for Houses
N/A
N/A
View TrendN/A
N/A
Colebee Trends for Units
N/A
N/A
View TrendN/A
N/A
Neighbourhood Insights
© Copyright 2026. RP Data Pty Ltd trading as Cotality (Cotality). All rights reserved. No reproduction, distribution, or transmission of the copyrighted materials is permitted. The information is deemed reliable but not guaranteed.
While Cotality uses commercially reasonable efforts to ensure the Cotality Data is current, Cotality does not warrant the accuracy, currency or completeness of the Cotality Data and to the full extent permitted by law excludes all loss or damage howsoever arising (including through negligence) in connection with the Cotality Data.
This product uses cookies and other similar technologies to improve and customise your browsing experience, to tailor content and adverts, and for analytics and metrics regarding visitor usage on this product and other media. We may share cookie and analytics information with third parties for the purposes of advertising. By continuing to use our website, you consent to cookies being used. View our Privacy Policy here.
X
