
26 Roselands DriveCoffs Harbour NSW 2450


Property Details for 26 Roselands Dr, Coffs Harbour
26 Roselands Dr, Coffs Harbour is a 4 bedroom, 2 bathroom House with 2 parking spaces and was built in 2004. The property has a land size of 884m2 and floor size of 209m2. While the property is not currently for sale or for rent, it was last sold in August 2026. There are other 4 bedroom House sold in Coffs Harbour in the last 12 months.
Last Listing description (August 2026)
There are some homes that leave a lasting impression, and this is undoubtedly one of them.
Almost exactly 22 years ago, I had the privilege of helping this wonderful family purchase what would become their family home. Over the years it has been a place where children have grown up, lifelong memories have been made, and countless family celebrations have been shared. Now, as the next chapter begins, it is once again my privilege to present this much-loved home to the market.
Beautifully maintained and thoughtfully renovated throughout, this outstanding residence has evolved into a true showpiece. Every improvement has been carefully considered, creating a home that offers the perfect balance of style, comfort and practicality, while showcasing an impressive level of craftsmanship rarely found in today's market.
Positioned in one of Coffs Harbour's well-established and highly regarded neighbourhoods, the location is every bit as impressive as the home itself. Families will appreciate being within easy reach of some of the area's most sought-after schools, the CBD, shopping centres, sporting facilities and everyday conveniences. With the new Coffs Harbour Bypass nearby, providing easy north and south access upon completion, this location is only becoming more desirable.
From the moment you arrive, you'll immediately appreciate the sense of privacy and tranquillity. Set well back from the street, the home enjoys a wonderfully secluded position with a picturesque reserve forming its rear boundary and a peaceful waterway meandering nearby. The beautiful natural backdrop creates an ever-changing outlook that can be enjoyed from many of the home's living spaces, while the fully landscaped, low-maintenance gardens perfectly complement the relaxed lifestyle on offer, allowing you to spend more time enjoying your surroundings and less time maintaining them.
Designed with family living at its heart, the spacious open plan lounge, dining and kitchen area forms the centrepiece of the home. Soaring raked ceilings create an incredible feeling of space, while large windows capture an abundance of natural light and frame the leafy reserve beyond. Whether you're entertaining family and friends or simply enjoying a quiet evening at home, this is a space you'll love spending time in. Split-system air conditioning, a fully insulated roof and thoughtful design ensure year-round comfort and energy efficiency.
The beautifully appointed kitchen is certain to impress even the keenest home chef, featuring striking bespoke hand-crafted concrete benchtops that continue seamlessly into the laundry, quality gas cooking, a dishwasher and an abundance of storage and preparation space. Every detail has been carefully selected to create a kitchen that is as practical as it is visually stunning.
The intelligently designed floorplan offers four generous bedrooms, with three bedrooms privately positioned in one wing and the master suite occupying its own separate retreat. Overlooking the reserve, the spacious main bedroom enjoys a peaceful outlook and features a walk-in robe and an impressive contemporary ensuite. The remaining bedrooms are serviced by a beautifully renovated family bathroom complete with both a bath and separate shower.
Step outside and discover an entertainer's paradise. The expansive covered outdoor entertaining area seamlessly extends the living space and enjoys the same peaceful reserve outlook. At its heart sits a magnificent, hand-crafted Pompeii-style woodfired pizza oven, creating the perfect focal point for weekend gatherings, family celebrations or relaxed evenings with friends. The level backyard provides plenty of room for children and pets to play safely within easy view of the home's living areas, while still offering ample space should you wish to add an inground pool in the future.
Practicality has certainly not been overlooked. The oversized garage incorporates an impressive workshop area, ideal for the home handyman or hobby enthusiast, while a pull-down attic ladder provides easy access to valuable storage space above. Families with multiple vehicles will appreciate the abundance of off-street parking for four or more vehicles, together with dedicated space for a boat, trailer or caravan. Independent solar hot water, a 6kW solar power system, raised vegetable gardens and a host of additional quality inclusions complete an already exceptional package.
It is rare to find a home that combines such a private setting, quality renovations, generous family living and an exceptionally convenient location. More importantly, this is a home that has been genuinely loved and meticulously cared for over more than two decades-a home where the next family will create memories just as special as those who have called it home for the past 22 years.
We expect this exceptional property to generate significant interest, and once you experience it for yourself, you'll understand exactly why.
Contact us today to arrange your inspection. We'd love to welcome you through what could very well be your next family home.
Land size: 883.8m2 (approx.) - Rates: $3,657pa (approx.)
Property History for 26 Roselands Dr, Coffs Harbour, NSW 2450
- 06 Aug 2026Sold for $1,010,000
- 08 Jul 2026Listed for Sale $1,000,000 - $1,040,000
- 07 Jul 2005Listed for Rent - Price not available

Recent sales nearby
See more recent sales nearby/assets/perm/ql45de56ayi6njpg2ebwqcpfwu?signature=6bdd931000a87e392f3f44adc3e97ada04f3921911b370c1ee9b0330682b4028) 0
0/assets/perm/rfplk7knlyi6rgsin63yooseje?signature=cb06c9e8ab0bf70252b16cd4f477f39ce9981d8a9953b926242b139797bc7877) 0
0
/assets/perm/e476i737nmi63akqv74d6ixkcy?signature=f8411f0b75e9b6d95629cd2163bf5f7da2ffa7393a4c1836f3068312dcb8b49a) 0
0Similar properties For Sale nearby
See more properties for sale nearby
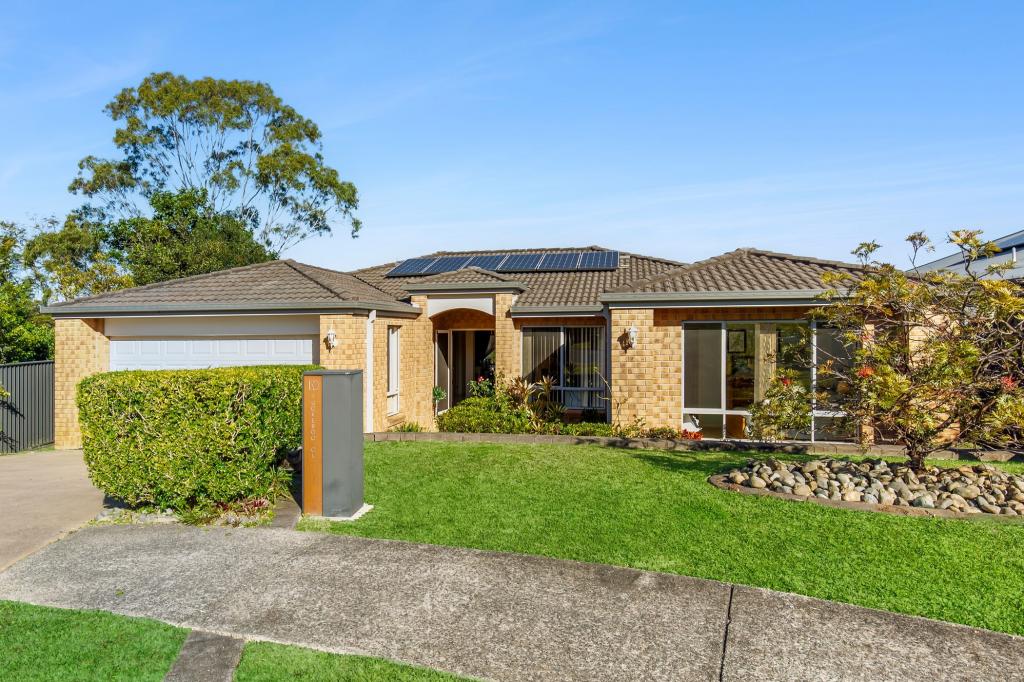 0
0
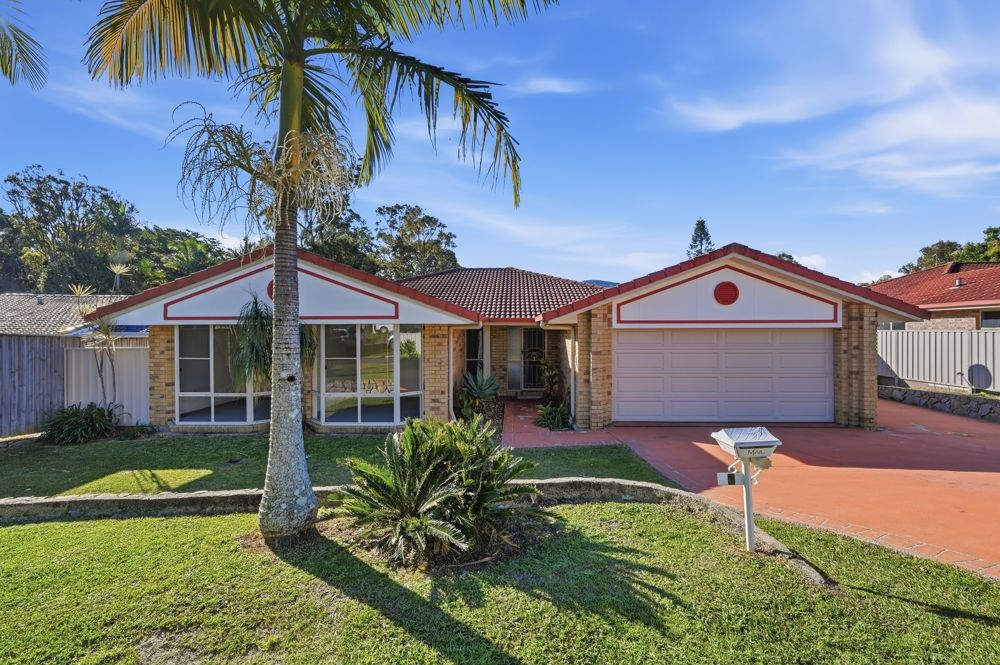 0
0
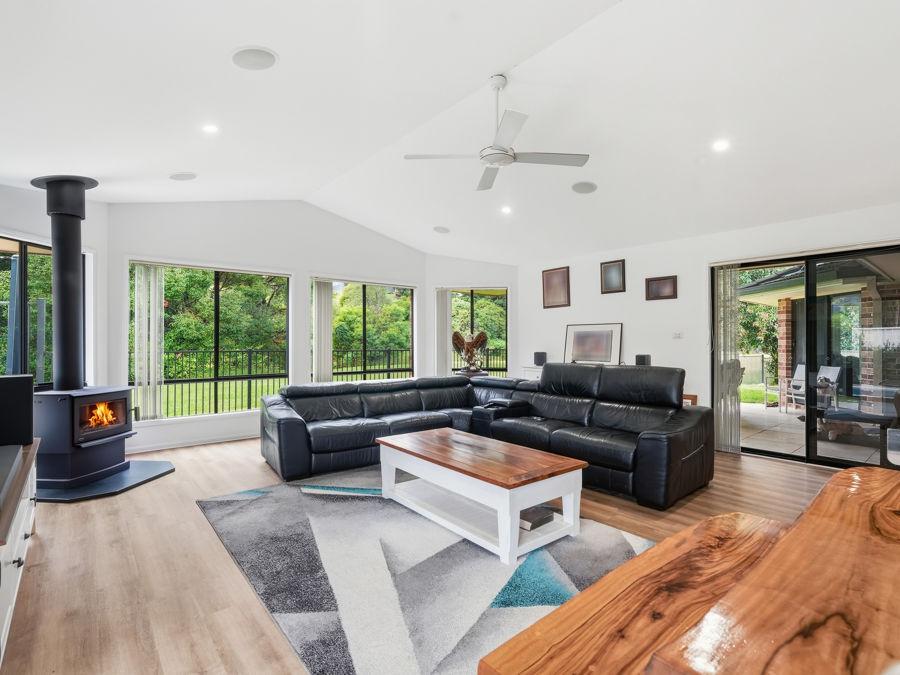 0
0Similar properties For Rent nearby
See more properties for rent nearby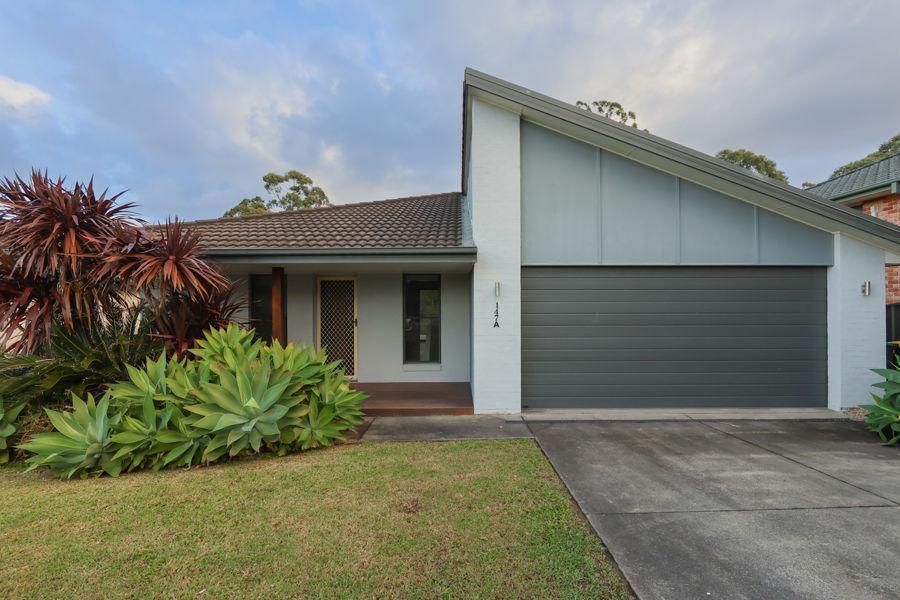 0
0 0
0 0
0About Coffs Harbour 2450
The size of Coffs Harbour is approximately 46.3 square kilometres. There are 52 parks, covering nearly 16.3% of the total area. The population of Coffs Harbour in 2016 was 25752 people. By 2021 the population was 27089 showing a population growth of 5.2% in the area during that time. The predominant age group in Coffs Harbour is 60-69 years. Households in Coffs Harbour are primarily childless couples and are likely to be repaying $1800 - $2399 per month on mortgage repayments. In general, people in Coffs Harbour work in a professional occupation.In 2021, 57.30% of the homes in Coffs Harbour were owner-occupied compared with 56.00% in 2016.
Coffs Harbour has 16,925 properties. Over the last 5 years, Houses in Coffs Harbour have seen a 31.38% increase in median value, while Units have seen a 21.57% increase. As at 31 July 2026:
- The median value for Houses in Coffs Harbour is $850,791 while the median value for Units is $570,532.
- Houses have a median rent of $700 while Units have a median rent of $550.
Suburb Insights for Coffs Harbour 2450
Market Insights
Coffs Harbour Trends for Houses
N/A
N/A
View TrendN/A
N/A
Coffs Harbour Trends for Units
N/A
N/A
View TrendN/A
N/A
Neighbourhood Insights
© Copyright 2026. RP Data Pty Ltd trading as Cotality (Cotality). All rights reserved. No reproduction, distribution, or transmission of the copyrighted materials is permitted. The information is deemed reliable but not guaranteed.
While Cotality uses commercially reasonable efforts to ensure the Cotality Data is current, Cotality does not warrant the accuracy, currency or completeness of the Cotality Data and to the full extent permitted by law excludes all loss or damage howsoever arising (including through negligence) in connection with the Cotality Data.
This product uses cookies and other similar technologies to improve and customise your browsing experience, to tailor content and adverts, and for analytics and metrics regarding visitor usage on this product and other media. We may share cookie and analytics information with third parties for the purposes of advertising. By continuing to use our website, you consent to cookies being used. View our Privacy Policy here.
X
