
10 Sutherland StreetCobbitty NSW 2570



Property Details for 10 Sutherland St, Cobbitty
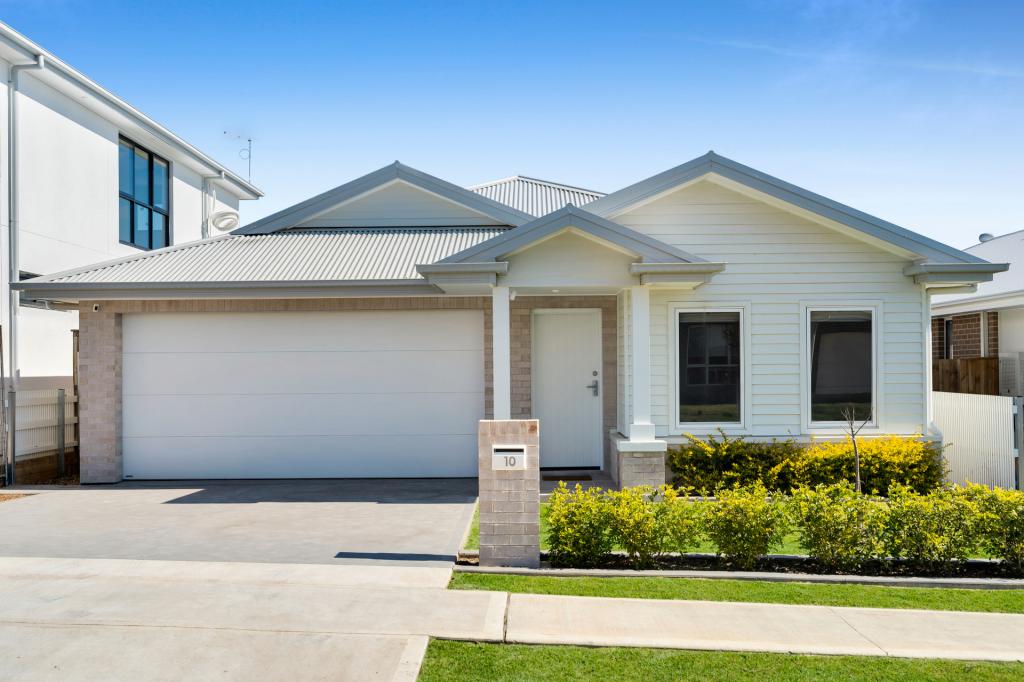
10 Sutherland St, Cobbitty is a 6 bedroom, 4 bathroom House with 2 parking spaces and was built in 2015. The property has a land size of 800m2 and floor size of 307m2.This Property is currently listed for sale with Ray White Macarthur Group
Last Listing description (July 2026)
Positioned on an impressive 800sqm parcel in one of Cobbitty's most sought-after pockets, directly opposite a tranquil nature reserve, this exceptional family residence presents a rare opportunity to secure a home of grand proportions, luxurious finishes, and remarkable versatility. Designed with multi-generational living and large families in mind, every inch of this master-crafted home has been thoughtfully curated to deliver both sophistication and functionality on an extraordinary scale.Beyond the striking faade, you are welcomed by a grand light-filled entry enhanced by soaring 10ft ceilings and beautifully complemented by timber-look flooring that flows seamlessly throughout the expansive interiors. The intelligently designed floorplan offers an abundance of living space, perfectly balancing everyday comfort with effortless entertaining.The upper-level retreat has been expertly designed within the roof space, creating a private sanctuary featuring two oversized bedrooms, each complete with its own stylish ensuite. Serviced by a dedicated third living zone, this level offers the ideal setting for teenagers, extended family, or guests seeking privacy and independence.On the main level, the home continues to impress with four generously proportioned bedrooms, all appointed with built-in robes. The lavish master suite is a true statement of luxury, showcasing a stunning sunken bedroom design, spacious walk-in robe and dressing room, along with a beautifully appointed private ensuite.At the heart of the home lies the expansive open-plan family and dining domain, perfectly centred around the gourmet kitchen. Designed to inspire, the kitchen features elegant stone benchtops, timeless shaker-style joinery, premium gas cooktop, dishwasher, and an oversized walk-in pantry, delivering both style and practicality for the modern family.Further enhancing the home's exceptional layout is a plush carpeted media room, ideal for movie nights and relaxation, alongside a dedicated children's retreat positioned near the ground-floor bedrooms, creating the perfect separate living space for growing families.Designed with entertaining at the forefront, the home effortlessly unfolds to an extraordinary tiled alfresco area spanning the full width of the residence. Complete with a built-in BBQ area, additional bench space, provision for a bar fridge, ceiling fans, and spa, this outdoor haven has been meticulously crafted for year-round entertaining.Overlooking the alfresco is the sparkling inground heated swimming pool, framed by elegant glass balustrades and surrounded by immaculate landscaping, creating a resort-inspired atmosphere of complete tranquillity and privacy. Adding further appeal and long-term efficiency, the home is also equipped with a premium 14kW solar system, delivering substantial energy savings and sustainable modern living.Combining luxurious family living, premium finishes, soaring 10ft ceilings, a heated swimming pool, and an energy-efficient 14kW solar system, this remarkable residence delivers an unparalleled lifestyle opportunity in the heart of Cobbitty.
Property History for 10 Sutherland St, Cobbitty, NSW 2570
- 06 Jul 2026Sold
- 15 May 2026Listed for Sale $2,150,000-$2,365,000
- 23 Apr 2025Sold

Recent sales nearby
See more recent sales nearby/assets/perm/hjdcjrac2ai6vhwbow5hyaojay?signature=2b942f2d1833c24a1b271dcab0b482a6d7351da6e5e4ef66c86f7c1a13e77e72) 0
0/assets/perm/oz4zfkrlpei65fnfzoyaa2fxt4?signature=79a95d5ed4dd85d853c69999e59b775fbfe86336cb07ea17bb348637ed0ce0ff) 0
0
Similar properties For Sale nearby
See more properties for sale nearby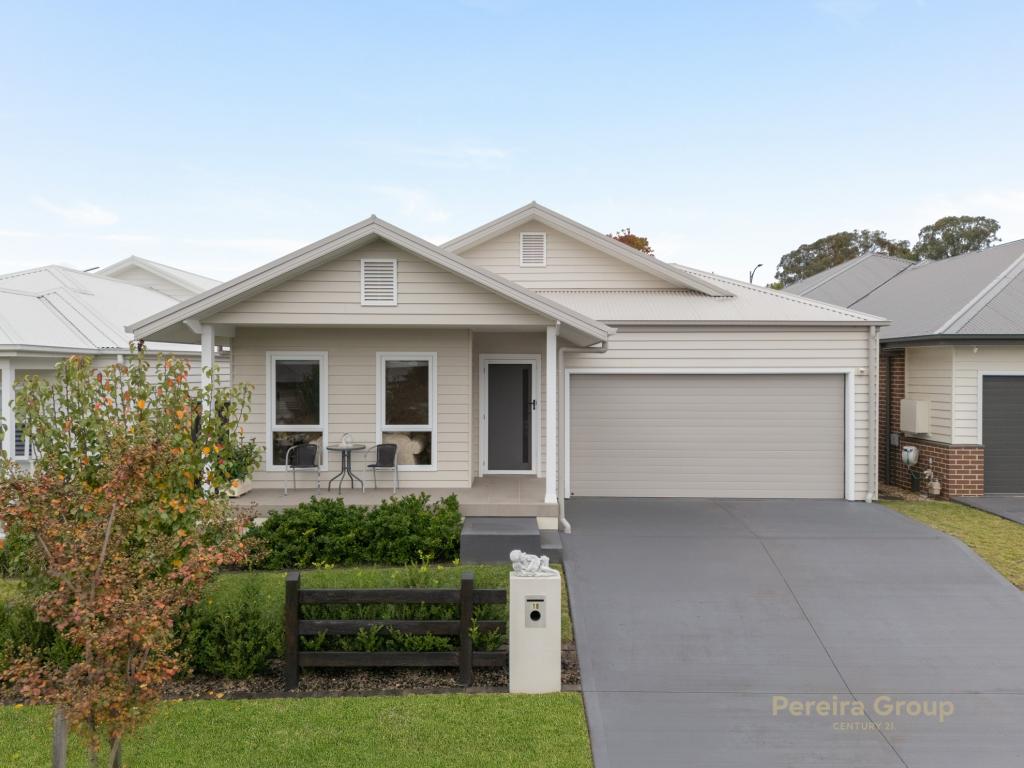 0
0
 0
0
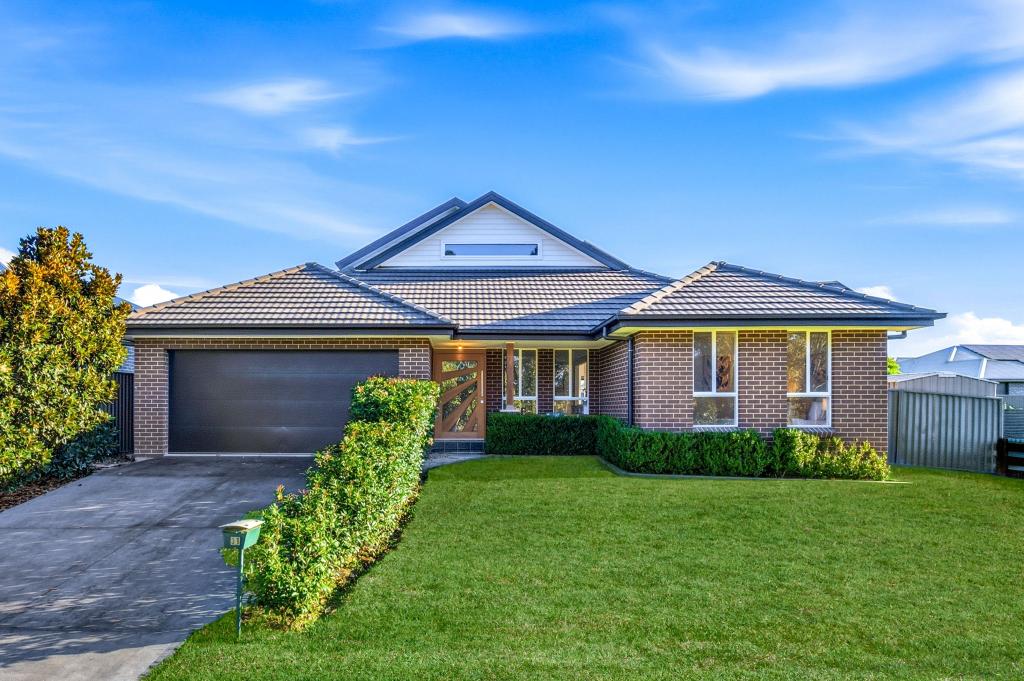 0
0Similar properties For Rent nearby
See more properties for rent nearby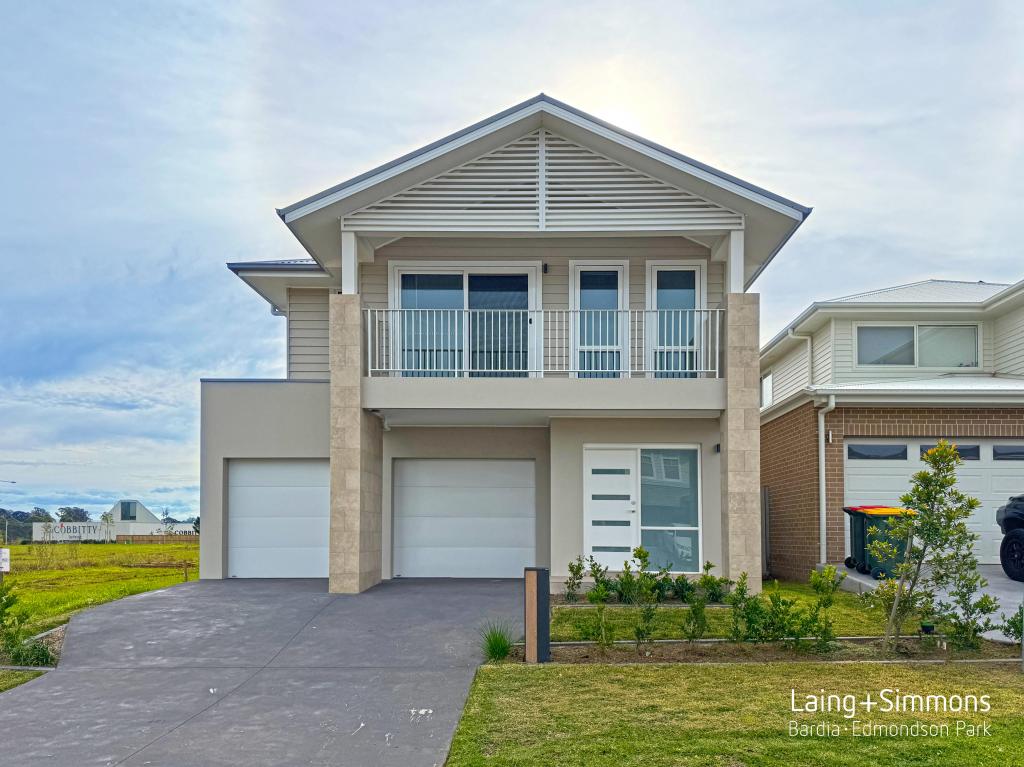 0
0 0
0
 0
0About Cobbitty 2570
The size of Cobbitty is approximately 52.0 square kilometres. There are 4 parks, covering nearly 0.4% of the total area. The population of Cobbitty in 2016 was 2063 people. By 2021 the population was 4206 showing a population growth of 103.9% in the area during that time. The predominant age group in Cobbitty is 30-39 years. Households in Cobbitty are primarily couples with children and are likely to be repaying $3000 - $3999 per month on mortgage repayments. In general, people in Cobbitty work in a professional occupation.In 2021, 70.90% of the homes in Cobbitty were owner-occupied compared with 80.30% in 2016.
Cobbitty has 3,040 properties. Over the last 5 years, Houses in Cobbitty have seen a 19.94% increase in median value, while Units have seen a 60.87% increase. As at 31 August 2026:
- The median value for Houses in Cobbitty is $1,263,129 while the median value for Units is $1,048,365.
- Houses have a median rent of $780 while Units have a median rent of $518.
Suburb Insights for Cobbitty 2570
Market Insights
Cobbitty Trends for Houses
N/A
N/A
View TrendN/A
N/A
Cobbitty Trends for Units
N/A
N/A
View TrendN/A
N/A
Neighbourhood Insights
© Copyright 2026. RP Data Pty Ltd trading as Cotality (Cotality). All rights reserved. No reproduction, distribution, or transmission of the copyrighted materials is permitted. The information is deemed reliable but not guaranteed.
While Cotality uses commercially reasonable efforts to ensure the Cotality Data is current, Cotality does not warrant the accuracy, currency or completeness of the Cotality Data and to the full extent permitted by law excludes all loss or damage howsoever arising (including through negligence) in connection with the Cotality Data.
This product uses cookies and other similar technologies to improve and customise your browsing experience, to tailor content and adverts, and for analytics and metrics regarding visitor usage on this product and other media. We may share cookie and analytics information with third parties for the purposes of advertising. By continuing to use our website, you consent to cookies being used. View our Privacy Policy here.
X
