
98 Hammond DriveClothiers Creek NSW 2484

Property Details for 98 Hammond Dr, Clothiers Creek
Last Listing description (March 2026)
Set high on Hammond Drive, this exceptional 4.9 hectare property captures breathtaking westerly views across Wollumbin and the surrounding caldera. Offering complete privacy with no visible neighbours, the home is immersed in a tranquil, nature focused setting, delivering a true sense of seclusion while remaining conveniently close to the beach, Murwillumbah, Gold Coast Airport and Tweed Valley Hospital.
Architecturally designed, featuring four bedrooms, three bathrooms and three generous living areas. The ground floor living zones flow seamlessly to a large L-shaped covered deck and a fully tiled, kidney shaped swimming pool, creating an ideal indoor outdoor lifestyle. The interiors are spacious and thoughtfully designed, with a distinctive character and flexible room configurations that allow for additional bedrooms, home offices or creative spaces.
At the heart of the home is an open plan kitchen, dining and living area, complemented by an adjoining butler's pantry. The kitchen is appointed with Miele appliances, a long Caesarstone benchtop and striking cabinetry crafted from Scandinavian formwork. Garden vignettes throughout the home provide peaceful outlooks and inviting spaces to relax and observe the surrounding birdlife and natural beauty.
Quality construction is evident throughout, with Tasmanian oak flooring, a steel and timber frame, and a partial concrete slab. Soaring ceilings, generous room sizes and extensive glazing draw in the surrounding greenery, while westerly-facing windows are equipped with external blinds to enhance comfort.
Climate control is well catered for, with ceiling fans throughout all rooms and the covered deck, four reverse cycle air conditioning units in the main areas, a slow-combustion wood fireplace for cooler evenings, and a 6kW solar system to help reduce energy costs year round.
The land gently slopes into native bushland and forms part of a recognised koala corridor. Close to the home is a productive vegetable garden and an impressive orchard with more than 20 varieties of established fruit trees.
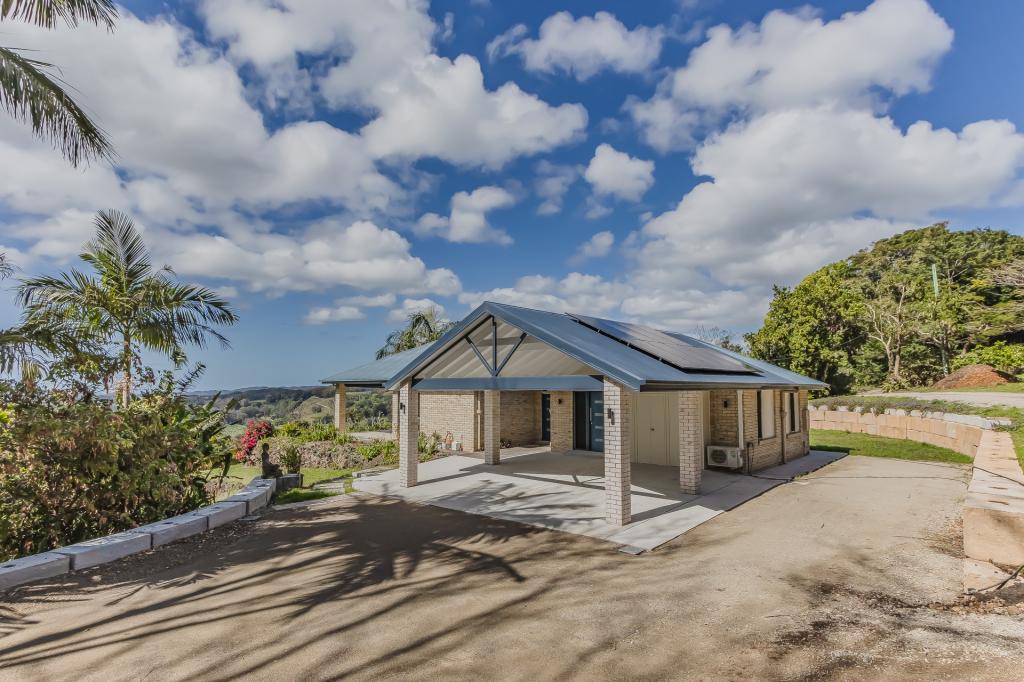
In addition to the attached two-car garage, the property includes a separate workshop/studio approximately 40 metres from the home, as well as an additional steel-framed shed on a concrete pad with direct access to Hammond Drive, around 70 metres from the home. Both offer excellent versatility for work, storage or creative pursuits.
Additional features include:
Versatile floor plan
100,000 litres of potable water via two concrete tanks beneath the western deck
Workshop/studio with power and a 10,000-litre water tank
Steel-framed shed with a 3,000-litre water tank
6kW solar system with Fronius inverter
Taylex septic system
Three dams, including a pump supplying garden water
Fully tiled swimming pool with Crystal Clear salt chlorinator
This remarkable property offers a rare combination of architectural quality, privacy, natural beauty and convenience, an idyllic hinterland retreat with enduring appeal.
Disclaimer: We have in preparing this information used our best endeavours to ensure that the information contained herein is true and accurate but accept no responsibility and disclaim all liability in respect of any errors, omissions, inaccuracies or misstatements that may occur. Prospective purchasers should make their own enquiries to verify the information contained herein.
Property History for 98 Hammond Dr, Clothiers Creek, NSW 2484
- 04 Mar 2026Sold for $2,170,000
- 11 Feb 2026Listed for Sale Contact Agent
- 18 Apr 2015Listed for Sale Price guide over $975,000
Recent sales nearby
See more recent sales nearby/assets/perm/hgdrfv656yi63d2vxh3zbsk7aa?signature=5e73c543d583de86e062892b617dd8003de8dbf761f6d6b80d635ff3a7f2b898) 0
0/assets/perm/pd6qvoamrmi63esyxxcnwajzra?signature=7f568c8b70c293e8821c772cc6e733aa466fb388a9f712444cb5318ca8bd8eca) 0
0Similar properties For Sale nearby
See more properties for sale nearby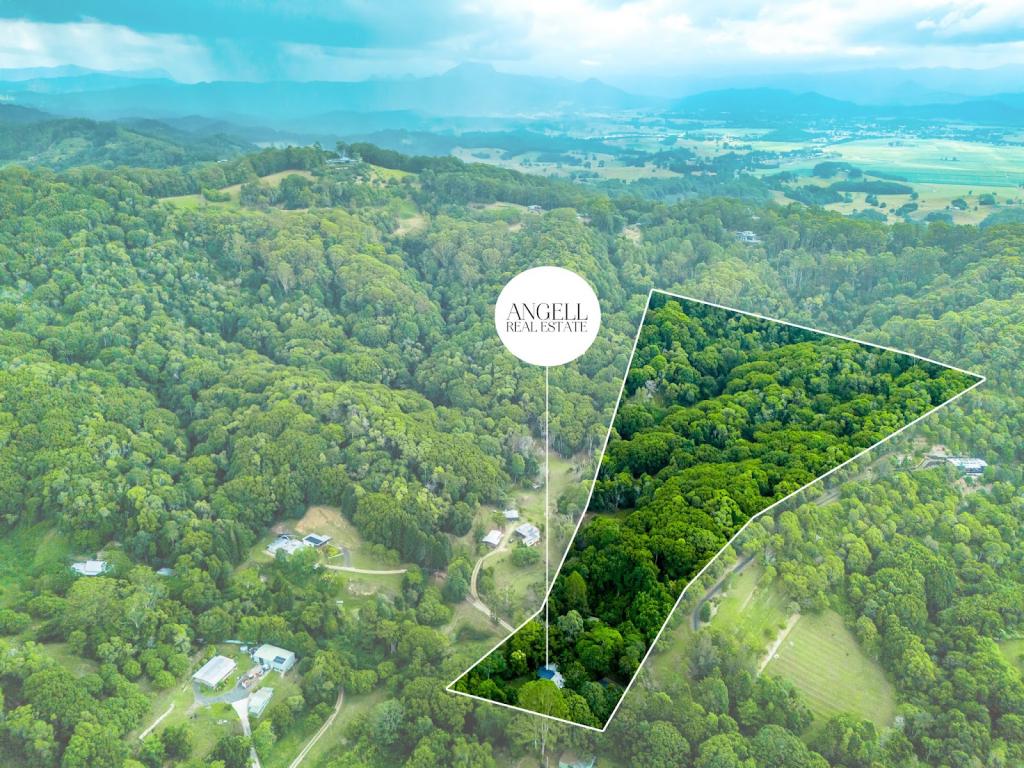 0
0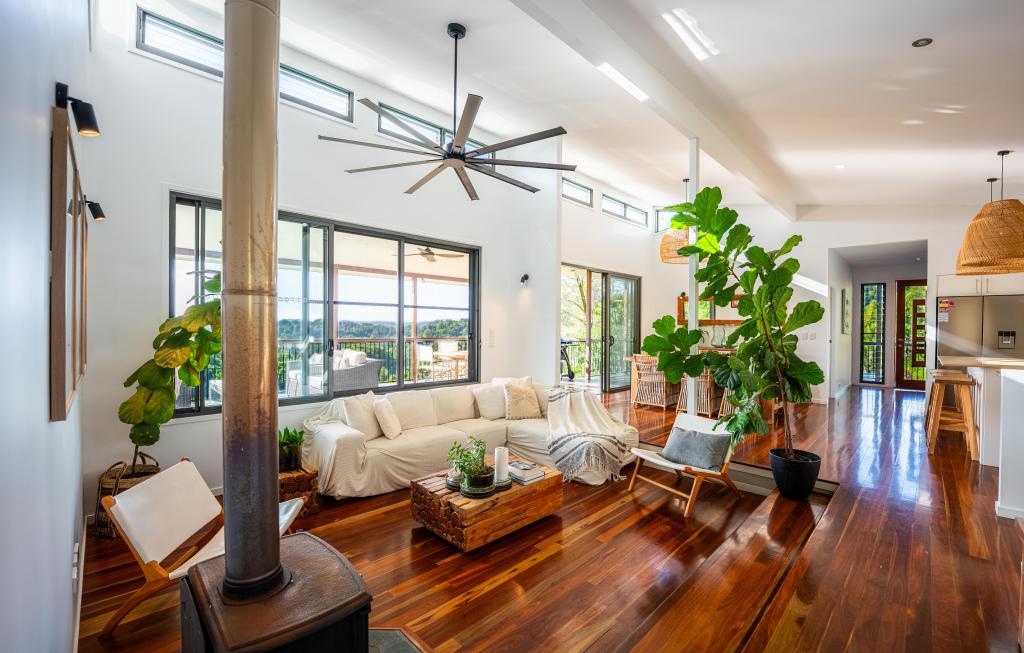 0
0
 0
0

 0
0About Clothiers Creek 2484
The size of Clothiers Creek is approximately 10.0 square kilometres. The population of Clothiers Creek in 2016 was 277 people. By 2021 the population was 293 showing a population growth of 5.8% in the area during that time. The predominant age group in Clothiers Creek is 50-59 years. Households in Clothiers Creek are primarily couples with children and are likely to be repaying $3000 - $3999 per month on mortgage repayments. In general, people in Clothiers Creek work in a professional occupation.In 2021, 77.20% of the homes in Clothiers Creek were owner-occupied compared with 82.10% in 2016.
Clothiers Creek has 106 properties. Over the last 5 years, Houses in Clothiers Creek have seen a 22.29% increase in median value. As at 31 August 2026:
- The median value for Houses in Clothiers Creek is $1,707,811 while the median value for Units is $322,707.
Suburb Insights for Clothiers Creek 2484
Market Insights
Clothiers Creek Trends for Houses
N/A
N/A
View TrendN/A
N/A
Clothiers Creek Trends for Units
N/A
N/A
View TrendN/A
N/A
Neighbourhood Insights
© Copyright 2026. RP Data Pty Ltd trading as Cotality (Cotality). All rights reserved. No reproduction, distribution, or transmission of the copyrighted materials is permitted. The information is deemed reliable but not guaranteed.
While Cotality uses commercially reasonable efforts to ensure the Cotality Data is current, Cotality does not warrant the accuracy, currency or completeness of the Cotality Data and to the full extent permitted by law excludes all loss or damage howsoever arising (including through negligence) in connection with the Cotality Data.
This product uses cookies and other similar technologies to improve and customise your browsing experience, to tailor content and adverts, and for analytics and metrics regarding visitor usage on this product and other media. We may share cookie and analytics information with third parties for the purposes of advertising. By continuing to use our website, you consent to cookies being used. View our Privacy Policy here.
X
