
3 Alma StreetClontarf NSW 2093
Property Details for 3 Alma St, Clontarf
3 Alma St, Clontarf is a 5 bedroom, 5 bathroom House with 4 parking spaces and was built in 1890. The property has a land size of 647m2 and floor size of 366m2. While the property is not currently for sale or for rent, it was last sold in February 2015.
Last Listing description (June 2026)
Crafted to maximise its enviable address and as the ultimate oasis and entertainer, this exceptional home has been beautifully designed and finished to offer outstanding space at every stage of family life. North facing on its approx 647 sqm block and backing the beauty and privacy of green reserve, its multi-level layout embraces divine leafy panoramas across Middle Harbour and captures clear vistas of the city.
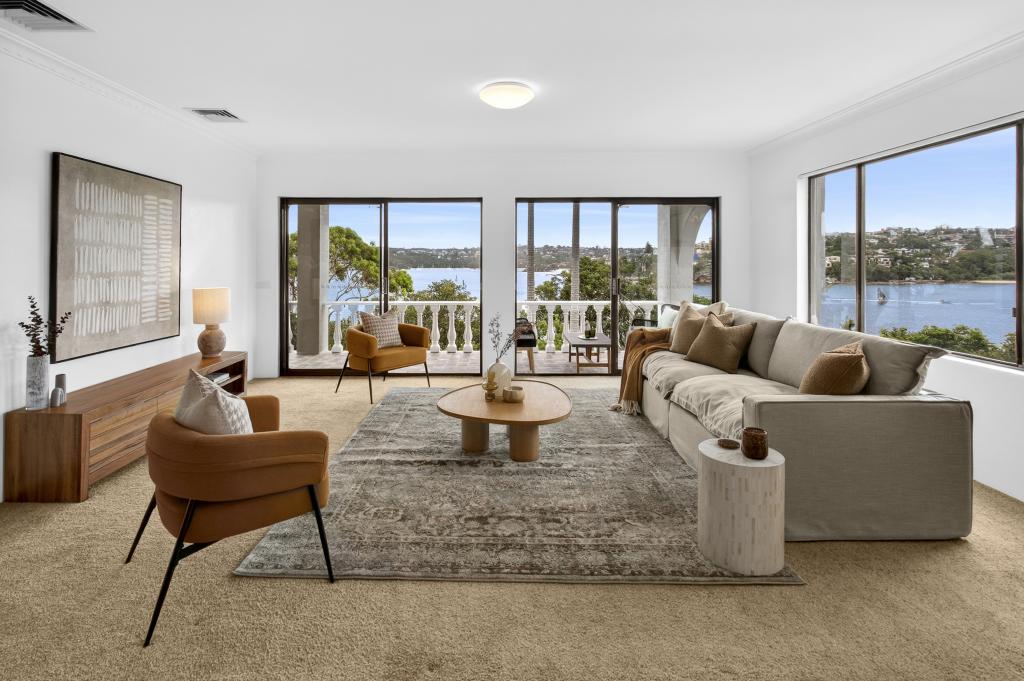
Quality built in full brick with concrete slabs, the home is a light soaked sanctuary presenting great spaces for relaxation or communing. Enjoy the living room with a fireplace and adjoining deck, a large dining room with adjoining deck and the impressively designed family room with a spacious rustic timber topped custom wet bar and glass framed wine room. Bi-folds retract to the stunning pool and the Vergola covered poolside terrace with a fireplace, a built in barbeque, wok burner and drinks fridge.
Highlights abound in this stunning home. Fall in love with the spacious bedroom suites; three with an ensuite including the luxury master, the ground level in-law or au pair suite, the games/media room, multipurpose room/gym and infrared sauna. The home comes with all the extras featuring an outdoor shower, cleverly concealed powder room, ducted a/c, solar panels, a Tesla battery and EV charger. There is ample parking with space for the van or boat, bus services at the door and Castle Rock Beach, local shops, Balgowlah Heights Public School, tennis courts and Balgowlah Village Shopping Centre close by.
Features:
* Expansive tri-level family home, securely gated, walkway entry
* Keyless entry, many custom and recycled features, timber floors
* Living room with wood fireplace, cabinetry and a library wall
* Rear deck with sublime views, wraparound central verandah
* Timber stacked wall hides a concealed powder room, ducted a/c
* Large dining steps out to a second deck with leafy water/city views
* Lavish marble and stone kitchen, vast island bench, Zip water tap
* Miele ovens, coffee machine, dishwasher, large breakfast bench
* Internal access double lock up garage, storage and an EV charger
* Lower level family room, wet bar with recycled timber benchtop
* Bi-folds to the heated pool, Vergola covered terrace with fireplace electric blinds, built-in kitchen, Beefeater barbeque, wok burners
* Poolside terraces, infra-red sauna, hot and cold outdoor shower
* Large games/media room, cabinetry, gym or multi-purpose room
* Fifth bed or in-law/au pair suite with sitting and nearby bathroom
* Four upper level bedrooms, all with ensuites, custom robes and some featuring built-in desks
* Master with divine views, a large walk-in robe and luxe ensuite
* Easy care gardens, solar panels, Tesla battery, space for the boat, heat pump hot water & pool heating
Contact Julian Rowe 0412 544 448
Jake Rowe 0420 929 639
Disclaimer: All information contained here is gathered from sources we believe reliable. We have no reason to doubt its accuracy, however we cannot guarantee it.
Property History for 3 Alma St, Clontarf, NSW 2093
- 13 Mar 2026Listed for Sale AUCTION
- 27 Feb 2015Sold for $2,732,000
- 04 Feb 2015Listed for Sale AUCTION

Recent sales nearby
See more recent sales nearby/assets/perm/4dpnur7m6qi63opk7wbyia3ikq?signature=ad889dc1dac73c5cd3340d3b10e989456792d96190a72f8bada1af764b2fe2bb) 0
0
/assets/perm/rxxby665ryi63dfe7epgp2orde?signature=89b41e02287cc6e91f295a79cd45211c872a86bfe03d8c86526a309a40f0d62b) 0
0/assets/perm/6ka2w2kclui65lhs3wkypaogsm?signature=039f9b4add3611d123b0314c38a4d8da231e570f7c672f35963256c9326c0410) 0
0
Similar properties For Sale nearby
See more properties for sale nearby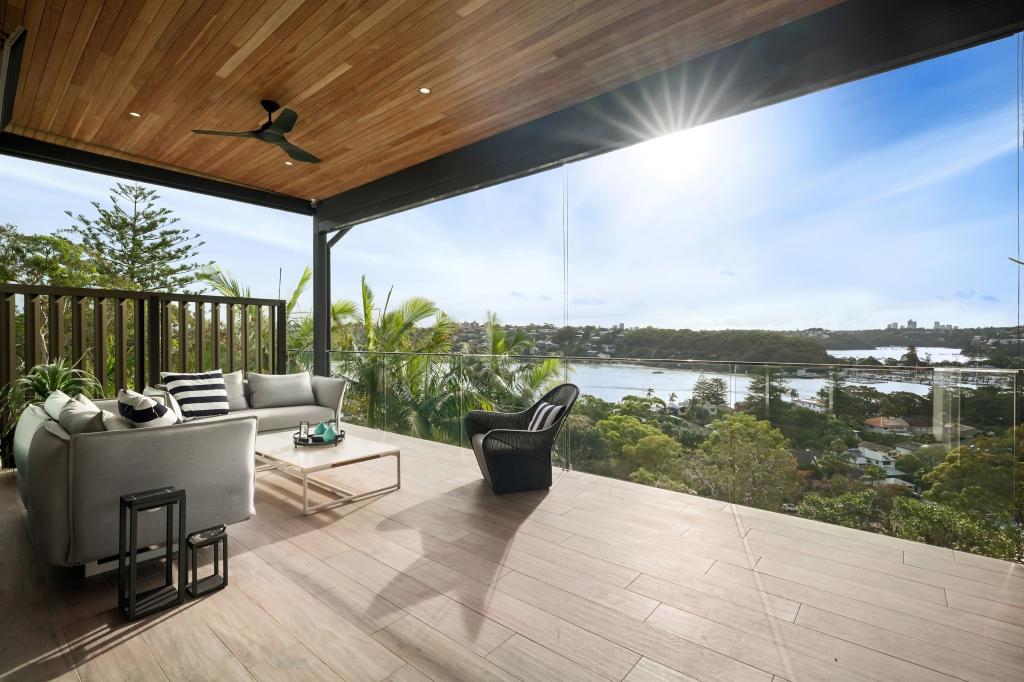 0
0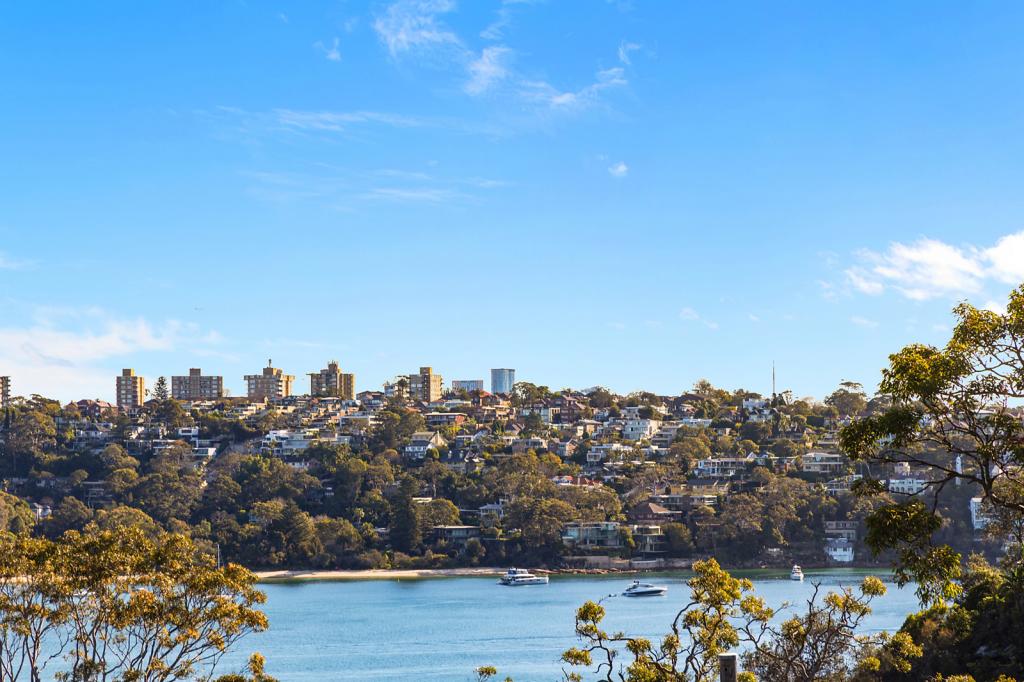 0
0
 0
0

Similar properties For Rent nearby
See more properties for rent nearby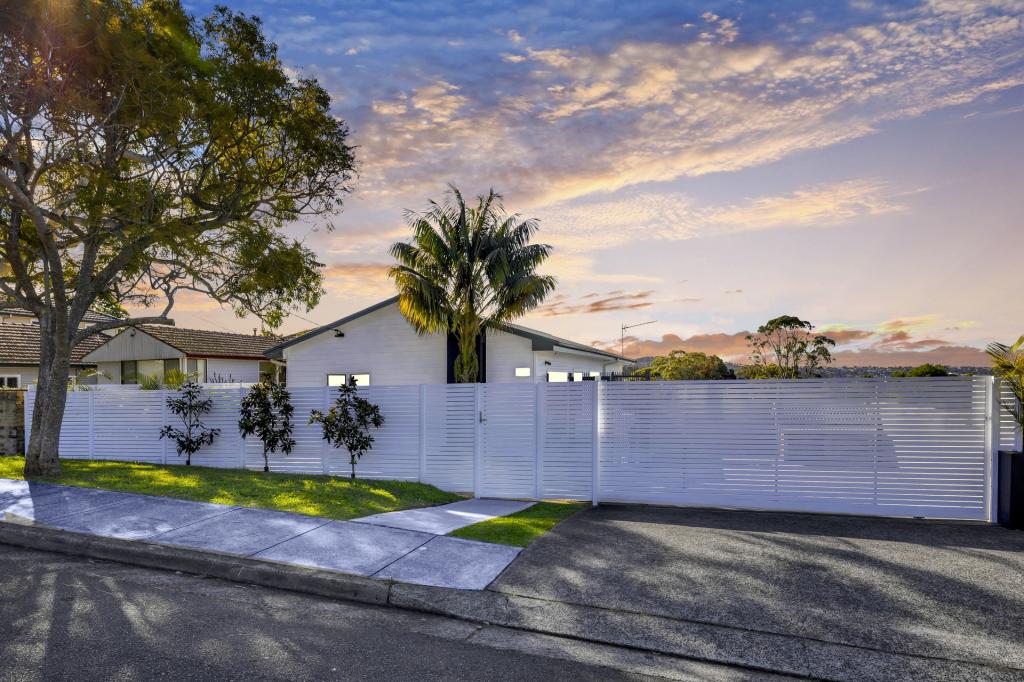 0
0
 0
0 0
0About Clontarf 2093
The size of Clontarf is approximately 0.9 square kilometres. There are 5 parks, covering nearly 23.9% of the total area. The population of Clontarf in 2016 was 1737 people. By 2021 the population was 1746 showing a population growth of 0.5% in the area during that time. The predominant age group in Clontarf is 50-59 years. Households in Clontarf are primarily couples with children and are likely to be repaying over $4000 per month on mortgage repayments. In general, people in Clontarf work in a professional occupation.In 2021, 90.50% of the homes in Clontarf were owner-occupied compared with 87.80% in 2016.
Clontarf has 665 properties. Over the last 5 years, Houses in Clontarf have seen a -4.49% decrease in median value, while Units have seen a -5.08% decrease. As at 31 August 2026:
- The median value for Houses in Clontarf is $4,372,933 while the median value for Units is $2,095,683.
- Houses have a median rent of $3,375.
Suburb Insights for Clontarf 2093
Market Insights
Clontarf Trends for Houses
N/A
N/A
View TrendN/A
N/A
Clontarf Trends for Units
N/A
N/A
View TrendN/A
N/A
Neighbourhood Insights
© Copyright 2026. RP Data Pty Ltd trading as Cotality (Cotality). All rights reserved. No reproduction, distribution, or transmission of the copyrighted materials is permitted. The information is deemed reliable but not guaranteed.
While Cotality uses commercially reasonable efforts to ensure the Cotality Data is current, Cotality does not warrant the accuracy, currency or completeness of the Cotality Data and to the full extent permitted by law excludes all loss or damage howsoever arising (including through negligence) in connection with the Cotality Data.
This product uses cookies and other similar technologies to improve and customise your browsing experience, to tailor content and adverts, and for analytics and metrics regarding visitor usage on this product and other media. We may share cookie and analytics information with third parties for the purposes of advertising. By continuing to use our website, you consent to cookies being used. View our Privacy Policy here.
X
