
7 Dorrington StreetClaymore NSW 2559
Property Details for 7 Dorrington St, Claymore
7 Dorrington St, Claymore is a 5 bedroom, 3 bathroom House with 1 parking spaces and was built in 2024. The property has a land size of 300m2 and floor size of 223m2. While the property is not currently for sale or for rent, it was last sold in April 2024.
Last Listing description (July 2024)
Empower Estate Agents, Hillcroft's leading real estate agency, proudly presents this brand new double-storey family home in the heart of most popular Hillcroft Estate.
Experience luxury living in this majestic family home. Step into a grand foyer with high ceilings, abundant natural light, and an exquisite chandelier, welcoming you and your guests.
Located in a peaceful location of Hillcroft Estate, Claymore with Northeast facing amazing street presence, offering superior quality and a functional floor plan with plenty of light flowing indoor and outdoor areas.
Property Details:
5 Bedrooms:
Spacious Master bedroom with an ensuite and walk in robe in the Upstairs.
Balcony is accessed from the master bedroom.
Three other large sized uptairs bedrooms with built-in robes
Downstairs bedroom is perfect for guests/parents or in-law accommodation
3 Bathrooms:
All Bathrooms are fully featured with LED lighting.
Top-class bathroom fittings and fixtures
Full bathroom downstairs
Floor to ceiling tiles
Spacious Living Areas:
Formal and informal living and dining rooms allow you to entertain a large gathering.
Embrace the spaciousness highlighted by high ceilings
Abundant natural light fills multiple living areas adorned with elegant downlights
Separate open-plan living and dining rooms
Open plan family area perfect for endless entertainment options
Beautifully Designed Kitchen:
Grand kitchen featuring stylish appliances, LED lighting, and plenty of cupboard space.
Convenient and functional butler's kitchen
Butlers Pantry with 2nd dishwasher sink and further cupboard space.
900mm appliances and modern fit-outs
Island bench with 40mmstone bench top
Soft-close kitchen drawers and doors
Additional Features:
Porcelain tiles on ground floor and Hybrid flooring in all Bedrooms and Rumpus upstairs with high-quality finishes throughout.
Laundry with excess cupboard space and needful features.
Rumpus room upstairs with a home office desk facility.
DC Fans with remote throughout the house.
Ducked Air-conditioning with Wi-Fi connectivity, and Camera features in place.
Intercom system and alarm system for added security
Pre-wiring is made for the solar connectivity.
Garage:
Large size single garage with high ceiling and connectivity for EV.
Outdoor Spaces:
Entertainer's dream with seamless integration of indoor and outdoor spaces
Living area effortlessly flows to the inviting alfresco zone
Alfresco area equipped with natural gas and water connections
Option for a third kitchen setup outdoors
Spacious backyard provides ample room for outdoor relaxation and recreation
Low-maintenance backyard &frontyard for easy upkeep
Location Highlights:
Minutes away from local amenities such as Bus Stops, Train Stations, Shopping Centres, Medical Centers, Schools, and Parks
Short distance to MacArthur Train Station for easy public transportation
Quick drive to the new Gregory Hills Shopping village
Close proximity to MacArthur Square shopping centre, Campbelltown Mall, University of Western Sydney Campbelltown Campus, and TAFE Campbelltown campus
Easy access to M5/M7 motorways and Camden Valley Way
Don't miss the chance to own this stunning home in one of Hillcroft's vibrant localities. Contact Sana Ullah at 0424 472 388 to book your private inspection and experience the epitome of luxury living at 7 Dorrington Street!
*** All furnitures are virtually staged
Note: If your inquiry does not have a name, contact number and email address we may not be able to response.
Disclaimer: All information contained herein is gathered from sources we deem to be reliable. However, we cannot guarantee its accuracy, and interested persons should rely on their own enquiries.
Property History for 7 Dorrington St, Claymore, NSW 2559
- 24 Apr 2024Sold for $1,120,000
- 12 Feb 2024Listed for Sale Not Disclosed
- 07 Jul 2021Sold for $400,000

Recent sales nearby
See more recent sales nearby
/assets/perm/zwfrt6o3zyi6niglc6vtqp477u?signature=4692ffc2e5519834564a1d17302bad5a97f0cc3f9978d1cb6a30eb37646fcb8a) 0
0Similar properties For Sale nearby
See more properties for sale nearby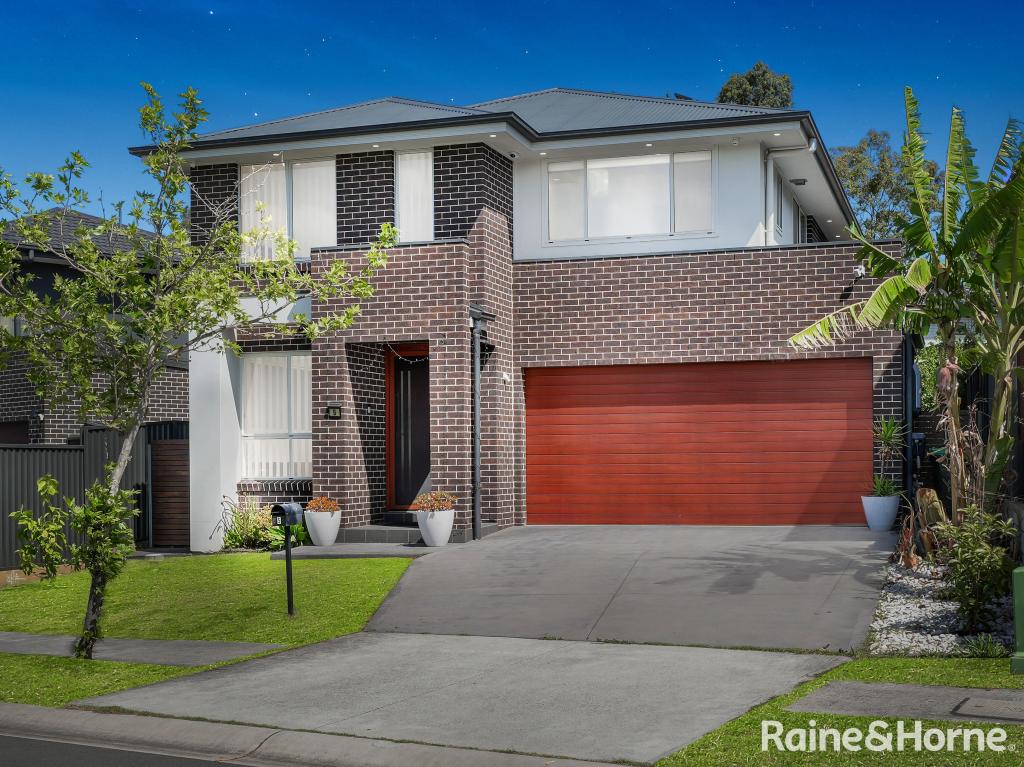 0
0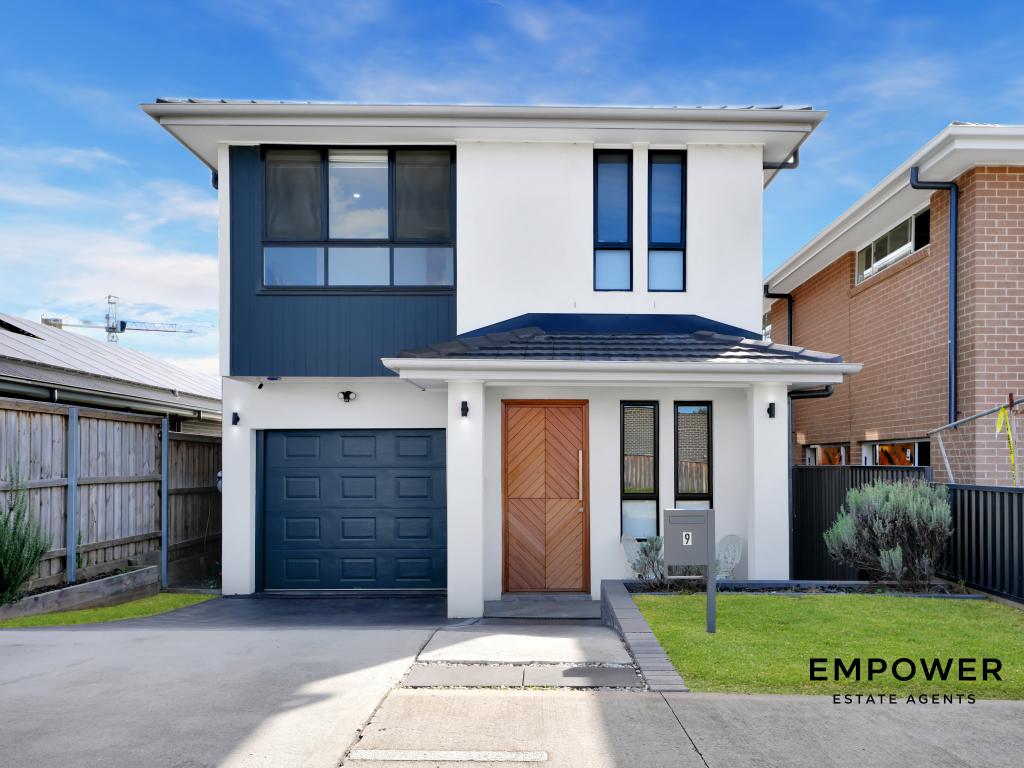 0
0
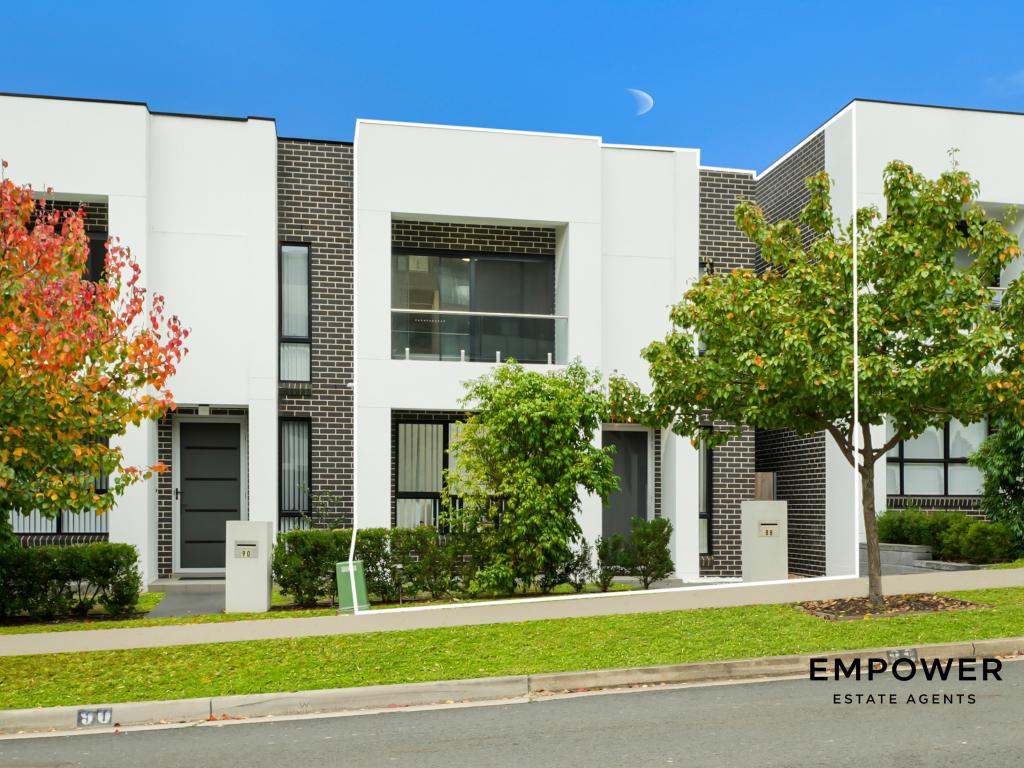 0
0Similar properties For Rent nearby
See more properties for rent nearby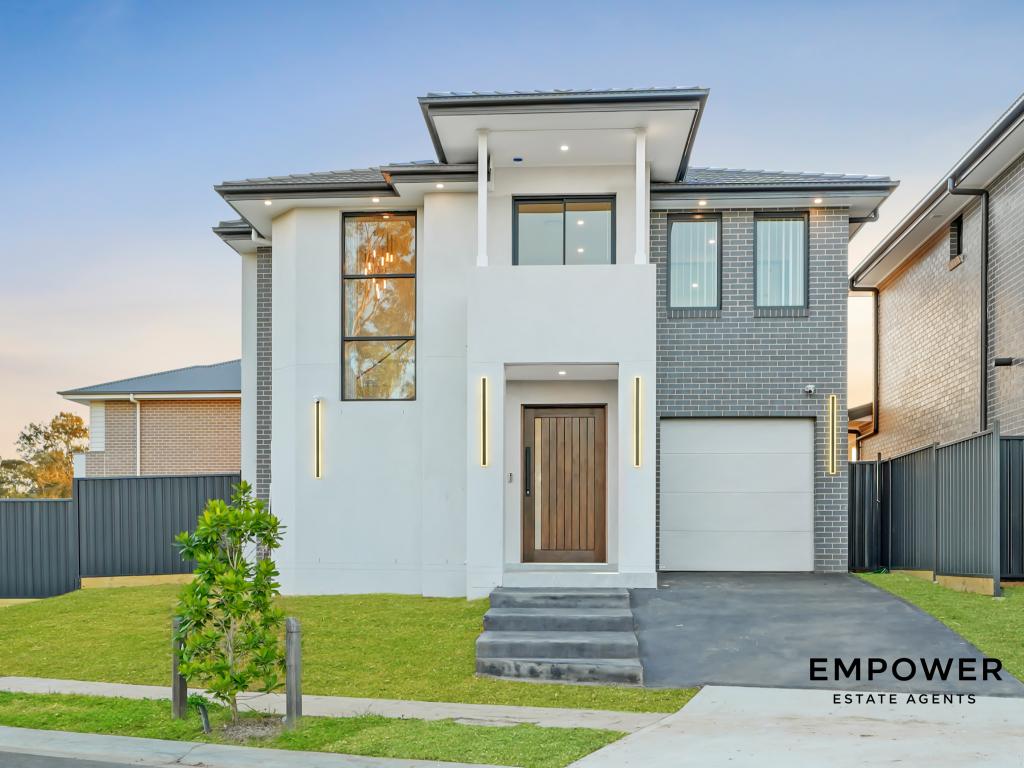 0
0 0
0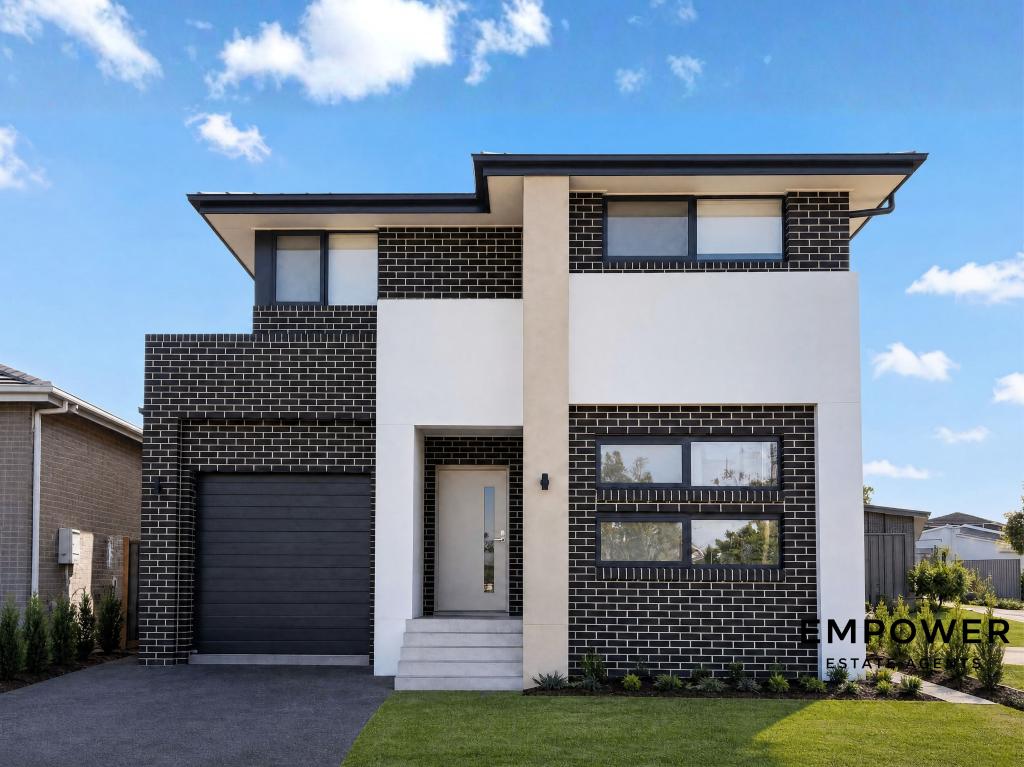 0
0About Claymore 2559
The size of Claymore is approximately 1.4 square kilometres. There are 13 parks, covering nearly 40.4% of the total area. The population of Claymore in 2016 was 2644 people. By 2021 the population was 2579 showing a population decline of 2.5% in the area during that time. The predominant age group in Claymore is 0-9 years. Households in Claymore are primarily couples with children and are likely to be repaying $2400 - $2999 per month on mortgage repayments. In general, people in Claymore work in a machinery operators and drivers occupation.In 2021, 25.40% of the homes in Claymore were owner-occupied compared with 0.00% in 2016.
Claymore has 1,494 properties. Over the last 5 years, Houses in Claymore have seen a 40.91% increase in median value, while Units have seen a 51.20% increase. As at 31 July 2026:
- The median value for Houses in Claymore is $1,082,613 while the median value for Units is $571,137.
- Houses have a median rent of $750 while Units have a median rent of $520.
Suburb Insights for Claymore 2559
Market Insights
Claymore Trends for Houses
N/A
N/A
View TrendN/A
N/A
Claymore Trends for Units
N/A
N/A
View TrendN/A
N/A
Neighbourhood Insights
© Copyright 2026. RP Data Pty Ltd trading as Cotality (Cotality). All rights reserved. No reproduction, distribution, or transmission of the copyrighted materials is permitted. The information is deemed reliable but not guaranteed.
While Cotality uses commercially reasonable efforts to ensure the Cotality Data is current, Cotality does not warrant the accuracy, currency or completeness of the Cotality Data and to the full extent permitted by law excludes all loss or damage howsoever arising (including through negligence) in connection with the Cotality Data.
This product uses cookies and other similar technologies to improve and customise your browsing experience, to tailor content and adverts, and for analytics and metrics regarding visitor usage on this product and other media. We may share cookie and analytics information with third parties for the purposes of advertising. By continuing to use our website, you consent to cookies being used. View our Privacy Policy here.
X
