
4 Daryl WayClaymore NSW 2559
Property Details for 4 Daryl Way, Claymore
4 Daryl Way, Claymore is a 4 bedroom, 2 bathroom House with 1 parking spaces and was built in 2026. The property has a land size of 260m2 and floor size of 134m2.
Last Listing description (July 2026)
Empower Estate Agents proudly presents this brand new, completed residence in the highly sought-after Hillcroft Estate, Claymore. No longer just a home and land package, this beautifully finished home is now ready for inspection and offers a stylish, low-maintenance lifestyle with quality inclusions throughout.
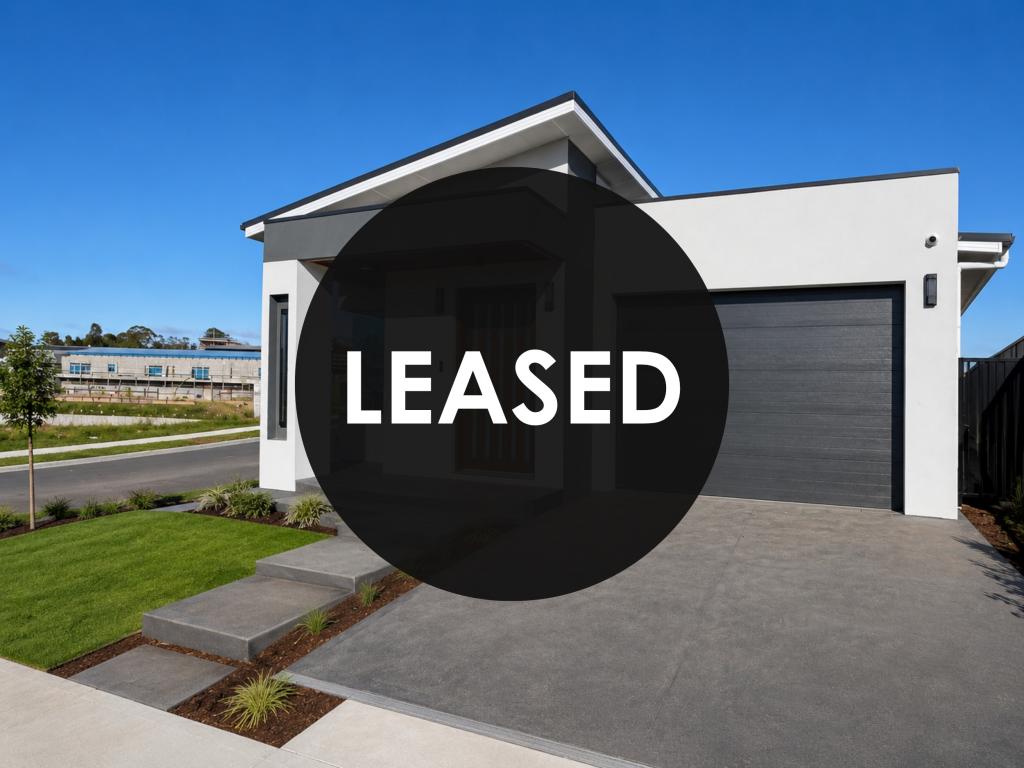
From the moment you arrive, the modern faade creates a strong first impression with clean architectural lines, a statement entry, feature stonework, landscaped frontage and a contemporary single-storey design. Inside, the home continues to impress with bright open spaces, premium finishes and a practical layout designed for modern family living.
At the heart of the home is a stunning kitchen featuring a large stone island bench, timber-look cabinetry, soft-close storage, 900mm appliances, gas cooking, sleek black tapware, pendant lighting and a walk-in pantry. The open-plan kitchen, dining and living area flows naturally to the outdoor alfresco and backyard, creating an ideal setting for everyday living and entertaining.
The bathrooms have been finished to a high standard, showcasing floor-to-ceiling tiles, stylish vanities, premium tapware, frameless shower screens and a freestanding bathtub in the main bathroom. Bedrooms are well-presented with built-in storage, modern flooring and excellent natural light.
This is a move-in-ready opportunity for families, first-home buyers and investors looking for a brand new home in one of South West Sydneys fast-growing communities.
Property Features
-Brand new completed home, ready for immediate inspection
-Modern single-storey design with premium street appeal
-Open-plan kitchen, living and dining area
-Designer kitchen with large stone island bench
-Walk-in pantry and quality cabinetry
-Premium appliances
-Ducted heating and cooling for year-round comfort
-High ceilings enhancing light, space and openness
-Floor-to-ceiling tiles in bathrooms
-Freestanding bathtub and stylish bathroom finishes
-Built-in wardrobes and modern bedroom flooring
-Video intercom and security system
-LED downlights throughout
-Covered alfresco with easy indoor-outdoor connection
-Low-maintenance backyard, ideal for families
-Remote garage with modern faade presentation
Location Highlights
Perfectly positioned in the heart of Hillcroft Estate, Claymore, this home offers excellent access to key local amenities, transport and lifestyle destinations.
-Minutes to Campbelltown and Leumeah Train Stations
-Close to Campbelltown Hospital
-Short drive to Macarthur Square Shopping Centre
-Surrounded by schools, parks and family amenities
-Easy access to the Hume Motorway
-Located in a growing South West Sydney community
This brand new home delivers the perfect balance of style, comfort and functionality. With premium finishes, a practical family layout and a convenient Hillcroft Estate location, it is an outstanding opportunity for buyers seeking a modern home without the wait of building.
For more information or to arrange an inspection, contact Sana Ullah on 0424 472 388.
Disclaimer: All information contained herein is gathered from sources deemed reliable. Empower Estate Agents cannot guarantee its accuracy, and interested parties should rely on their own enquiries.
Property History for 4 Daryl Way, Claymore, NSW 2559
- 19 May 2026Listed for Sale Contact Agent
- 27 Oct 2025Listed for Sale LUXURY FAMILY HOME

Recent sales nearby
See more recent sales nearby

/assets/perm/ciulk6cg4ai65aewr5bcefbdwi?signature=82d3d3bb4389d660132b747c415796c8e680e3d48d7c8e1ec39d2dc87a0bd5ec) 0
0Similar properties For Sale nearby
See more properties for sale nearby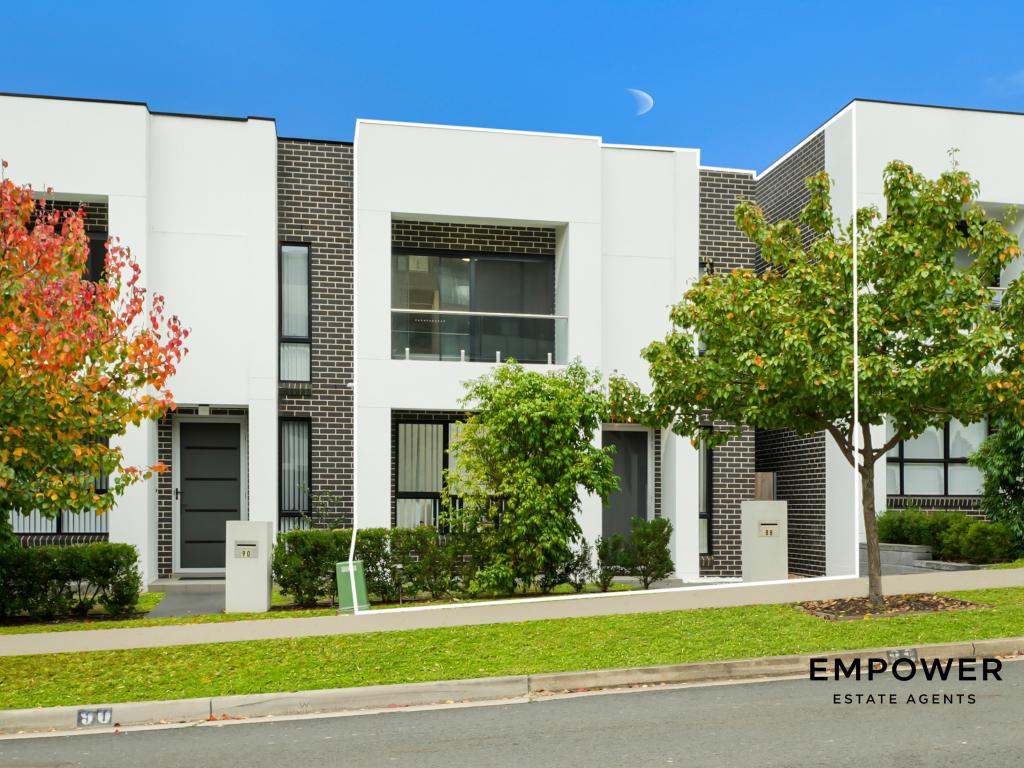 0
0
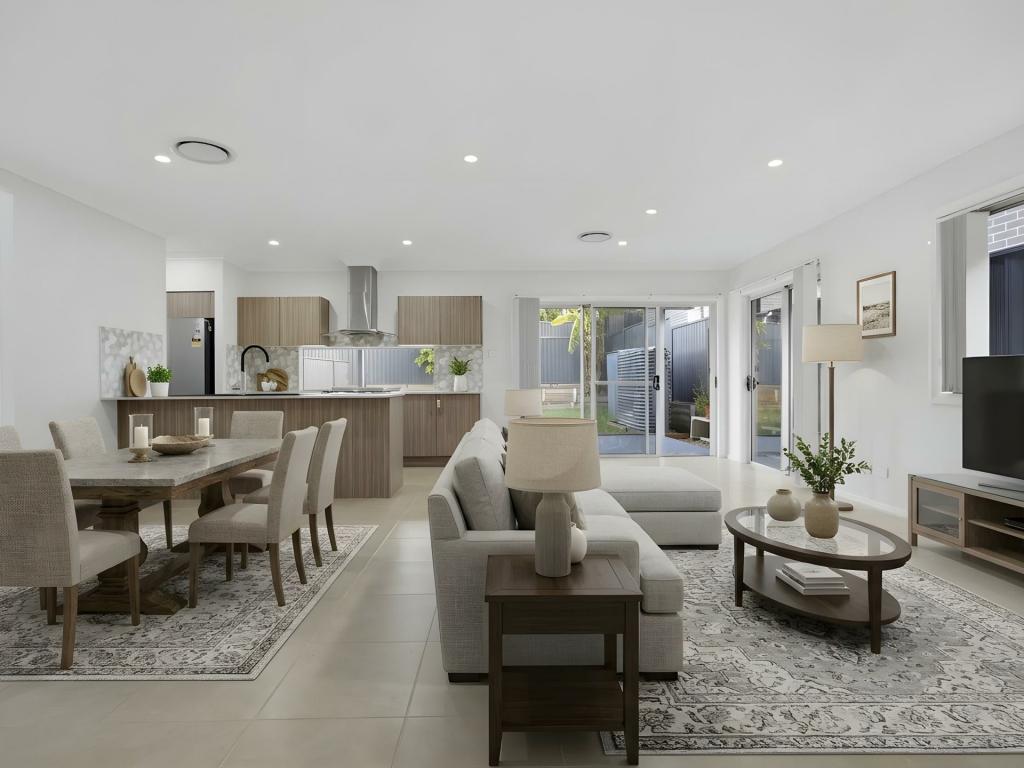 0
0
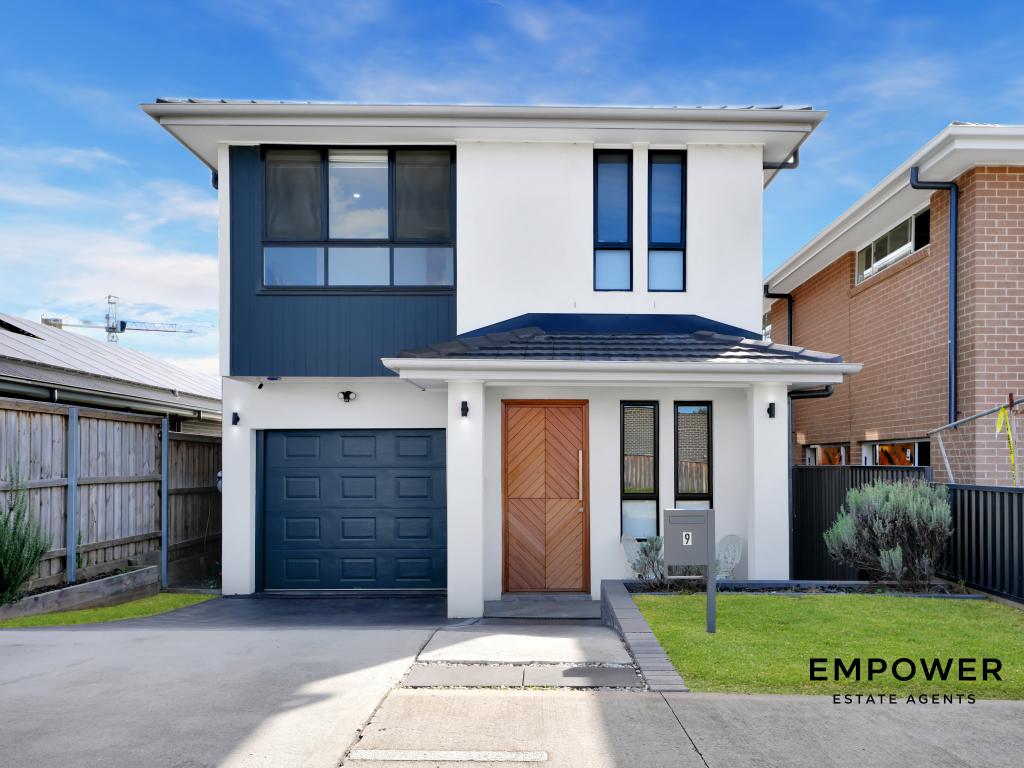 0
0Similar properties For Rent nearby
See more properties for rent nearby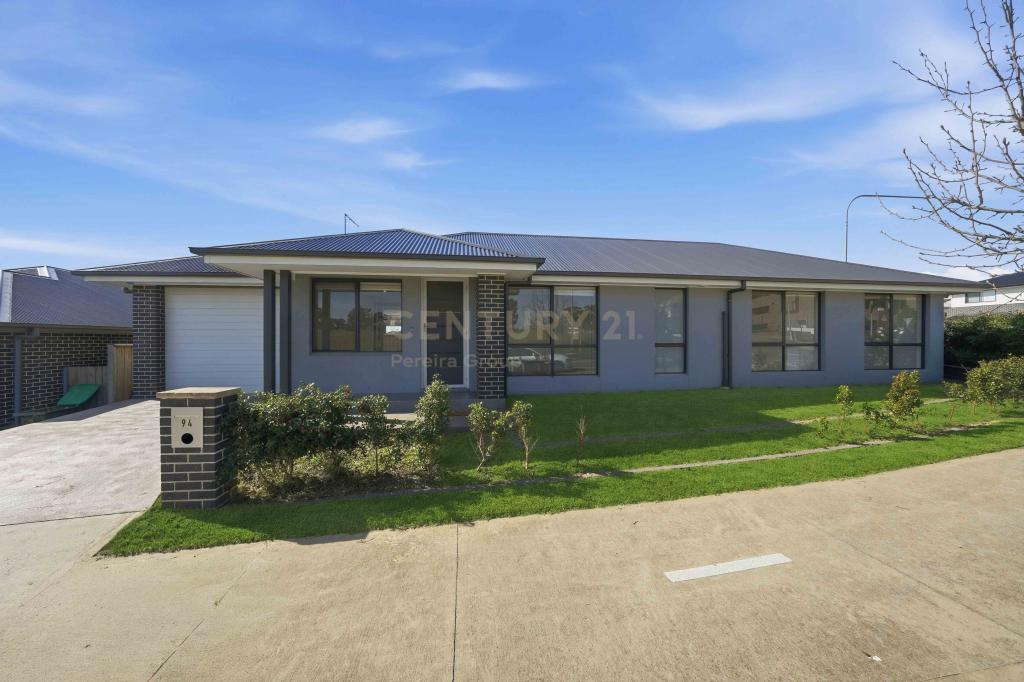 0
0
 0
0 0
0About Claymore 2559
The size of Claymore is approximately 1.4 square kilometres. There are 13 parks, covering nearly 40.4% of the total area. The population of Claymore in 2016 was 2644 people. By 2021 the population was 2579 showing a population decline of 2.5% in the area during that time. The predominant age group in Claymore is 0-9 years. Households in Claymore are primarily couples with children and are likely to be repaying $2400 - $2999 per month on mortgage repayments. In general, people in Claymore work in a machinery operators and drivers occupation.In 2021, 25.40% of the homes in Claymore were owner-occupied compared with 0.00% in 2016.
Claymore has 1,476 properties. Over the last 5 years, Houses in Claymore have seen a 41.42% increase in median value, while Units have seen a 51.20% increase. As at 30 June 2026:
- The median value for Houses in Claymore is $1,072,513 while the median value for Units is $675,550.
- Houses have a median rent of $740.
Suburb Insights for Claymore 2559
Market Insights
Claymore Trends for Houses
N/A
N/A
View TrendN/A
N/A
Claymore Trends for Units
N/A
N/A
View TrendN/A
N/A
Neighbourhood Insights
© Copyright 2026. RP Data Pty Ltd trading as Cotality (Cotality). All rights reserved. No reproduction, distribution, or transmission of the copyrighted materials is permitted. The information is deemed reliable but not guaranteed.
While Cotality uses commercially reasonable efforts to ensure the Cotality Data is current, Cotality does not warrant the accuracy, currency or completeness of the Cotality Data and to the full extent permitted by law excludes all loss or damage howsoever arising (including through negligence) in connection with the Cotality Data.
This product uses cookies and other similar technologies to improve and customise your browsing experience, to tailor content and adverts, and for analytics and metrics regarding visitor usage on this product and other media. We may share cookie and analytics information with third parties for the purposes of advertising. By continuing to use our website, you consent to cookies being used. View our Privacy Policy here.
X
