
Property Details for 75 Hudson Pde, Clareville
75 Hudson Pde, Clareville is a 5 bedroom, 4 bathroom House with 2 parking spaces and was built in 1991. While the property is not currently for sale or for rent, it was last sold in November 2013.
Last Listing description (August 2024)
West Head House - An Iconic Pittwater Retreat
Please visit bespoke website for further information www.westheadhouse.com.au
Designed and built by acclaimed architect Peter Stutchbury in the late 1980s, West Head House in Clareville was his home for 25 years, providing inspiration for the iconic forms and novel concepts that followed. He has been awarded AIA's highest honours, and this particular home has been featured in numerous design publications; it has been consistenly cited for the thoughtful and innovative use of resources, melded with a deep understanding and respect of the landscape.
This is a home that dances lightly on that landscape; a place where the beauty of the design unfolds in unexpected ways, capturing the broad expanse of Pittwater to the north, while nestled within an extraordinary canopy of towering gum trees. It's a place to immediately unwind, and shrug off the stress of city life essential living that invites one to go barefoot and savour the warmth of the polished timber and simplicity of the design, all the while marvelling at the ingenuity and sophistication of the home.
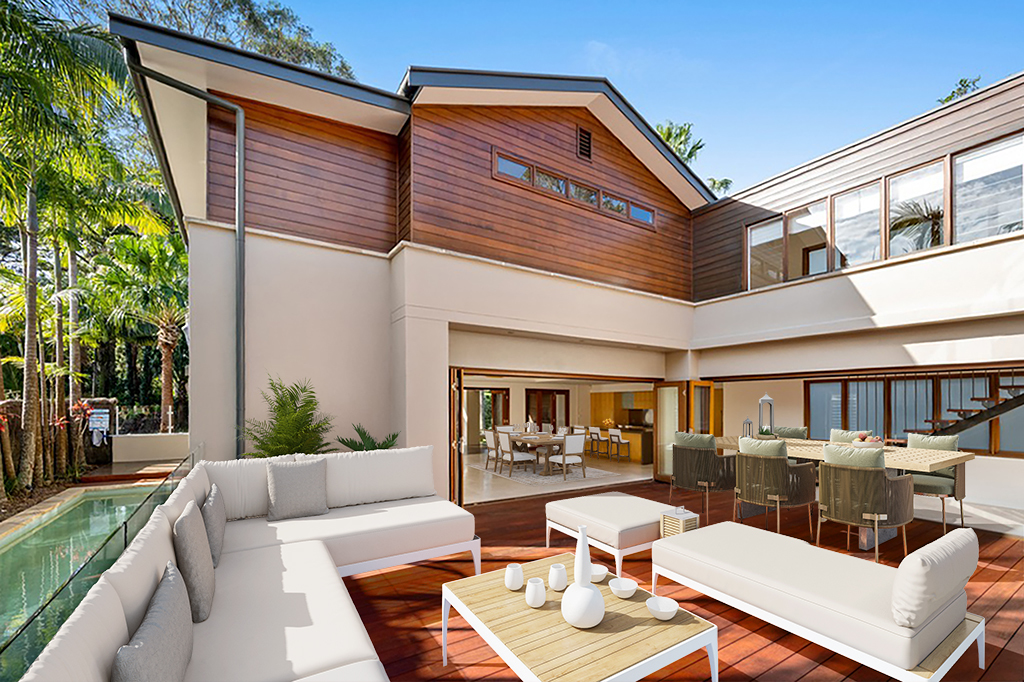
West Head House is comprised of separate pavilions for living, sleeping and guest accommodation with each dwelling responding intuitively to its unique position on the land. Broad decks join up with the interiors at every turn this is a home that strikes a fine balance between living indoors and out. There's a pure sense of openness and serenity at treetop level - this house is simply a conduit for healthy living. Stutchbury has always viewed the landscape as an equal partner in any design; West Head House is sited to harmonise and adjust to changing light patterns and weather. Well-protected, with minimal exposure to the west and south, it's particularly well-suited to the site.
The northern pavilion is designed to fly outward across the site toward sky; oriented to the north, its wing shelters open plan living, dining and cooking space. Above and below the main level are a pair of charming bedrooms with outlooks over the gardens. Nestled against the southern ridgeline is the parents' retreat with new ensuite, walk-in robe and study, along with a secondary bedroom or bunkroom for children. A separate apartment at the top of the drive reveals a beautifully finished studio that's fully self-contained; an ideal spot for weekend guests or caretaker. Multiple openings connect the living areas to gardens, views and waterfront, while the enormous north-focused deck presents wide vistas across the Pittwater
West Head House was built to the highest quality, but the value is not in its timber and steel construction it's in every board being fitted, timbers being hand-selected and hand-finished; it's the soaring spirit that inhabits this place. In careful hands, it will remain an innovative icon for future generations.
- Peter Stutchbury's own residence with recent extensions that involved him.
- Multi-Pavilion design with free flowing living and entertaining areas
- Hand-crafted interiors: flooded gum walls joined by blue gum flooring
- Extensive levered windows to the outdoors and expansive platforms at each level
- Striking + serene: kitchen defined by polished hardwoods + open shelving
- Master retreat features a private deck, large bathroom and walk-in robe
- Studio apartment placed at the crest of the drive
- Sunlit north aspect with wide views over Pittwater and to West Head beyond
- Meticulously landscaped gardens of native plants
- An inspirational holiday retreat above Clareville Beach, 36km from the CBD
Property History for 75 Hudson Pde, Clareville, NSW 2107
- 01 Mar 2024Listed for Sale Contact Agent
- 11 Oct 2012Listed for Sale FOR SALE
- 02 Nov 2010Listed for Sale PRICE ON APPLICATION

Recent sales nearby
See more recent sales nearby/assets/perm/jimr2kf6gyi6nba2pvfdxilqu4?signature=e004298470a324c049946370347686f5e83727e14201a6677675a77eda53281d) 0
0

/assets/perm/iu5uvpf6kui6nk2khuj6hhfzxe?signature=0ac8ff7a0db9cf9d982883dc7e87036526a3c1eed18253272e65d540f4f43d32) 0
0
/assets/perm/7t7d2p545ui6niqs4f6b3ih2yy?signature=cc59908d11afde2ea11db8a8e238030d95e8295f77b7b9a2f9ebad168e8f8cd7) 0
0Similar properties For Sale nearby
See more properties for sale nearby
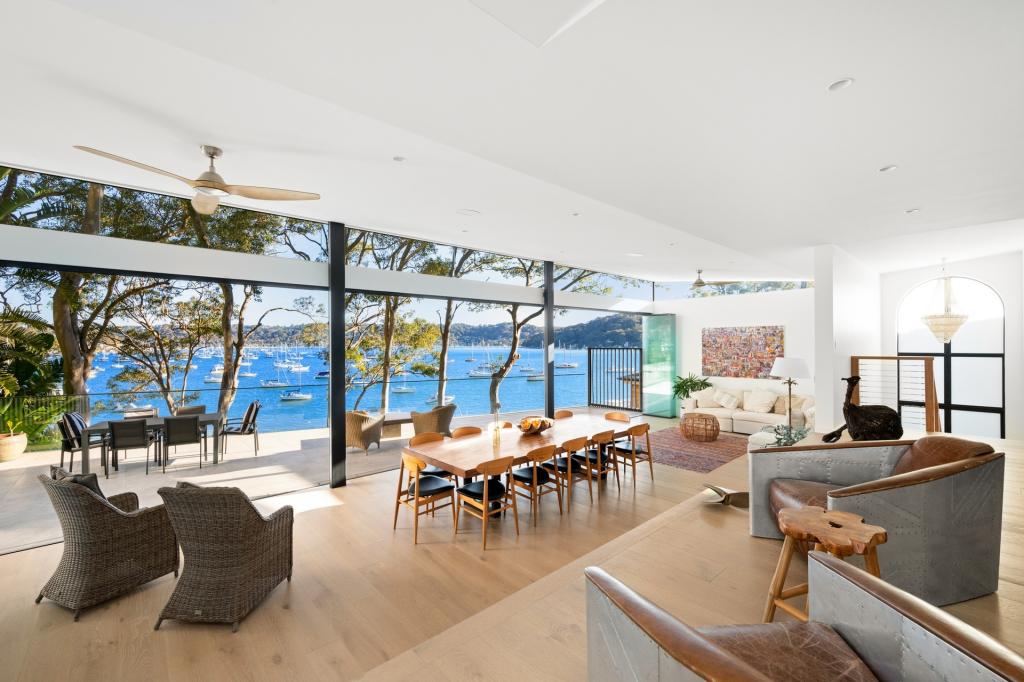 0
0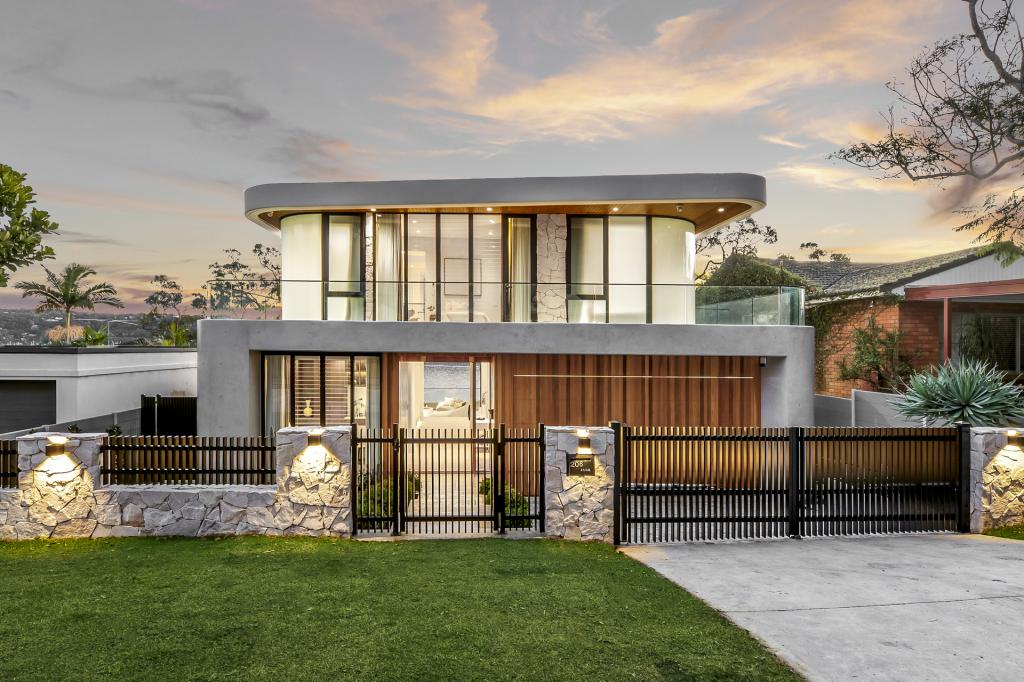 0
0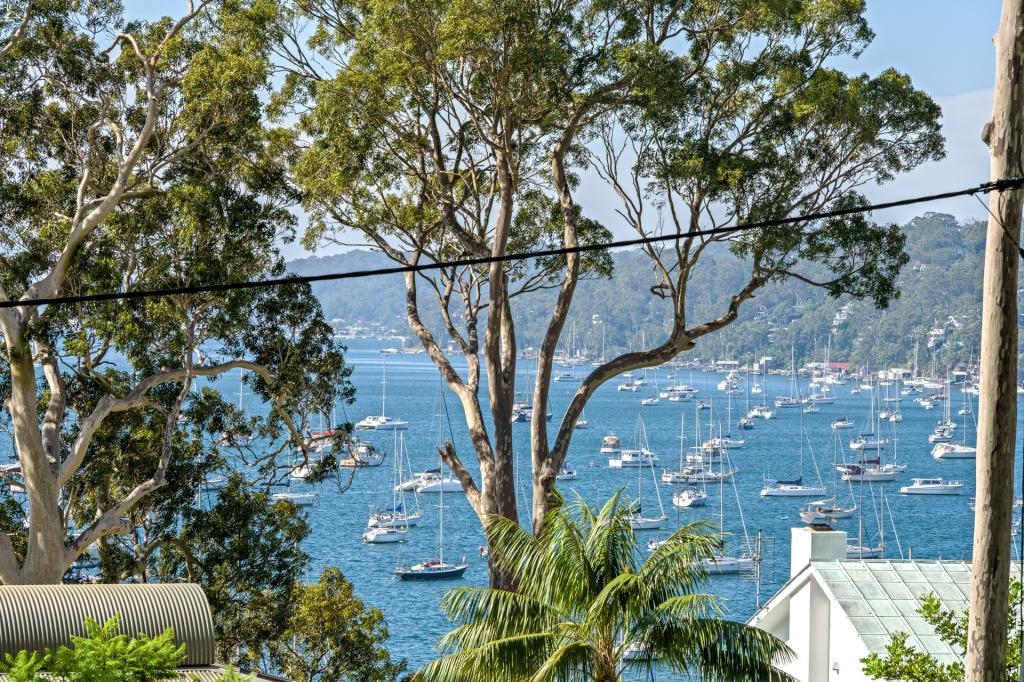 0
0Similar properties For Rent nearby
See more properties for rent nearby

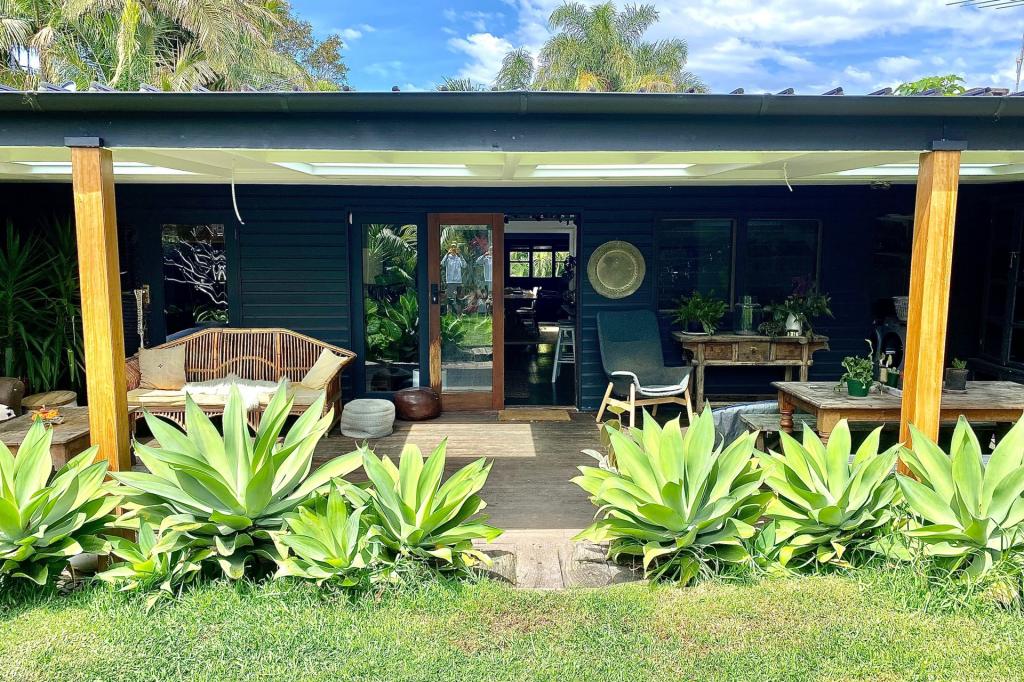 0
0
 0
0
About Clareville 2107
The size of Clareville is approximately 0.5 square kilometres. There are 4 parks, covering nearly 4.7% of the total area. The population of Clareville in 2016 was 742 people. By 2021 the population was 822 showing a population growth of 10.8% in the area during that time. The predominant age group in Clareville is 60-69 years. Households in Clareville are primarily childless couples and are likely to be repaying over $4000 per month on mortgage repayments. In general, people in Clareville work in a professional occupation.In 2021, 89.10% of the homes in Clareville were owner-occupied compared with 88.30% in 2016.
Clareville has 428 properties. Over the last 5 years, Houses in Clareville have seen a -16.96% decrease in median value, while Units have seen a 168.25% increase. As at 31 August 2026:
- The median value for Houses in Clareville is $3,104,344 while the median value for Units is $3,330,796.
- Houses have a median rent of $1,550.
Suburb Insights for Clareville 2107
Market Insights
Clareville Trends for Houses
N/A
N/A
View TrendN/A
N/A
Clareville Trends for Units
N/A
N/A
View TrendN/A
N/A
Neighbourhood Insights
© Copyright 2026. RP Data Pty Ltd trading as Cotality (Cotality). All rights reserved. No reproduction, distribution, or transmission of the copyrighted materials is permitted. The information is deemed reliable but not guaranteed.
While Cotality uses commercially reasonable efforts to ensure the Cotality Data is current, Cotality does not warrant the accuracy, currency or completeness of the Cotality Data and to the full extent permitted by law excludes all loss or damage howsoever arising (including through negligence) in connection with the Cotality Data.
This product uses cookies and other similar technologies to improve and customise your browsing experience, to tailor content and adverts, and for analytics and metrics regarding visitor usage on this product and other media. We may share cookie and analytics information with third parties for the purposes of advertising. By continuing to use our website, you consent to cookies being used. View our Privacy Policy here.
X
