
11 Deptford CloseClarence Town NSW 2321
Property Details for 11 Deptford Cl, Clarence Town
11 Deptford Cl, Clarence Town is a 4 bedroom, 3 bathroom House with 7 parking spaces and was built in 2020. The property has a land size of 9679m2 and floor size of 272m2. While the property is not currently for sale or for rent, it was last sold in November 2024.
Last Listing description (December 2024)
Set on 2.39 acres along the tranquil banks of the Williams River, this breathtaking property offers an unparalleled blend of elegance, comfort and rural serenity, just a short drive from Maitland.
A grand tree-lined driveway welcomes you to a home where every detail exudes quality, from handcrafted interiors to seamless indoor-outdoor flow.
Designed for effortless entertaining, the heart of the home opens to expansive living spaces and a stylish alfresco area, perfectly framed by picturesque river views.
Whether unwinding by the fireplace, enjoying adventures from your private river pontoon, or retreating to the luxurious master suite, this is where sophistication meets nature at every turn.
- Set on 2.39 acres on the bank of the Williams River, with views of Wallaroo National Park
- A grand driveway with maple, ornamental pear and crepe myrtle trees leads to the home
- Unrivalled quality with a stunning Fibre Cement Cladding facade capturing your attention
- Shed Boss shed with a carport, 3-phase power and high-clearance, electric roller doors
- The shed provides endless possibilities with its home office space and large mezzanine
- It also offers a full bathroom, a timber kitchen and an alfresco area ideal for entertaining
- Inside awaits first-rate interior design which melds country charm with an industrial edge
- Striking formal entry features raked ceiling, herringbone tiled floor and timber lined walls
- An expansive kitchen, lounge and dining area provide a fresh take on truly opulent living
- Designer kitchen will impress you with Moroccan Zegille tiles and Talostone benchtops
- A 900mm SMEG oven will meet the needs of the fussiest chef, as will built-in spice racks
- Cooks will adore the large butler's pantry, waterproof VJ wall panels and integrated bins
- Dual, integrated Asko dishwashers are on hand to clean up after hosting a dinner party
- Sophisticated Blackbutt timber floors flow through the luxurious living and dining room
- A fireplace provides winter warmth, complete with antique railway sleeper mantelpiece
- Sliding stacker doors provide uninterrupted rural views and create indoor-outdoor flow
- A spacious, covered alfresco overlooks the lush lawn and takes in peaceful river views
- This versatile home offers up to five bedrooms including a truly opulent master bedroom
- The master is a truly luxurious retreat, boasting lovely views and space for a sitting area
- A beautiful ensuite features dual stone basins, brushed gold tapware and wall sconces
- Three more bedrooms with built-in robes, ceiling fans and views from casement windows
- The family bathroom boasts Moroccan tiles, stonetopped vanity and a freestanding bath
- The home also has a versatile media room, which could double as a rumpus or bedroom
- Modern-day luxuries include two Daikin ducted A/C systems for your year-round comfort
- Ruby combustion fireplace, solar-powered roof ventilation, walk-in linen are also of offer
- There's also a powder room with an antique vanity and a large laundry with drying rack
- A double garage with workshop and internal access to the laundry and the kitchen area
- Landscaped gardens surround the property with established trees and irrigation system
- Never run out of water with two 110,000L water tanks and enjoy direct access to the river
- Floating pontoon perfect for boating, skiing and fishing on the picturesque Williams River
- There's also a handy outdoor shower to wash off after outdoor adventures on the river
Property History for 11 Deptford Cl, Clarence Town, NSW 2321
- 06 Nov 2024Sold for $2,410,000
- 15 Oct 2024Listed for Sale Contact Agent
- 11 Mar 2024Listed for Sale Contact Agent

Recent sales nearby
See more recent sales nearby/assets/perm/c4xzp2egzmi6xidb2eiw265wdy?signature=79cffb2dacd1e5fbdf6eb8775077b78b31db01333ceb9655294d72adf530140d) 0
0

/assets/perm/ocrnzsh7bii6za74dmwargjfke?signature=86b96f06bb15823b4ec7164261ee2fb6ea90f112b9794fee7da0b1522413e8bb) 0
0/assets/perm/f7f2fvagiqi6zfpjwvf3f72cbm?signature=060194e63fd96c2fe27a059ffdcbec98d7b4a523f347afb8a9de38c11f7e9b1f) 0
0Similar properties For Sale nearby
See more properties for sale nearby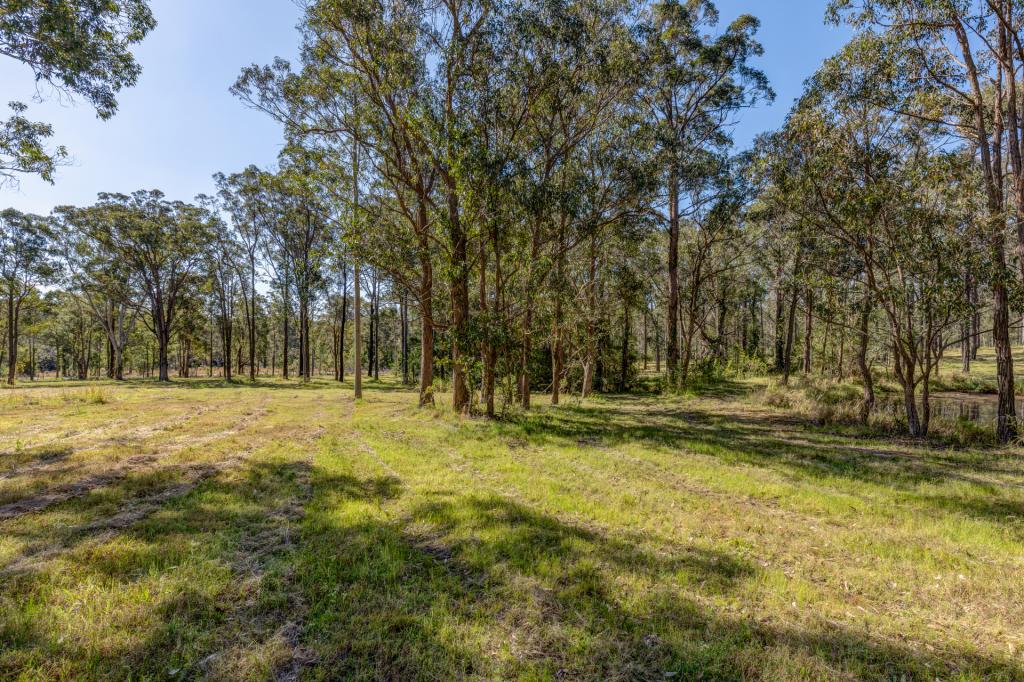 0
0
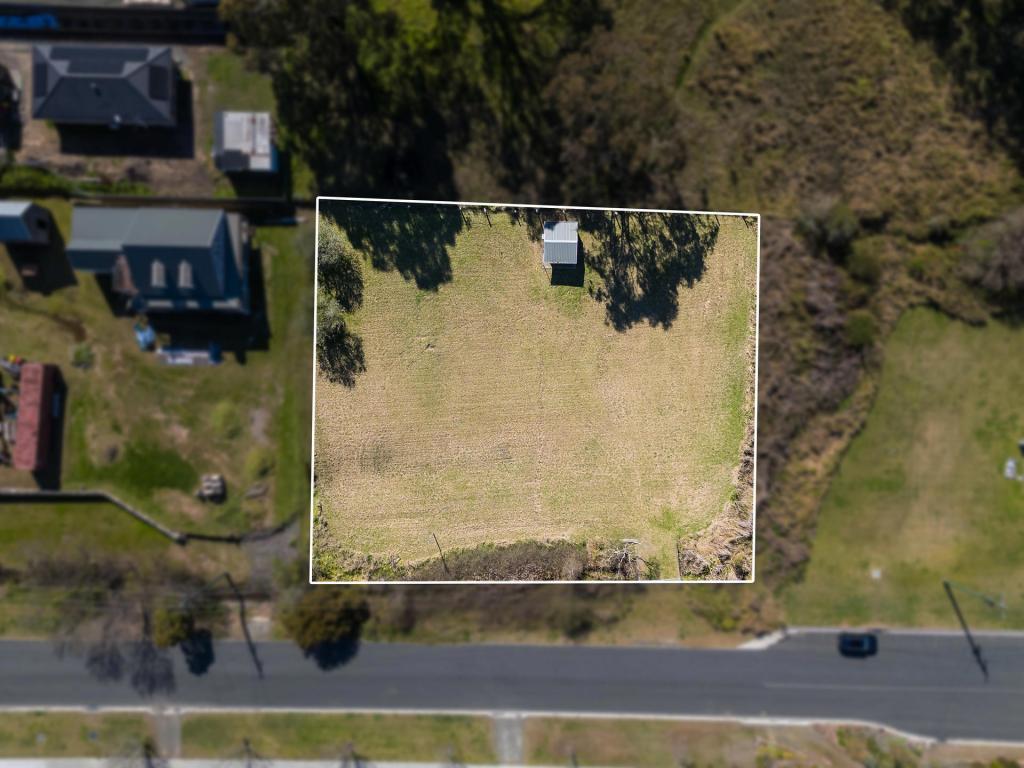 0
0

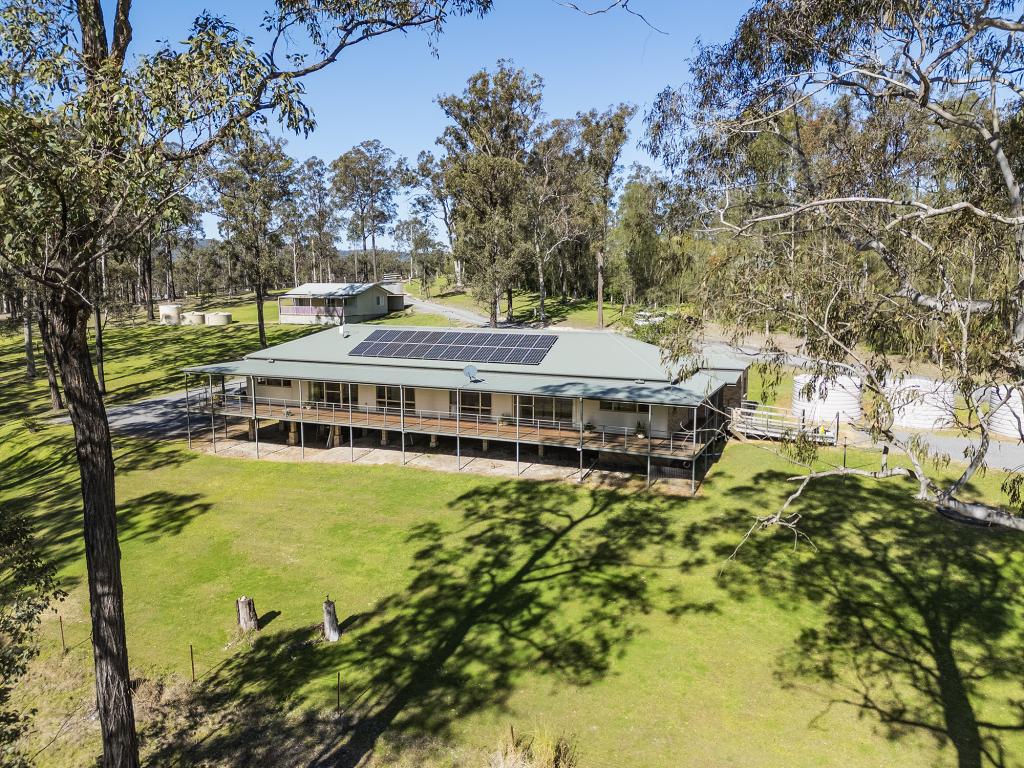 0
0

About Clarence Town 2321
The size of Clarence Town is approximately 91.9 square kilometres. There are 4 parks, covering nearly 41.7% of the total area. The population of Clarence Town in 2016 was 1994 people. By 2021 the population was 2265 showing a population growth of 13.6% in the area during that time. The predominant age group in Clarence Town is 50-59 years. Households in Clarence Town are primarily couples with children and are likely to be repaying $1800 - $2399 per month on mortgage repayments. In general, people in Clarence Town work in a trades occupation.In 2021, 88.60% of the homes in Clarence Town were owner-occupied compared with 86.70% in 2016.
Clarence Town has 1,141 properties. Over the last 5 years, Houses in Clarence Town have seen a 46.88% increase in median value, while Units have seen a 83.16% increase. As at 31 August 2026:
- The median value for Houses in Clarence Town is $1,044,063 while the median value for Units is $682,005.
- Houses have a median rent of $650.
Suburb Insights for Clarence Town 2321
Market Insights
Clarence Town Trends for Houses
N/A
N/A
View TrendN/A
N/A
Clarence Town Trends for Units
N/A
N/A
View TrendN/A
N/A
Neighbourhood Insights
© Copyright 2026. RP Data Pty Ltd trading as Cotality (Cotality). All rights reserved. No reproduction, distribution, or transmission of the copyrighted materials is permitted. The information is deemed reliable but not guaranteed.
While Cotality uses commercially reasonable efforts to ensure the Cotality Data is current, Cotality does not warrant the accuracy, currency or completeness of the Cotality Data and to the full extent permitted by law excludes all loss or damage howsoever arising (including through negligence) in connection with the Cotality Data.
This product uses cookies and other similar technologies to improve and customise your browsing experience, to tailor content and adverts, and for analytics and metrics regarding visitor usage on this product and other media. We may share cookie and analytics information with third parties for the purposes of advertising. By continuing to use our website, you consent to cookies being used. View our Privacy Policy here.
X
