
25 Paganini CrescentClaremont Meadows NSW 2747


Property Details for 25 Paganini Cres, Claremont Meadows

25 Paganini Cres, Claremont Meadows is a 3 bedroom, 1 bathroom House with 2 parking spaces. The property has a land size of 503m2 and floor size of 229m2. While the property is not currently for sale or for rent, it was last sold in January 2026. There are other 3 bedroom House sold in Claremont Meadows in the last 12 months.
Last Listing description (January 2026)
SOLD BY JOSH CASSELLS & SHUMI CHAUHAN! 0410 504 918
Joshua Cassells & Shumi Chauhan from Ray White United Group are pleased to present 25 Paganini Crescent in Claremont Meadows!
Set on a generous 502.5sqm block, this fantastic family home delivers the perfect balance of comfort, versatility and entertaining appeal. Featuring multiple living spaces, a sparkling in-ground pool, energy-efficient solar power and a layout designed for relaxed family living, this residence is ideal for growing families and entertainers alike.
Key Features
• Main Bedroom - Generously sized main bedroom offering a spacious built-in wardrobe, ceiling fan and a charming bay window. Plantation shutters enhance privacy while allowing an abundance of natural sunlight to filter through, creating a warm and inviting retreat.
• Two Additional Bedrooms - Well-proportioned additional bedrooms, each fitted with built-in wardrobes and ceiling fans, providing comfortable accommodation for children, guests or extended family.
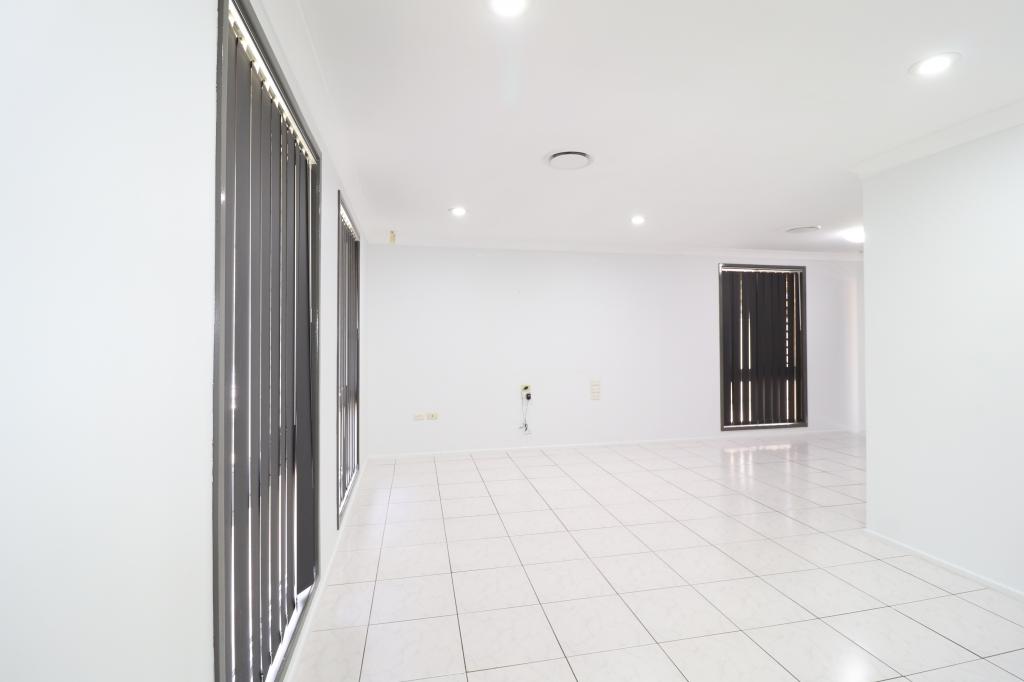
• Living Area - Light-filled open plan living area featuring a ceiling fan and a dedicated desk or study nook, ideal for working from home, homework or additional storage needs.
• Dining Area - Separate and well-defined dining area positioned adjacent to the kitchen, making family meals and entertaining effortless and enjoyable.
• Kitchen - Well-appointed kitchen equipped with a double sink, gas cooking appliances and generous cabinetry and cupboard space, offering both practicality and functionality for everyday cooking and entertaining.
• Bathroom - Modern and stylish main bathroom boasting a glass-framed corner shower, full-sized bathtub and vanity with sink, complemented by a separate toilet conveniently located outside the main bathroom.
• Versatile Storage Room - Practical additional room providing excellent storage options or the flexibility to be used as a hobby space, pantry overflow or organised utility room.
• Sunroom / Family Room - Bright and welcoming sunroom offering an additional living zone, perfect for relaxing, enjoying the sunshine or hosting family and friends year-round.
• Bar / Workshop - Unique and functional bar or workshop space complete with roller doors, creating the ideal setting for entertaining, weekend projects or secure storage.
• Laundry - Internal laundry with easy access, complemented by an additional linen cupboard located just outside, providing ample storage for household essentials.
• Alfresco Area - Covered alfresco area ideal for outdoor dining and entertaining, seamlessly connecting indoor and outdoor living spaces.
• Entertaining Area - Expansive and fully fenced outdoor entertaining area, offering plenty of space for gatherings, children's play and relaxed outdoor living.
• In-Ground Pool - Sparkling, fully fenced in-ground swimming pool, perfect for summer enjoyment and entertaining family and friends.
• Shed - Handy external storage shed providing additional space for tools, equipment or garden supplies.
• Double Carport - Double carport offering secure, off-street parking for multiple vehicles.
• Climate Control - Ducted air conditioning throughout all bedrooms and the storage room, ensuring year-round comfort.
• Energy Efficiency - Equipped with 20 solar panels, helping reduce energy costs and improve overall efficiency.
• Land Size - Positioned on a generous 502.5sqm block, offering ample space for family living and outdoor enjoyment.
Location Highlights
• Schools - Perfectly suited for families, with Claremont Meadows Public School just a convenient 3-minute drive away, along with Lifetime Learners Long Day Care & Preschool located only 2 minutes down the road, making daily routines effortless.
• Shops & Dining - Enjoy excellent local convenience with Caddens Corner only a 5-minute drive from the residence, offering a variety of shopping, cafés and dining options, while Claremont Meadows IGA Plus Liquor is just 2 minutes away for all your everyday essentials.
• Parks & Recreation - Surrounded by green spaces, with Gipps Street Recreation Precinct just a 5-minute drive away, Myrtle Road Reserve only 2 minutes from home and Hilltop Park just 4 minutes away, providing plenty of options for outdoor leisure, family time and weekend activities.
For further information, please contact Joshua Cassells on 0410 504 918 or Shumi Chauhan on 0477 020 304.
Don't miss out on all new listings advertised first on Instagram and social media!
@joshuacassells_re
Disclaimer: The above information has been gathered from sources that we believe are reliable. However, we cannot guarantee the accuracy of this information and nor do we accept responsibility for its accuracy. Any interested parties should rely on their own enquiries and judgment to determine the accuracy of this information for their own purposes. Images are for illustrative and design purposes only and do not represent the final product or finishes.
Property History for 25 Paganini Cres, Claremont Meadows, NSW 2747
- 31 Mar 2026Listed for Rent $815 / week
- 19 Jan 2026Sold for $1,210,000
- 13 Jan 2026Listed for Sale SOLD BY JOSH CASSELLS & SHUMI CHAUHAN!

Recent sales nearby
See more recent sales nearby/assets/perm/dqidta3iami65ifgs7a56asg4m?signature=f17131d7c3e837012f64b986df224304b7766daed37f79e578d227731752b26f) 0
0/assets/perm/3j7igvxc5yi6xfx6hvxsilrhea?signature=3e6925e2515cd10fc06b681390e8d36d5a006d64fc367877eaf7d95fef03a414) 0
0/assets/perm/nwjplvxjjmi63gk3x4ounxrpzq?signature=a0f0c126cfc92e2c889a39051dd95c1ed6ae7f8be3b01936fda66de95d0890ea) 0
0Similar properties For Sale nearby
See more properties for sale nearby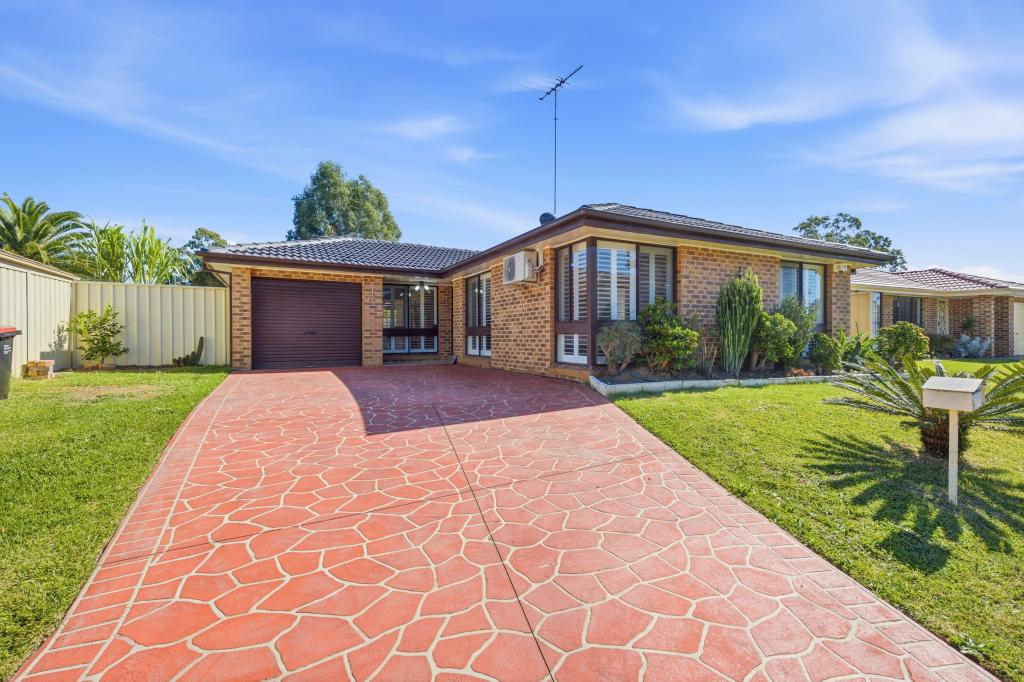 0
0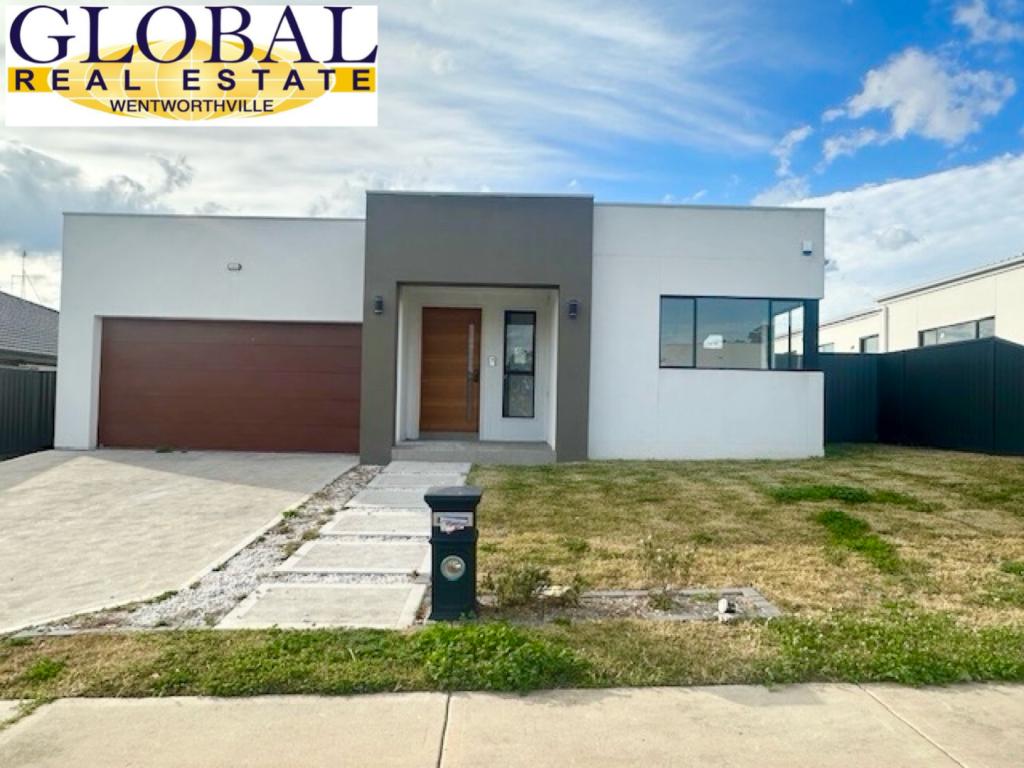 0
0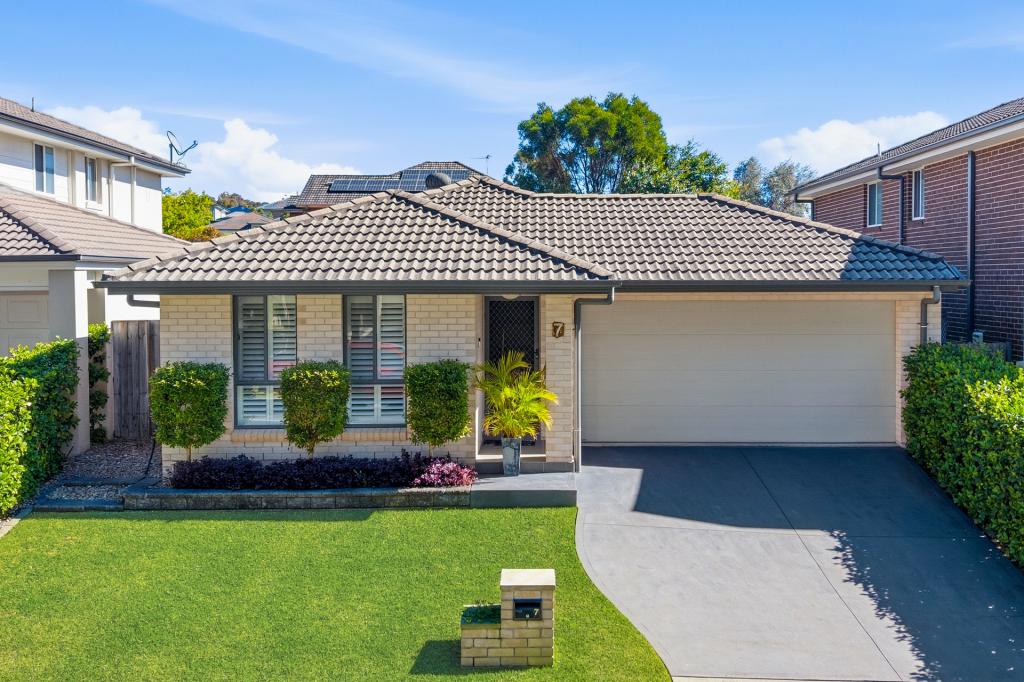 0
0

Similar properties For Rent nearby
See more properties for rent nearby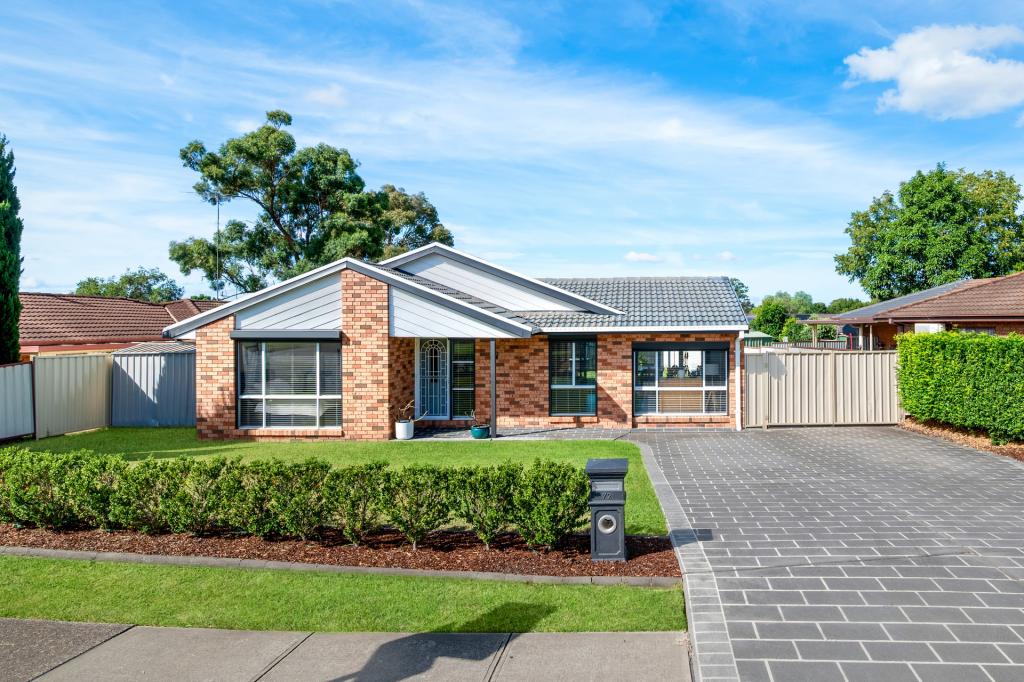 0
0
 0
0
 0
0
About Claremont Meadows 2747
The size of Claremont Meadows is approximately 3.1 square kilometres. There are 6 parks, covering nearly 6.9% of the total area. The population of Claremont Meadows in 2016 was 4776 people. By 2021 the population was 5177 showing a population growth of 8.4% in the area during that time. The predominant age group in Claremont Meadows is 0-9 years. Households in Claremont Meadows are primarily couples with children and are likely to be repaying $1800 - $2399 per month on mortgage repayments. In general, people in Claremont Meadows work in a clerical occupation.In 2021, 77.50% of the homes in Claremont Meadows were owner-occupied compared with 78.30% in 2016.
Claremont Meadows has 2,087 properties. Over the last 5 years, Houses in Claremont Meadows have seen a 33.72% increase in median value, while Units have seen a 53.51% increase. As at 31 August 2026:
- The median value for Houses in Claremont Meadows is $1,105,105 while the median value for Units is $872,339.
- Houses have a median rent of $700 while Units have a median rent of $500.
Suburb Insights for Claremont Meadows 2747
Market Insights
Claremont Meadows Trends for Houses
N/A
N/A
View TrendN/A
N/A
Claremont Meadows Trends for Units
N/A
N/A
View TrendN/A
N/A
Neighbourhood Insights
© Copyright 2026. RP Data Pty Ltd trading as Cotality (Cotality). All rights reserved. No reproduction, distribution, or transmission of the copyrighted materials is permitted. The information is deemed reliable but not guaranteed.
While Cotality uses commercially reasonable efforts to ensure the Cotality Data is current, Cotality does not warrant the accuracy, currency or completeness of the Cotality Data and to the full extent permitted by law excludes all loss or damage howsoever arising (including through negligence) in connection with the Cotality Data.
This product uses cookies and other similar technologies to improve and customise your browsing experience, to tailor content and adverts, and for analytics and metrics regarding visitor usage on this product and other media. We may share cookie and analytics information with third parties for the purposes of advertising. By continuing to use our website, you consent to cookies being used. View our Privacy Policy here.
X
