
8 Pinchtail StreetChisholm NSW 2322



Property Details for 8 Pinchtail St, Chisholm
8 Pinchtail St, Chisholm is a 4 bedroom, 2 bathroom House with 2 parking spaces. The property has a land size of 750m2. While the property is not currently for sale or for rent, it was last sold in July 2026. There are other 4 bedroom House sold in Chisholm in the last 12 months.
Last Listing description (July 2026)
Delivering the luxury family lifestyle many dream of, this sophisticated Eden Brae residence combines endless space, designer finishes and seamless indoor-outdoor entertaining in one impressive package.
Set within Chisholm's prestigious Waterford Estate, the beautifully appointed four-bedroom home has been crafted for relaxed everyday living and effortless entertaining, with multiple living areas offering space for every member of the family.
A coordinated lighting scheme, plush new carpets, fresh paint and a timeless tonal palette elevate the interiors, while the enclosed alfresco and sprawling outdoor entertaining area create the perfect setting for long lunches, celebrations and relaxed family evenings at home.
- Sleek and sophisticated Eden Brae home built in 2017 with the ultimate in family luxury in mind
- Set in the highly-sought Waterford Estate, this abode combines seamless indoor-outdoor living
- Family-friendly location just a short walk from local parks and schools, 10 mins to Maitland CBD
- Stunning facade and street presence, with manicured hedges framing a white and grey facade
- Elevated position creates a grand ambience that's enhanced by classic render & weatherboard
- Indoors awaits a deluxe sanctuary expertly finished with designer lighting & plantation shutters
- Fresh paint throughout, along with new plush carpets further elevate a home where style reigns
- At the front of the home is the master suite and adjoining study, which could be an ideal nursery
- The study also offers the option of a perfect work-from-home solution as it is both quiet & private
- The master boasts plush carpet, plantation shutters, statement lighting & his & hers walk-in robe
- Opulent ensuite with double vanity & excellent storage, tall mirrors & frameless walk-in shower
- Free-flowing, open-plan layout with the kitchen, dining and family room at the centre of the abode
- Designer kitchen is visibly appealing & effortlessly practical with stone benchtops & walk-in pantry
- A large island bench with breakfast bar seating and trio of pendant lights anchors the entire space
- Cook dinner in the 900mm Venini oven and five-burner gas cooktop, with a dishwasher for cleanup
- Serve dinner in the dining area, complete with statement pendant lighting and alfresco connection
- Designed for entertaining the home has both an enclosed, tiled alfresco & spacious, covered deck
- Ideal for parties, BBQs or relaxing, the deck overlooks the yard, which has room for a pool (STCA)
- Multiple indoor living spaces provide versatility & room for the family to spread out and enjoy life
- Plush formal living room with feature wall cutout, relaxed family living space & home theatre room
- Three further spacious bedrooms in their own section of the house, perfect for children or guests
- All of the bedrooms have plantation shutters, plush carpet, bed 2 has a WIR & the others have BIR
- Stylish main bathroom with a single wall-hung vanity, a large corner shower and a deep bathtub
- Other features include landscaped gardens and a concreted firepit area with built-in, timber seats
- Actron zoned, ducted air conditioning, a CCTV security system, CrimSafe security doors, garden shed
- Internal laundry, 10.4kW solar system, sprinkler system, double garage with internal access
Council Rates $3,103pa
Water Rates $751pa
Disclaimer: All information herein has been sourced by parties we deem to be reliable; however, we cannot guarantee the accuracy of this information. Prospective purchasers are advised to carry out their own investigations to satisfy themselves of all aspects of such information including, but not limited to, any income, dimensions, areas, zoning and permits.
Property History for 8 Pinchtail St, Chisholm, NSW 2322
- 10 Jul 2026Sold for $1,175,000
- 26 May 2026Listed for Sale $1,175,000
- 24 Oct 2022Listed for Rent $700 / week

Recent sales nearby
See more recent sales nearby

/assets/perm/becnc6stqei6zpfexgwnxqsxcq?signature=ee68ef9cf80596689c65ad54b8f63d43b1cf429889dc391c966d7f765a81e9dd) 0
0Similar properties For Sale nearby
See more properties for sale nearby
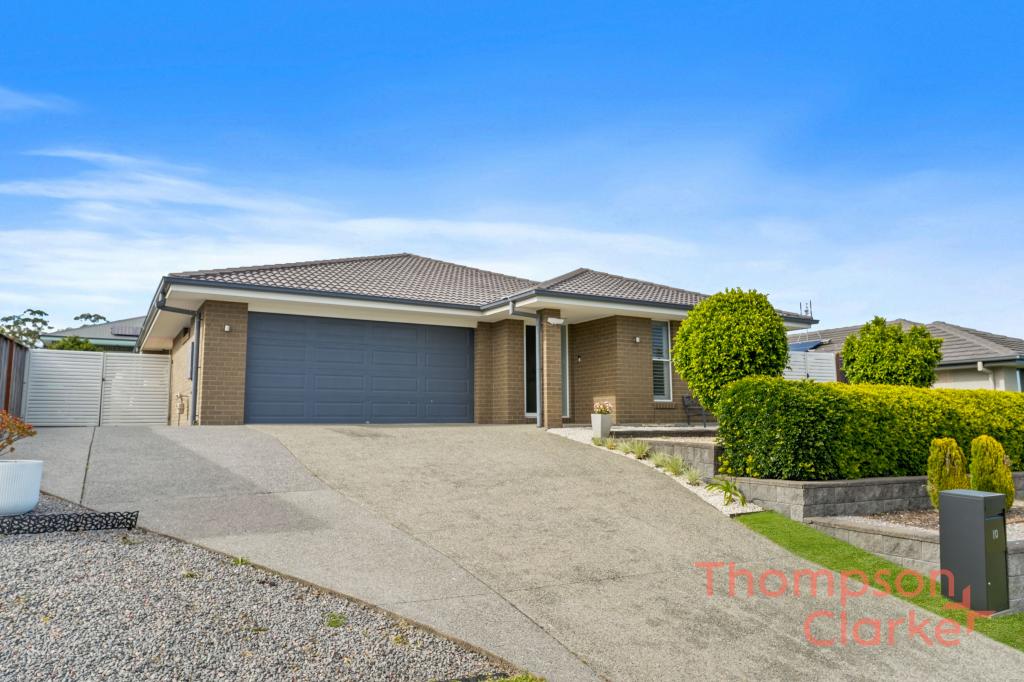 0
0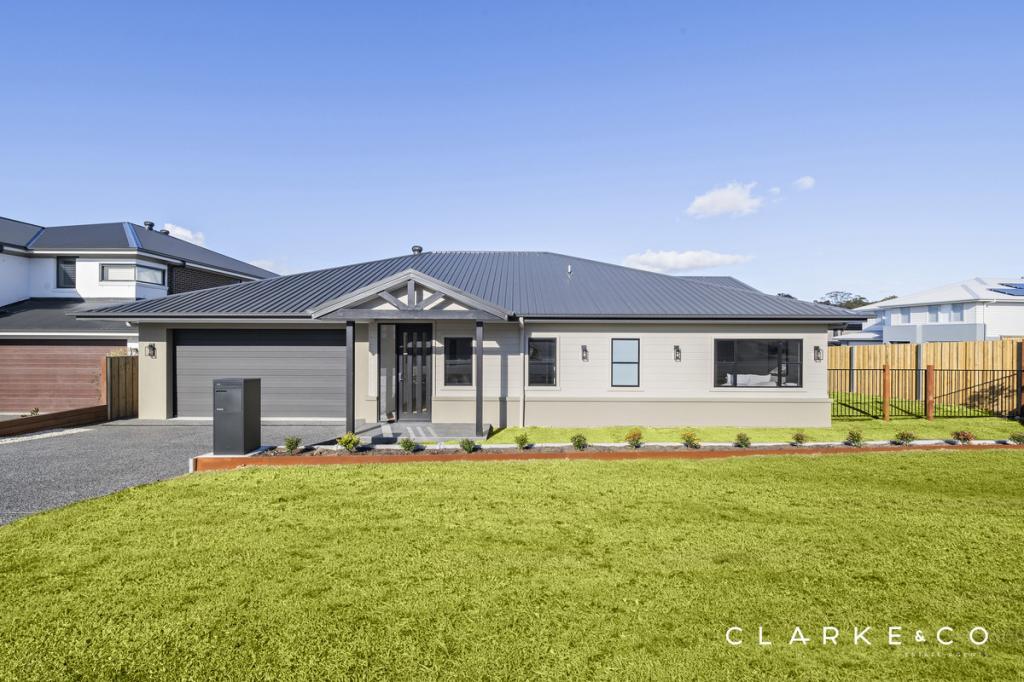 0
0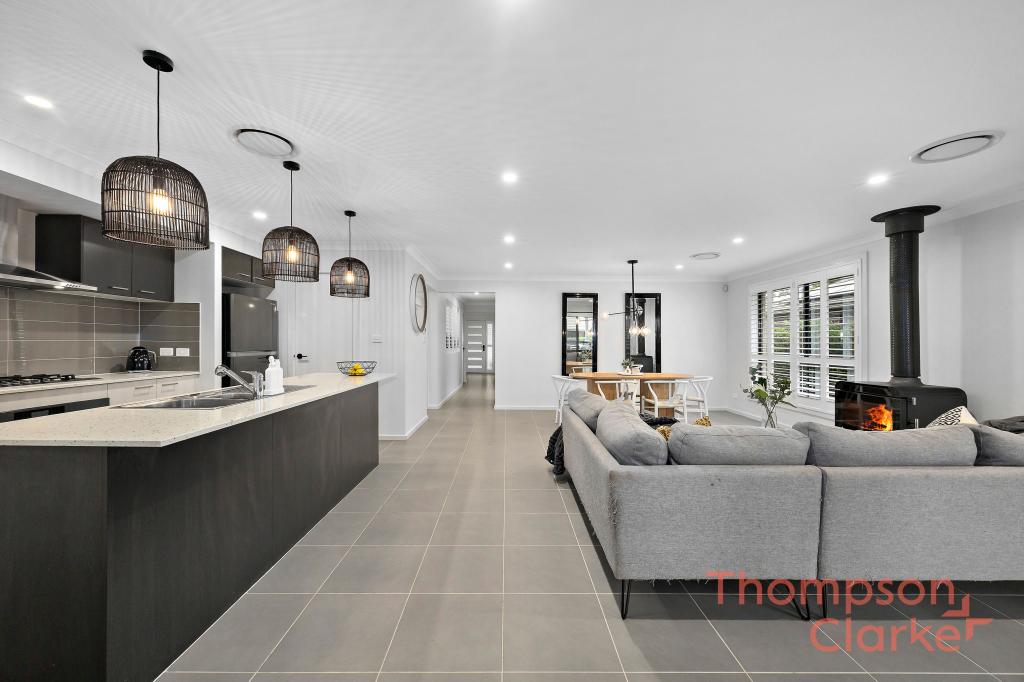 0
0Similar properties For Rent nearby
See more properties for rent nearby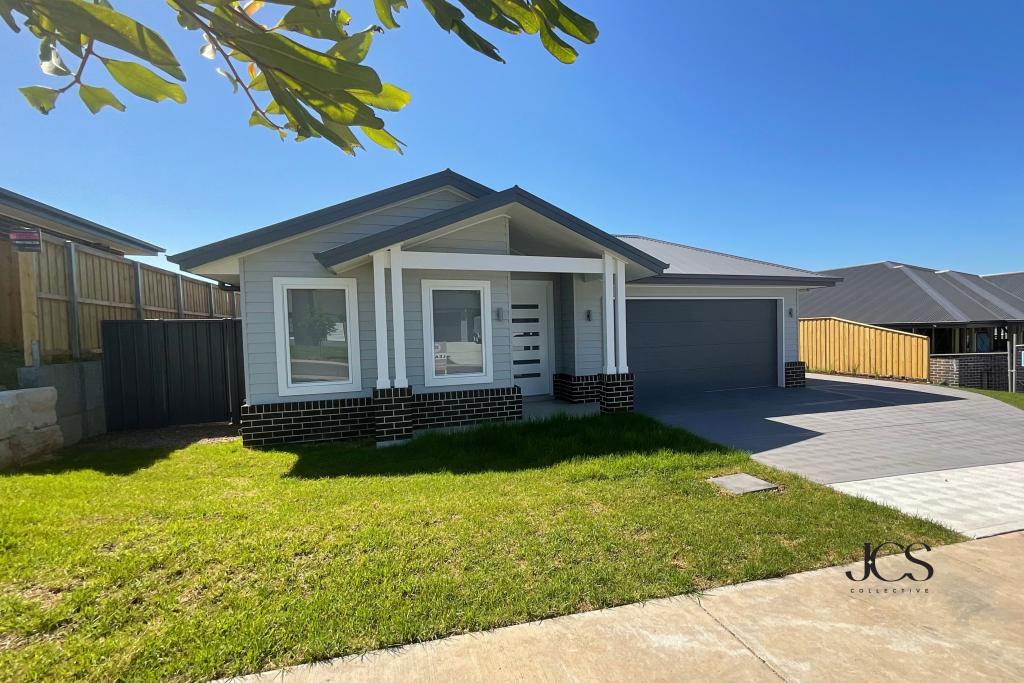 0
0 0
0 0
0
About Chisholm 2322
The size of Chisholm is approximately 6.3 square kilometres. There is 1 park, covering nearly 0.2% of the total area. The population of Chisholm in 2016 was 1461 people. By 2021 the population was 4577 showing a population growth of 213.3% in the area during that time. The predominant age group in Chisholm is 30-39 years. Households in Chisholm are primarily couples with children and are likely to be repaying $1800 - $2399 per month on mortgage repayments. In general, people in Chisholm work in a professional occupation.In 2021, 79.30% of the homes in Chisholm were owner-occupied compared with 83.30% in 2016.
Chisholm has 3,561 properties. Over the last 5 years, Houses in Chisholm have seen a 29.06% increase in median value. As at 30 September 2026:
- The median value for Houses in Chisholm is $1,081,922 while the median value for Units is $780,802.
- Houses have a median rent of $800.
Suburb Insights for Chisholm 2322
Market Insights
Chisholm Trends for Houses
N/A
N/A
View TrendN/A
N/A
Chisholm Trends for Units
N/A
N/A
View TrendN/A
N/A
Neighbourhood Insights
© Copyright 2026. RP Data Pty Ltd trading as Cotality (Cotality). All rights reserved. No reproduction, distribution, or transmission of the copyrighted materials is permitted. The information is deemed reliable but not guaranteed.
While Cotality uses commercially reasonable efforts to ensure the Cotality Data is current, Cotality does not warrant the accuracy, currency or completeness of the Cotality Data and to the full extent permitted by law excludes all loss or damage howsoever arising (including through negligence) in connection with the Cotality Data.
This product uses cookies and other similar technologies to improve and customise your browsing experience, to tailor content and adverts, and for analytics and metrics regarding visitor usage on this product and other media. We may share cookie and analytics information with third parties for the purposes of advertising. By continuing to use our website, you consent to cookies being used. View our Privacy Policy here.
X
