
71 Tarragon WayChisholm NSW 2322
Property Details for 71 Tarragon Way, Chisholm
71 Tarragon Way, Chisholm is a 4 bedroom, 2 bathroom House with 2 parking spaces and was built in 2020. The property has a land size of 646m2 and floor size of 220m2. While the property is not currently for sale or for rent, it was last sold in October 2022.
Last Listing description (November 2022)
For exclusive access to River Realty VIP properties please join http://bit.ly/RiverVIPs today, or SMS 'RiverVIPS' to 0428 166 755.
At a glance:
STYLE
VENDORS' HIGHLIGHTS
Built for the purpose of being their "forever home," the current owners are "quite sad to be leaving so soon." Situated in a beautiful location close to picturesque walking paths and parks, they are certain the new owners will adore the careful planning and quality upgrades found throughout the home, including acoustic sound attenuation to the theatre and bedrooms, upgraded insulation, designer tiles and flooring, and a mammoth 10kW solar system with 34 rooftop panels
LOCATION
Tucked away in the incredibly popular and master-planned community of Chisholm, this property offers the chance to secure a slice of a vibrant new neighbourhood in a family-friendly community that's close to all the action. Stockland Green Hills - 10 min; Maitland CBD - 10 min; Newcastle - 31 min; Sydney - 2 hrs.
The property:
From the luxe materials, natural palette, and abundance of light sweeping through the upgraded Capri design, to the meticulously landscaped gardens, luxurious pool and lush yard to the rear 71 Tarragon was purpose-built to be a "forever home."
Sitting on a spacious 641.5sqm block in a gorgeous, quiet street, the property presents neatly from the road with its high-quality build from award-winning McDonald Jones Homes.
Enter through the oversized timber and glass front door to discover the bright and spacious aesthetic of the home's interior, with large, designer tiles sweeping across the floor and a natural palette lining the walls.
First up lies an expansive master suite, offering a private getaway for parents and hosts with its upgraded plush carpets, triple floor-to-ceiling windows, and large walk-in robe. The stunning double ensuite will afford some extra independence and solitude at the beginning and end of each day, and add a touch of luxury to your morning routine with its double Quantum Quartz stone vanity, separate toilet, and modern aesthetic.
Internal access to the double garage suite comes next, ensuring that grocery trips and school runs can be done in comfort regardless of the forecast, with a separate storage area to keep all of the toys, tools, and tents out of the weather without sacrificing a car space.
Opposite this space lies a plush home theatre that will upgrade your movie marathons and Netflix nights with its plush carpeting, dark palette, and acoustic sound attenuation. The recessed TV cavity hides the electrical for a cleaner look, while the plantation shutters instantly transform the space from movie-night mode to a secluded spot for reading on a stormy day.
To the centre of the floorplan lies an extensively upgraded kitchen, offering the busy chef a suite of high-end appliances, ample soft-closing cabinetry to keep the Quantum countertops clutter-free, and a butler's pantry with countertops, shelving, and fridge plumbing. The glossy splashback, timber and stone aesthetic, and luxe overhead lighting all create an environment that will have even the most cooking-averse wanting to fire up the oven.
An expansive open-plan living and dining area extends from the kitchen, providing an unbeatable canvas to create everlasting memories of connecting with family and entertaining with friends. The space is large enough to create two separate areas that can still feel connected, and the abundance of glass keeps the room feeling bright and open.
Three extra bedrooms sit around a private space to the rear of the floorplan, offering a good amount of distance from the main entertaining areas, with the luxurious main bathroom and separate toilet, spacious laundry with external access, and a large third living space/rumpus room.
Step outside to find the stunning extended alfresco and pool area that will create an excellent place to host outdoor meals all year round. This space effortlessly connects with both the open plan living and rumpus to facilitate indoor-outdoor entertaining, and its built-in gas point and the outdoor firepit area will make outdoor meals a treat all year round.
Current Chisholm residents also adore extensive recreational opportunities, with a wealth of greenery, wetlands, and parks, seven kilometres of cycling and walking paths for family bike rides or leisurely strolls, multiple children's playgrounds, and a large future sports precinct and planned shopping centre.
This property truly raises the bar for residential living; plant your flag in 71 Tarragon today, and rest assured that you've secured your future in Chisholm.
SMS 71Tarra to 0428 166 755 for a link to the online property brochure.
Property History for 71 Tarragon Way, Chisholm, NSW 2322
- 17 Oct 2022Sold for $1,145,000
- 26 Sep 2022Listed for Sale $1,100,000 - $1,200,000
- 10 Dec 2020Sold

Recent sales nearby
See more recent sales nearby/assets/perm/dwf4gqxkdii6xahdf5r2kfetqu?signature=5ffb1cbe0a71fb580ce8ea6bd50f835b81003acca7c4c8e81e59ec287538088b) 0
0
/assets/perm/qkqhmor63ii63nmb4fgfap2ekq?signature=96306e9535508fae13a37a70f79550191b38d12283e0d4b3e6cf0e4ecc2bf40a) 0
0Similar properties For Sale nearby
See more properties for sale nearby
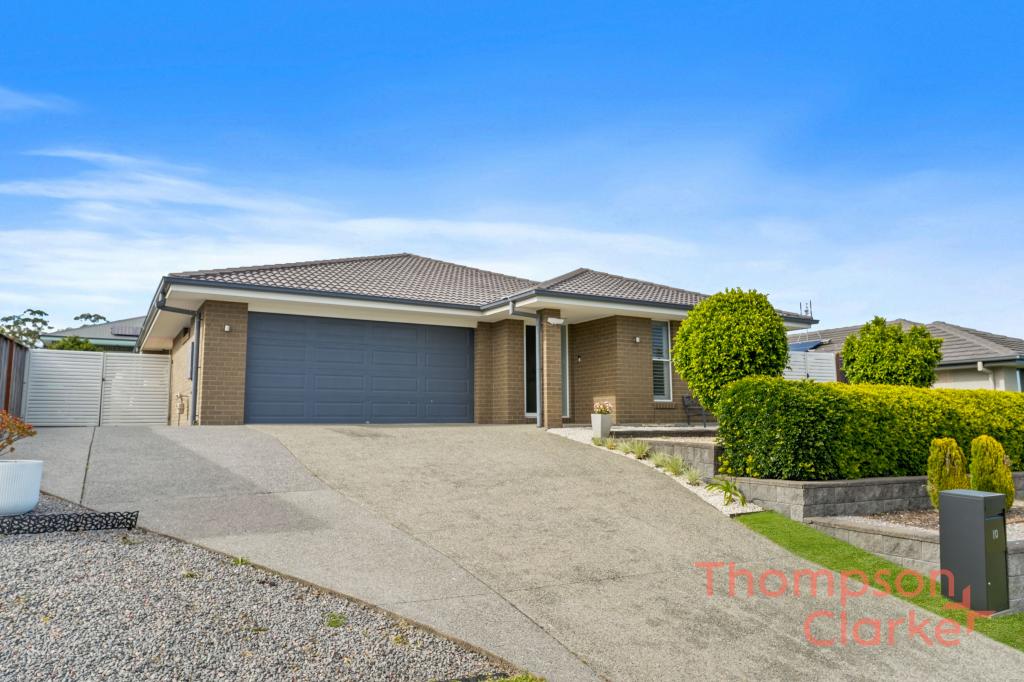 0
0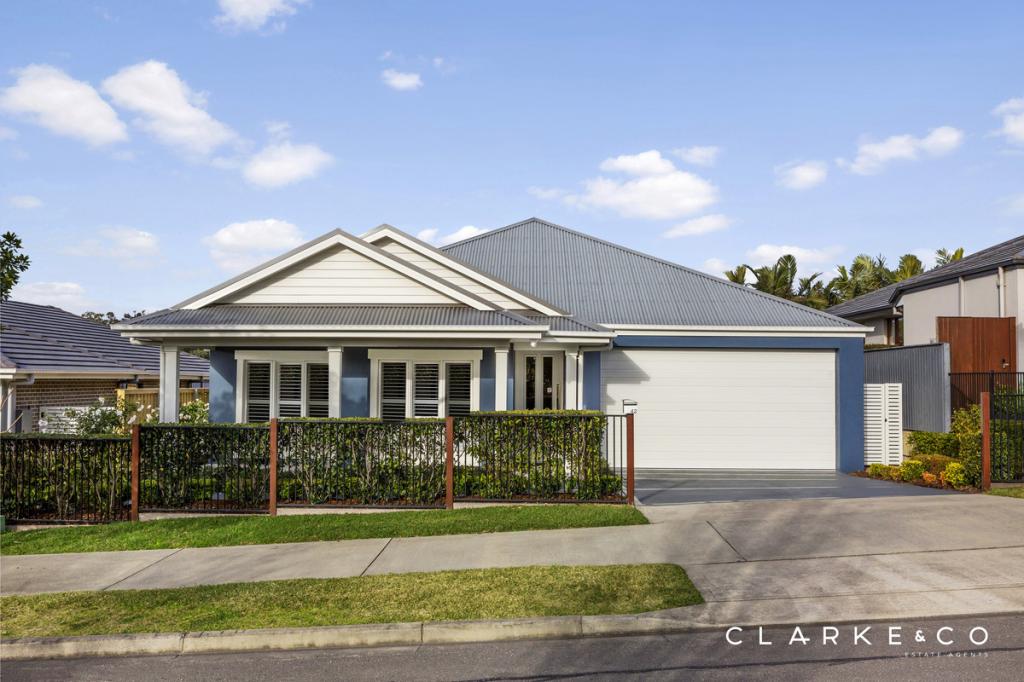 0
0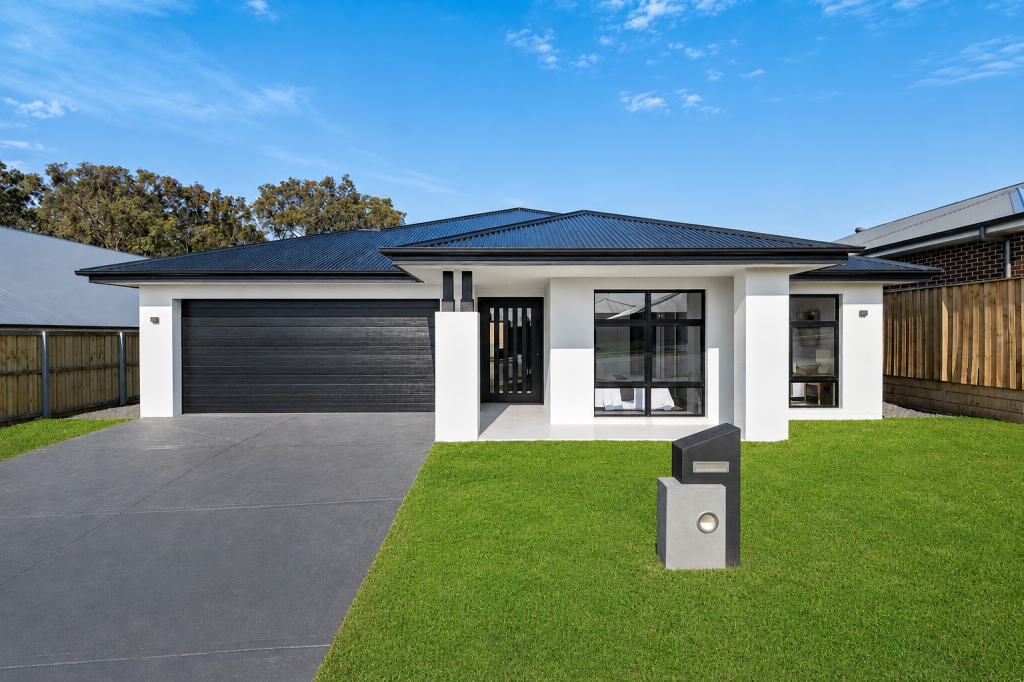 0
0Similar properties For Rent nearby
See more properties for rent nearby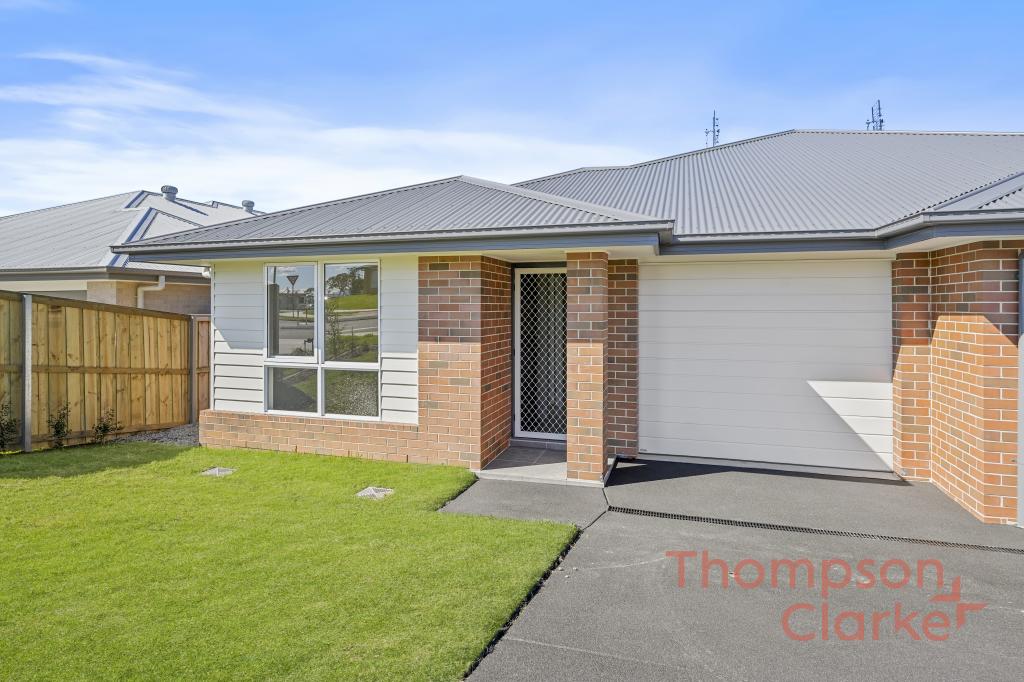 0
0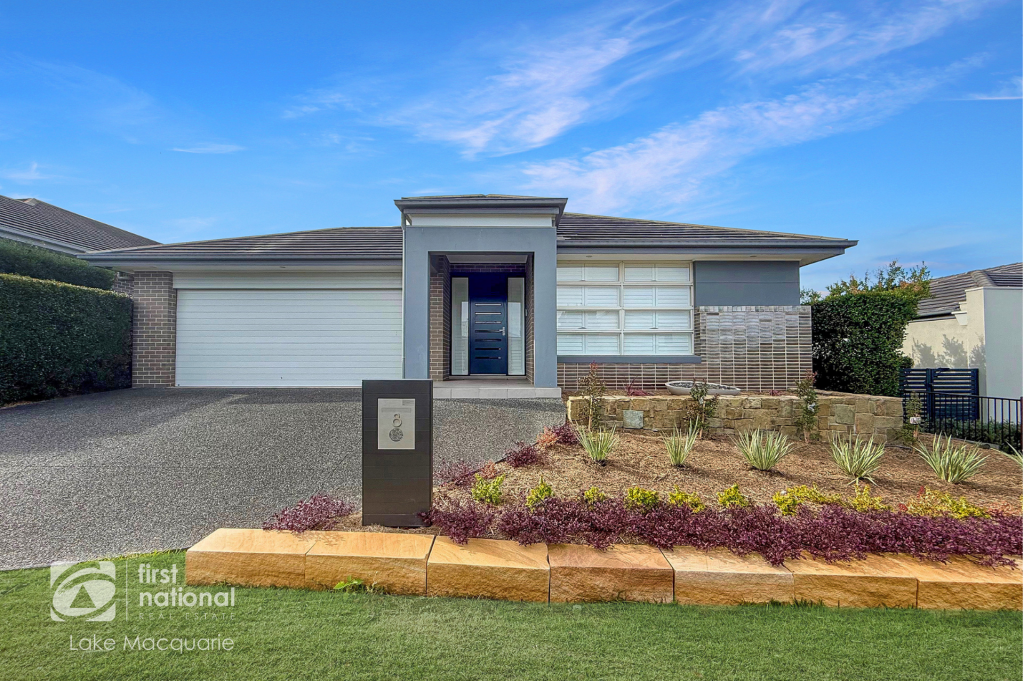 0
0
 0
0
About Chisholm 2322
The size of Chisholm is approximately 6.3 square kilometres. There is 1 park, covering nearly 0.2% of the total area. The population of Chisholm in 2016 was 1461 people. By 2021 the population was 4577 showing a population growth of 213.3% in the area during that time. The predominant age group in Chisholm is 30-39 years. Households in Chisholm are primarily couples with children and are likely to be repaying $1800 - $2399 per month on mortgage repayments. In general, people in Chisholm work in a professional occupation.In 2021, 79.30% of the homes in Chisholm were owner-occupied compared with 83.30% in 2016.
Chisholm has 3,420 properties. Over the last 5 years, Houses in Chisholm have seen a 34.71% increase in median value. As at 31 July 2026:
- The median value for Houses in Chisholm is $1,080,043 while the median value for Units is $774,197.
- Houses have a median rent of $800.
Suburb Insights for Chisholm 2322
Market Insights
Chisholm Trends for Houses
N/A
N/A
View TrendN/A
N/A
Chisholm Trends for Units
N/A
N/A
View TrendN/A
N/A
Neighbourhood Insights
© Copyright 2026. RP Data Pty Ltd trading as Cotality (Cotality). All rights reserved. No reproduction, distribution, or transmission of the copyrighted materials is permitted. The information is deemed reliable but not guaranteed.
While Cotality uses commercially reasonable efforts to ensure the Cotality Data is current, Cotality does not warrant the accuracy, currency or completeness of the Cotality Data and to the full extent permitted by law excludes all loss or damage howsoever arising (including through negligence) in connection with the Cotality Data.
This product uses cookies and other similar technologies to improve and customise your browsing experience, to tailor content and adverts, and for analytics and metrics regarding visitor usage on this product and other media. We may share cookie and analytics information with third parties for the purposes of advertising. By continuing to use our website, you consent to cookies being used. View our Privacy Policy here.
X
