
Property Details for 5 Seasons Cct, Chisholm
5 Seasons Cct, Chisholm is a 4 bedroom, 2 bathroom House with 2 parking spaces and was built in 2017. While the property is not currently for sale or for rent, it was last sold in November 2022.
Last Listing description (July 2025)
Elegant entertainer's home with high-end finishes
A showcase of luxury and functionality, this former Clarendon display home offers a sophisticated lifestyle on a sprawling 863sqm corner block.
From the grand portico entry to statement lighting and rich timber-look floors, every detail exudes elegance.
Multiple living spaces provide the perfect balance of relaxation and entertainment, and a gourmet kitchen with butler's pantry, built-in wine cellar, and seamless indoor-outdoor flow make hosting effortless.
The master suite is a true retreat, while lush landscaped gardens complete this stylish sanctuary in a prime location.
- Luxury, style & practicality combine in this former Clarendon display home, designed for modern living
- Set on a 863sqm, corner block, the home has lovely street appeal & immediately commands attention
- White post and rail-style aluminium fencing combine with lush gardens to entice you into the property
- A grand, rendered portico entry draws you inside and, once there, you will be captivated by opulence
- Entry into the home reveals porcelain timber-look floors, wainscoting and statement chandelier lighting
- An abundance of living spaces await, including a formal living room, media room and open-plan living
- The formal living space offers a quiet space to relax with plantation shutters and contemporary lighting
- It flows through to the family room, which connects to the kitchen, dining and the rumpus room beyond
- Deluxe kitchen with oversized quantum quartz composite stone island bench with breakfast bar seating
- Kitchen also has crisp white subway tiled splashback, dove grey cabinetry & double stainless-steel sink
- Bakers will adore having two SMEG ovens, 4-burner gas cooktop and abundance of preparation space
- A butler's pantry is also on offer with an abundance of storage space, a host of cabinets & second sink
- A standout feature of the home is a luxurious built-in wine cellar with tinted glass doors and wine racks
- A series of stacker doors also open off the family area and rumpus room to covered entertaining areas
- This creates seamless indoor-outdoor harmony and provides separate areas to relax & dine outdoors
- The main alfresco has timber floors & a timber-lined ceiling, with lush banana palms framing the space
- Separate sunny deck surrounded by lush, landscaped gardens is perfect for enjoying weekend brunch
- Movie lovers will also appreciate the designated home theatre with its built-in cabinets & sheer curtains
- The opulent master suite is a beautiful sanctuary with designer pendant lighting & statement wallpaper
- Wool carpet is underfoot, while plantation shutters and a matte black ceiling fan create style & comfort
- The designer ensuite boasts a freestanding bath tub, his and her vanity and a large, frameless shower
- Fashionistas will also love the incredible dressing room with built-in cabinets, drawers & hanging space
- Bedrooms 2 and 3 feature built-in robes, built-in desks perfect for homework, luxe wallpaper & carpet
- Bedroom 4 is ideal for guests with its BIR, plus access to main bathroom with separate shower & bath
- Double garage with auto roller doors, internal access, built-in storage cupboard and split-system A/C
- Located off the garage is a separate home office with tinted windows, tidy kitchenette, and third toilet
- Ducted air-conditioning, CCTV security system, multiple linen cupboards and designated laundry
- Close to schools, parks, Maitland Hospital, 5 mins to Stockland Green Hills and just 15 mins to CBD
Property History for 5 Seasons Cct, Chisholm, NSW 2322
- 18 Feb 2025Listed for Sale Price Guide $1,450,000
- 08 Nov 2022Sold for $1,360,000
- 01 Nov 2022Listed for Sale $1,275,000 - $1,375,000

Recent sales nearby
See more recent sales nearby/assets/perm/u5qspr4lmii6xio66wf5m7njym?signature=d54454e839bacbcdb2fd311fa23dd629e7e178fa0c0743fc546093bf795fcf1e) 0
0
/assets/perm/vhyq4cjw2ii6tkkd3g24ntleg4?signature=3a1b7b6eec1d0800ba6a2c510e81b19961e6ed013b196a010543cf424570a81e) 0
0
Similar properties For Sale nearby
See more properties for sale nearby
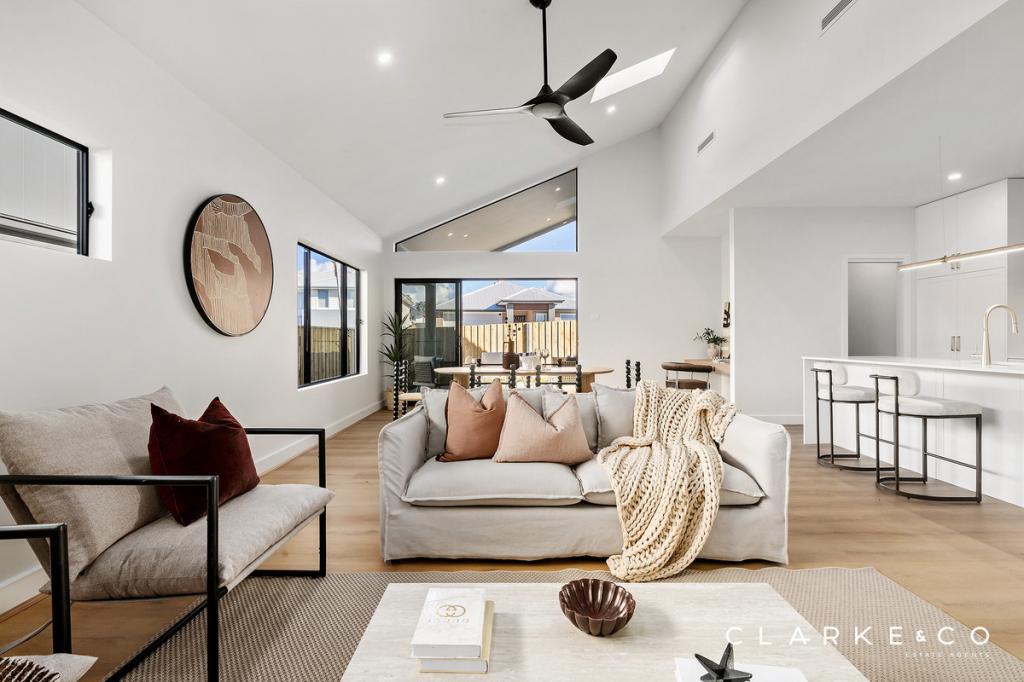 0
0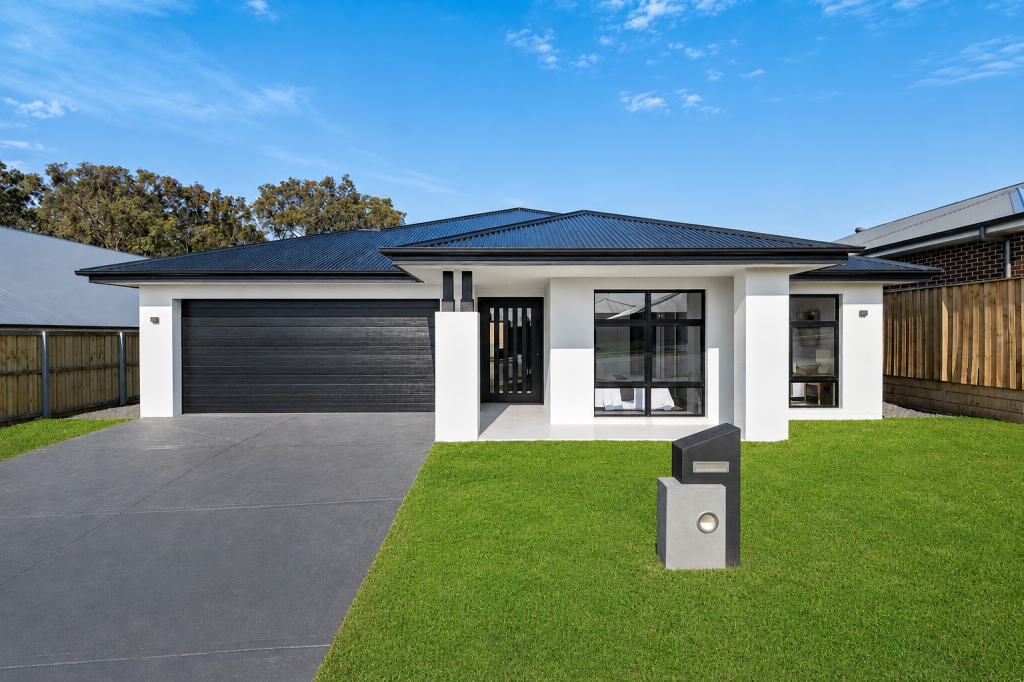 0
0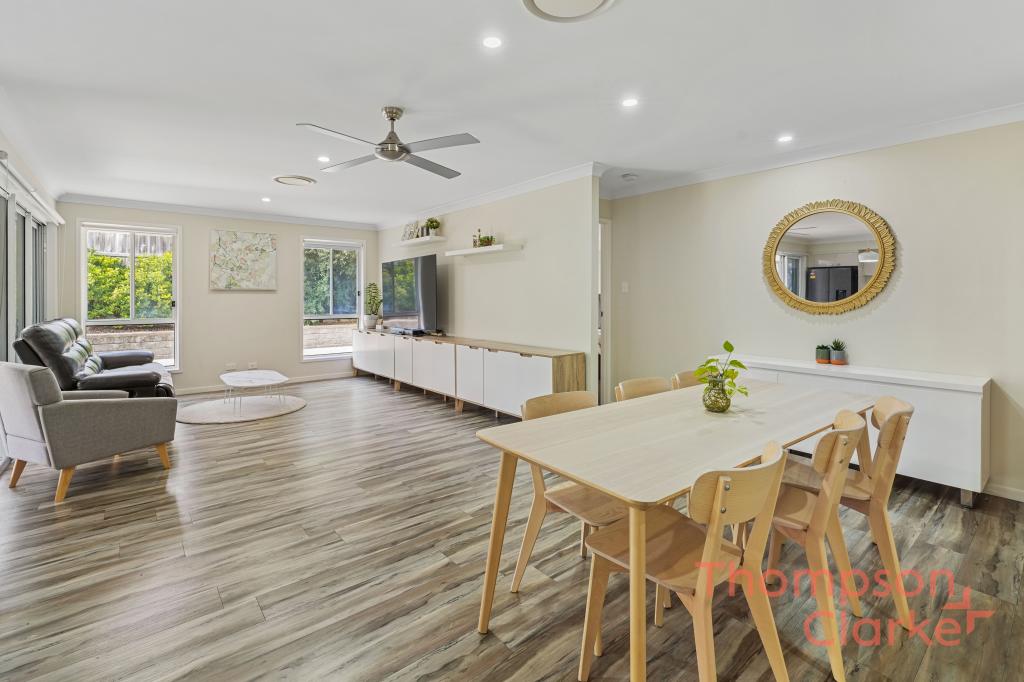 0
0Similar properties For Rent nearby
See more properties for rent nearby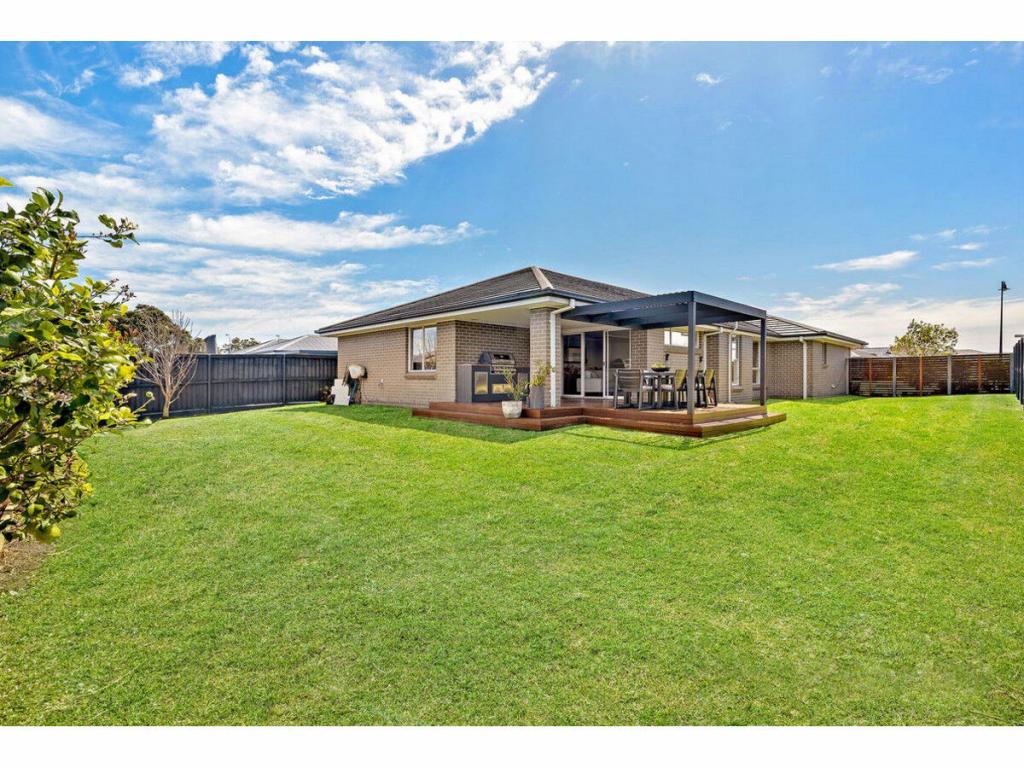 0
0
 0
0 0
0About Chisholm 2322
The size of Chisholm is approximately 6.3 square kilometres. There is 1 park, covering nearly 0.2% of the total area. The population of Chisholm in 2016 was 1461 people. By 2021 the population was 4577 showing a population growth of 213.3% in the area during that time. The predominant age group in Chisholm is 30-39 years. Households in Chisholm are primarily couples with children and are likely to be repaying $1800 - $2399 per month on mortgage repayments. In general, people in Chisholm work in a professional occupation.In 2021, 79.30% of the homes in Chisholm were owner-occupied compared with 83.30% in 2016.
Chisholm has 3,511 properties. Over the last 5 years, Houses in Chisholm have seen a 34.71% increase in median value. As at 31 July 2026:
- The median value for Houses in Chisholm is $1,080,043 while the median value for Units is $774,197.
- Houses have a median rent of $800.
Suburb Insights for Chisholm 2322
Market Insights
Chisholm Trends for Houses
N/A
N/A
View TrendN/A
N/A
Chisholm Trends for Units
N/A
N/A
View TrendN/A
N/A
Neighbourhood Insights
© Copyright 2026. RP Data Pty Ltd trading as Cotality (Cotality). All rights reserved. No reproduction, distribution, or transmission of the copyrighted materials is permitted. The information is deemed reliable but not guaranteed.
While Cotality uses commercially reasonable efforts to ensure the Cotality Data is current, Cotality does not warrant the accuracy, currency or completeness of the Cotality Data and to the full extent permitted by law excludes all loss or damage howsoever arising (including through negligence) in connection with the Cotality Data.
This product uses cookies and other similar technologies to improve and customise your browsing experience, to tailor content and adverts, and for analytics and metrics regarding visitor usage on this product and other media. We may share cookie and analytics information with third parties for the purposes of advertising. By continuing to use our website, you consent to cookies being used. View our Privacy Policy here.
X
