
5 Goldring StreetChisholm NSW 2322
Property Details for 5 Goldring St, Chisholm
5 Goldring St, Chisholm is a 4 bedroom, 3 bathroom House with 2 parking spaces and was built in 2020. The property has a land size of 609m2 and floor size of 206m2. While the property is not currently for sale or for rent, it was last sold in August 2020.
Last Listing description (April 2023)
"OPEN HOMES
- MUST BE REGISTERED FOR INSPECTION BEFORE ATTENDING - PLEASE PRE-REGISTER ONLINE OR CONTACT THE OFFICE ON 4933 5544 TO AVOID DISAPPOINTMENT AND GUARANTEE YOUR INSPECTION SPOT"
Prepare to be wowed! Welcome to 5 Goldring Street Chisholm, where no expense has been spared and absolutely every box has been ticked! This executive custom built home by VK Platinum Homes, is less than 12 months old and offers a super-sized floorplan! Perfect for large families or even professional couples who love to entertain and want plenty of space, we guarantee upon walking through the doors of this property, that you will simply be blown away by what it has to offer! To top that all off, the property is situated in the popular Waterford County Estate in Chisholm and is surrounded by equally impressive quality homes with plenty of infrastructure close by and even more planned for the estate itself such as a shopping centre just to name one !
Pre-apply for inspection today via www.fnrem.com.au or call the team on 4933 5544 for more information or to book your inspection!
Features of this executive home include:
- Four bedrooms in total, two of which comprise of built-in robes, the third bedroom with an ensuite and generous sized walk-in robe and the master wing being made up of generous proportions, with a huge his/hers walk-in robe and stylish ensuite !
- Separate media or rumpus room
- Large separate study/home office, music room or kids activity zone to the front of the home
- A separate study nook with stylish plantation shutter doors, closing it off from the hub of the home when not in use
- Classy third / main bathroom with floor to ceiling tiling, a deep free standing bath, vanity, separate shower and separate W.C
- Open plan living / meals / kitchen zone to the hub of the home
- The kitchen is gourmet in style with quality appliances including a 900mm built in electric oven, 900mm gas cooktop, dishwasher, microwave, island breakfast/preparation bench, stone tops and a huge French door/drawer stainless fridge with water/ice dispenser
- Huge butlers pantry off the kitchen with plenty of built-in shelving, cabinetry and bench-top with sink
- Floating floorboards and tiles throughout
- Reverse cycle ducted zoned air conditioning for all year round comfort
- Stylish plantation shutters throughout the home
- Internal laundry with washer and dryer, plenty of built-in cabinetry and benching (external access to the rear yard also)
- Linen storage
- Double remote garage with internal access
- Super- sized front door entry and wide hallway
- Undercover alfresco area with built-in kitchen inclusive of gas cooktop and outdoor ceiling fan
- Fully fenced low maintenance yard with built-in vegie or garden beds and side access for trailers
- Walk to local facilities inclusive of primary and high school, just a short 5 minute drive to Greenhills Stockland, the new Maitland Hospital, Morpeth Village and Thornton CBD, and just a short 20 minute drive to both Newcastle and Newcastle Airport ! You are simply spoilt for amenities !
- Be quick, secure this stunning home today!
PARKING: Double remote garage with internal access and off street parking
AVAILABLE: Now
LEASE TERM: 6 - 12 months - Pending Application
PETS: Outside pets assessed on application
NB Hikvision security system onsite is not included in the rental / lease, however if the tenant wishes to access or use it, they can do so as a bonus Will not be repaired or replaced however in the case of malfunction.
Telecommunication Services: The availability of telephone or fax lines, internet services, analogue, digital or cable television (and the adequacy of such services) are the sole responsibility of the tenants and the tenant should make their own enquires as to the availability and adequacy of such services before executing this agreement (clause48.2 RTA)
Disclaimer: All information contained herein is gathered from sources we deem to be reliable. However, we cannot guarantee its accuracy and interested persons should rely on their own enquiries
First National Real Estate Maitland - We Put You First.
Property History for 5 Goldring St, Chisholm, NSW 2322
- 31 Mar 2023Listed for Rent $730 / week
- 12 Aug 2020Sold for $275,000
- 31 Oct 2018Sold for $259,000

Recent sales nearby
See more recent sales nearby/assets/perm/ucy6342mcyi63iai5x6ty6gnou?signature=d645bdf29504c9146f6fa506055e01d37cef6464b2913a2f3f10b3892e2a52ef) 0
0
/assets/perm/to5rqsas7ei63m6zavsrcp3sue?signature=41c7c055ded5c925cef08edd281d481fe3af37f104a8ee2320885c87f3c59c45) 0
0Similar properties For Sale nearby
See more properties for sale nearby
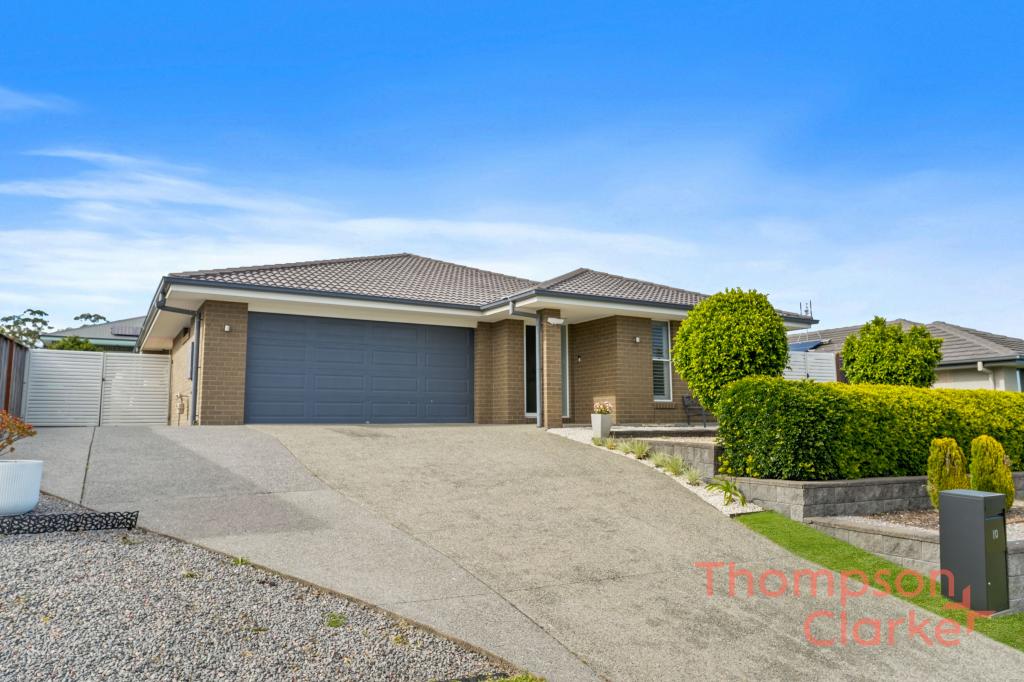 0
0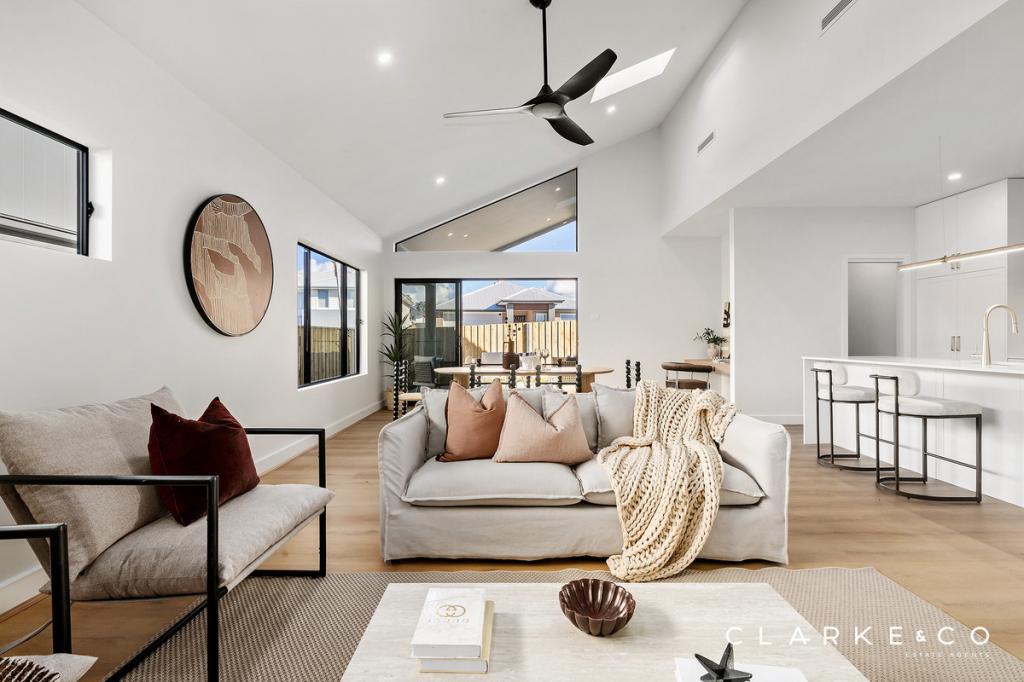 0
0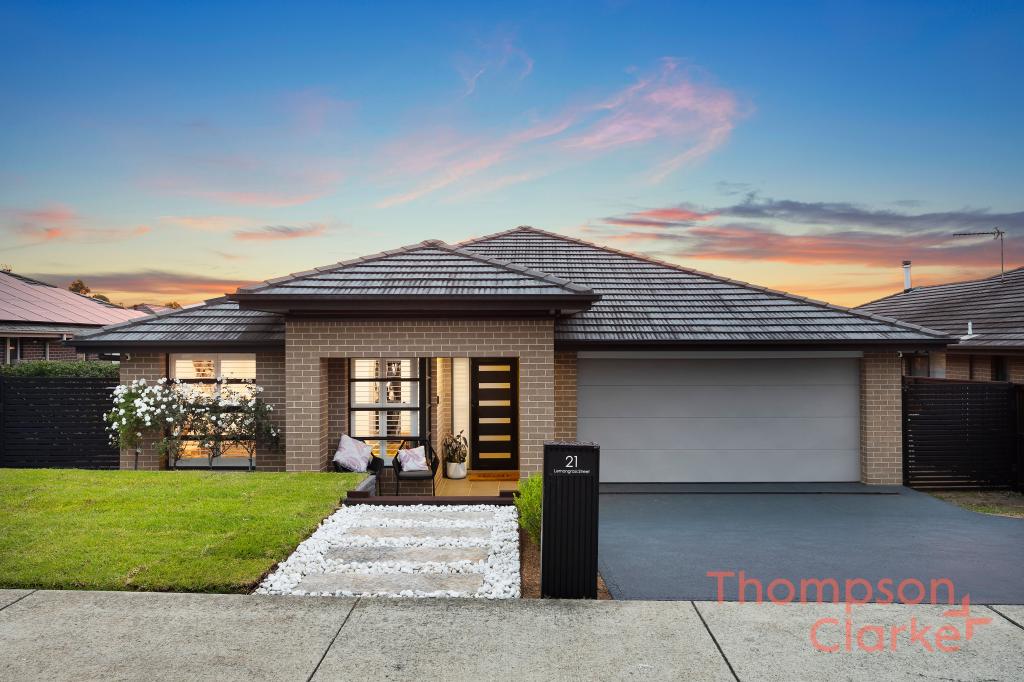 0
0Similar properties For Rent nearby
See more properties for rent nearby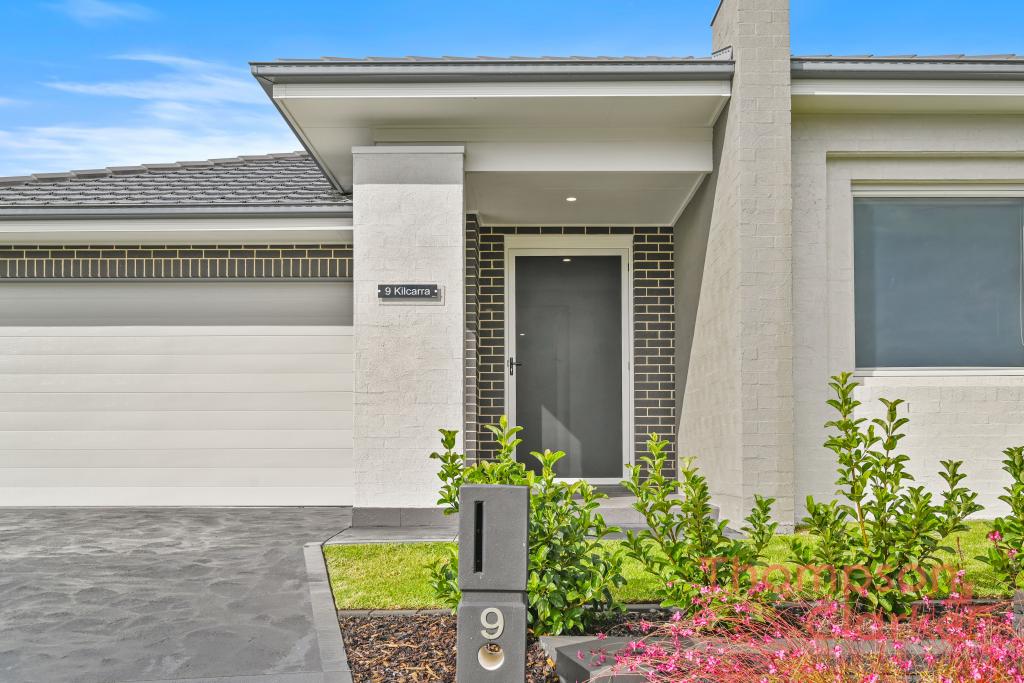 0
0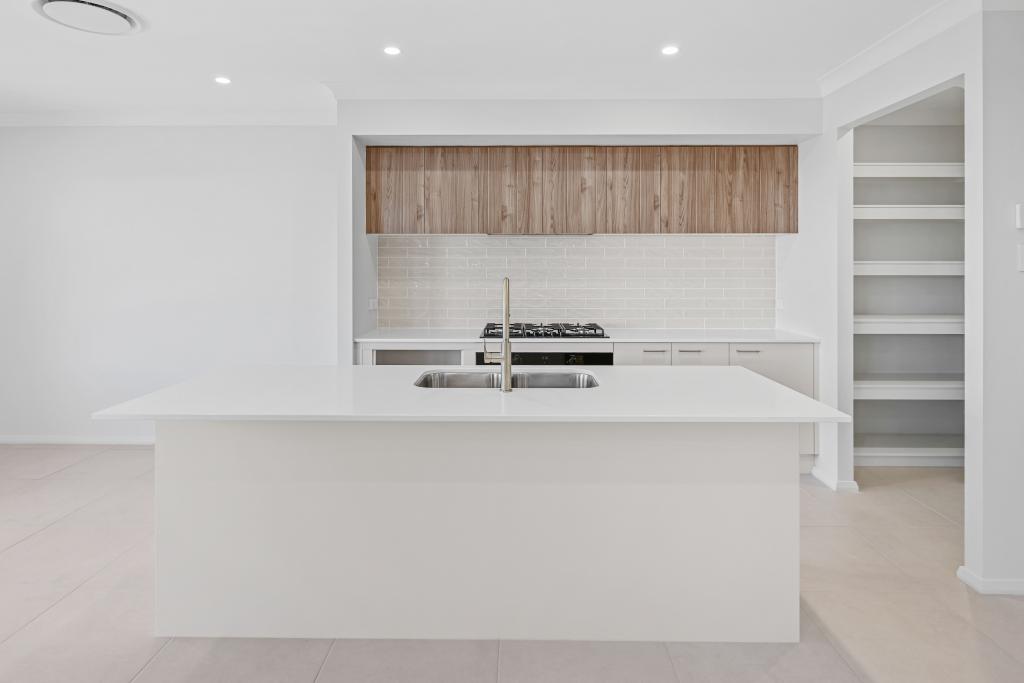 0
0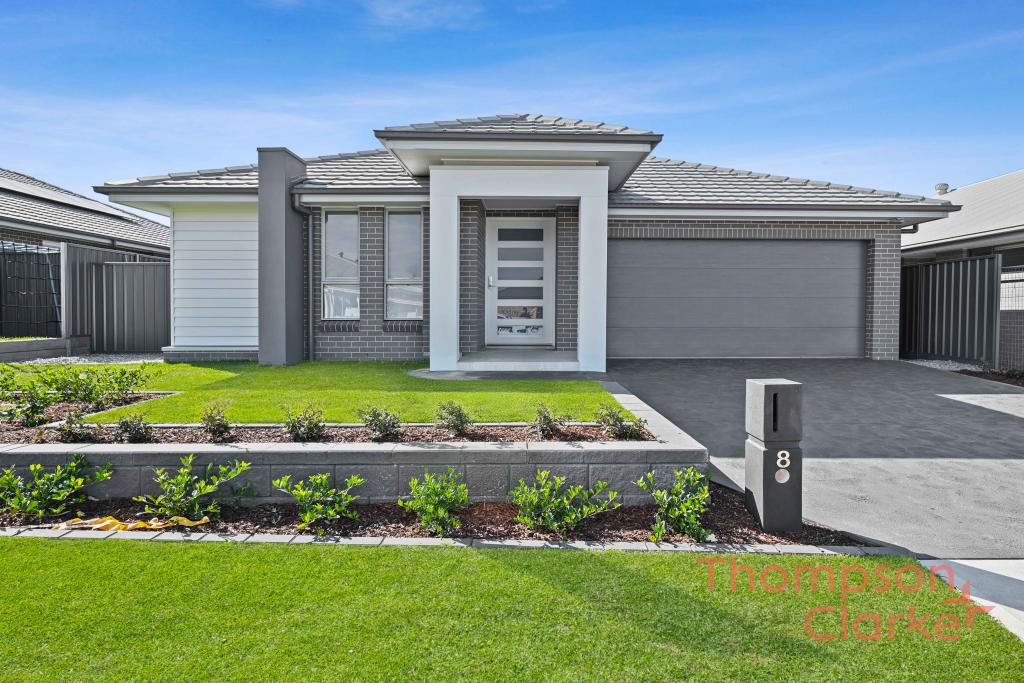 0
0About Chisholm 2322
The size of Chisholm is approximately 6.3 square kilometres. There is 1 park, covering nearly 0.2% of the total area. The population of Chisholm in 2016 was 1461 people. By 2021 the population was 4577 showing a population growth of 213.3% in the area during that time. The predominant age group in Chisholm is 30-39 years. Households in Chisholm are primarily couples with children and are likely to be repaying $1800 - $2399 per month on mortgage repayments. In general, people in Chisholm work in a professional occupation.In 2021, 79.30% of the homes in Chisholm were owner-occupied compared with 83.30% in 2016.
Chisholm has 3,546 properties. Over the last 5 years, Houses in Chisholm have seen a 30.49% increase in median value. As at 31 August 2026:
- The median value for Houses in Chisholm is $1,069,230 while the median value for Units is $777,711.
- Houses have a median rent of $800.
Suburb Insights for Chisholm 2322
Market Insights
Chisholm Trends for Houses
N/A
N/A
View TrendN/A
N/A
Chisholm Trends for Units
N/A
N/A
View TrendN/A
N/A
Neighbourhood Insights
© Copyright 2026. RP Data Pty Ltd trading as Cotality (Cotality). All rights reserved. No reproduction, distribution, or transmission of the copyrighted materials is permitted. The information is deemed reliable but not guaranteed.
While Cotality uses commercially reasonable efforts to ensure the Cotality Data is current, Cotality does not warrant the accuracy, currency or completeness of the Cotality Data and to the full extent permitted by law excludes all loss or damage howsoever arising (including through negligence) in connection with the Cotality Data.
This product uses cookies and other similar technologies to improve and customise your browsing experience, to tailor content and adverts, and for analytics and metrics regarding visitor usage on this product and other media. We may share cookie and analytics information with third parties for the purposes of advertising. By continuing to use our website, you consent to cookies being used. View our Privacy Policy here.
X
