
4 Tigertail StreetChisholm NSW 2322
Property Details for 4 Tigertail St, Chisholm
4 Tigertail St, Chisholm is a 4 bedroom, 2 bathroom House with 2 parking spaces and was built in 2016. The property has a land size of 543m2 and floor size of 189m2. While the property is not currently for sale or for rent, it was last sold in April 2024.
Last Listing description (May 2024)
Property Highlights:
- Immaculately presented Beechwood Homes 2016 built family residence set in a highly desired location.
- Stunning open plan living/dining area plus a media room.
- Four bedrooms, the master suite with a walk-in robe and well appointed ensuite.
- Premium tiles and carpet, a neutral paint palette + plantation shutters.
- 5 zone Fujitsu ducted air conditioning, ceiling fans + instant gas hot water.
- Impressive alfresco area with Travertine tiles, ceiling fans and downlighting.
- Lovely backyard with tropical landscaping, a grassed yard, dual side access + a 3000L water tank.
- Attached double garage with internal access + a garden shed in the yard.
Outgoings:
Council Rates : $2,544.00 appprox. per annum
Water Rates: $825.42 approx. per annum
Rental Returns: $750 approx per week
Located in the prestigious Waterford Estate, this spectacular 2016 built home sets a new standard in suburban luxe living. With a light filled floor plan and premium inclusions throughout, this incredible property is set to impress all that inspect!
Waterford Estate has fast become one of the most highly sought suburbs in the region with quality schooling including St Aloysius Primary and St Bede's College, acres of parklands and walking tracks right at your doorstep. With the refurbished Green Hills Shopping Centre and the new Maitland Hospital within easy reach, and a 35 minute drive to both Newcastle and the Hunter Valley, this location offers convenient access to all your daily needs and more.
With a modern brick render and Colorbond roof fa?ade, downlights on the eaves, and an immaculately maintained front lawn, this home offers plenty of curb appeal. In addition, you'll find a large driveway leading to the attached double garage that offers internal access to the home.
The pleasing first impression continues as you step inside the spacious entry hall, revealing the home's stylish tiled flooring and the neutral paint palette found throughout.
Designed for relaxed family living, you'll find a range of spaces on offer to enjoy your downtime, including a media room set at the entrance to the home, complete with cosy carpet flooring, a ceiling fan, plantation shutters, and a wall recess for your TV unit.
At the heart of the home is the stunning open plan living, dining and kitchen area, bathed in natural light from the surrounding windows and corner stacker doors opening out to the yard. Here you will find a striking stone recessed feature wall, a stylish pendant light over the dining area, and a matte black ceiling fan, complimenting the five zone Fujitsu ducted air conditioning found throughout the home.
The show stopping kitchen has been designed to impress, with a chic subway tiled splashback, and ample storage in the surrounding cabinetry and walk-in pantry, with plenty of room for food prep on the 40mm laminate benchtops. A large island bench includes a dual sink with a filtration tap, a handy breakfast bar and stylish pendant lighting overhead.
The home chef is certain to be impressed by the quality appliances on offer including a Westinghouse oven and range hood, a four burner gas cooktop and a dishwasher, set to make cleaning up a breeze.
There are four bedrooms on offer, providing a space for everyone to call their own. The master suite includes a large walk-in robe, a ceiling fan, plush carpet, a wall recess for the TV, and a stylish ensuite that includes a vanity with a 20mm Caesarstone benchtop and a shower with a built-in recess.
A further three family bedrooms are tucked away at the rear of the home, all enjoying premium carpet, ceiling fans and built-in robes for convenient storage. The main bathroom is located along the hall, featuring a large vanity with a 20mm Caesarstone benchtop, a built-in bathtub and a shower, all serviced by instant gas hot water.
Back in the open plan living area, you'll find an impressive set of glass stacker sliding doors that seamlessly blend the indoor/outdoor living spaces. Step outside to find an incredible alfresco area complete with stunning Travertine tiles, two ceiling fans and modern downlighting. One glance at this beautiful space will have you imagining time spent enjoying family BBQs and entertaining guests in this incredible outdoor setting.
The backyard includes lush tropical gardens adding to the oasis feel, high fencing for added privacy, and a grassed area, ideal for kids and pets to play. There is handy dual side access via aluminium gates, a 3000L water storage tank and a garden shed in the yard for extra storage.
Make no mistake, a home offering this level of luxury and space, within the highly sought Waterford Estate, Chisholm will attract a large volume of interest. We encourage our clients to secure their inspections with the team at Clarke & Co Estate Agents without delay.
Why you'll love where you live;
- Located just 10 minutes from Green Hills Shopping Centre, offering an impressive range of retail, dining and entertainment options right at your doorstep.
- Within moments of quality schooling options including, St Aloysius Primary and St Bede's College.
- Surrounded by quality homes in a family-friendly community with plenty of parks and walking tracks within easy reach.
- An easy 10 minute drive to the charming village of Morpeth, offering boutique shopping and cafes.
- 15 minutes to Maitland CBD and the newly revitalised riverside Levee precinct.
- 35 minutes to the city lights and sights of Newcastle or the gourmet delights of the Hunter Valley Vineyards.
***Health & Safety Measures are in Place for Open Homes & All Private Inspections
Disclaimer:
All information contained herein is gathered from sources we deem reliable. However, we cannot guarantee its accuracy and act as a messenger only in passing on the details. Interested parties should rely on their own enquiries. Some of our properties are marketed from time to time without price guide at the vendors request. This website may have filtered the property into a price bracket for website functionality purposes. Any personal information given to us during the course of the campaign will be kept on our database for follow up and to market other services and opportunities unless instructed in writing.
Property History for 4 Tigertail St, Chisholm, NSW 2322
- 04 Apr 2024Sold for $900,000
- 18 Mar 2024Listed for Sale Not Disclosed
- 10 Oct 2019Listed for Rent - Price not available

Recent sales nearby
See more recent sales nearby
/assets/perm/becnc6stqei6zpfexgwnxqsxcq?signature=ee68ef9cf80596689c65ad54b8f63d43b1cf429889dc391c966d7f765a81e9dd) 0
0Similar properties For Sale nearby
See more properties for sale nearby
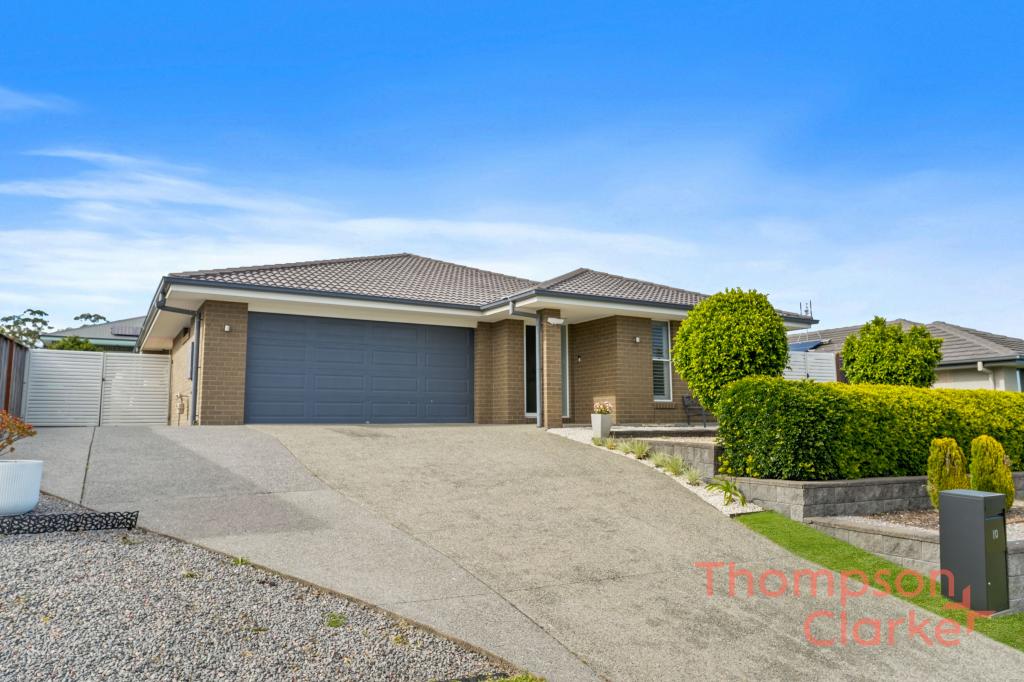 0
0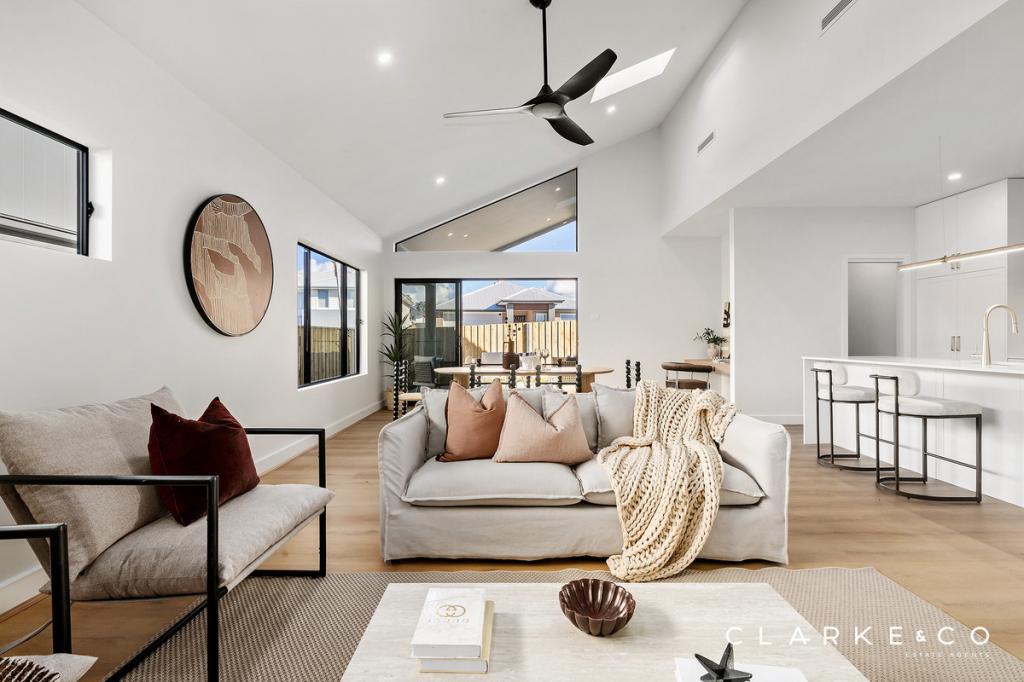 0
0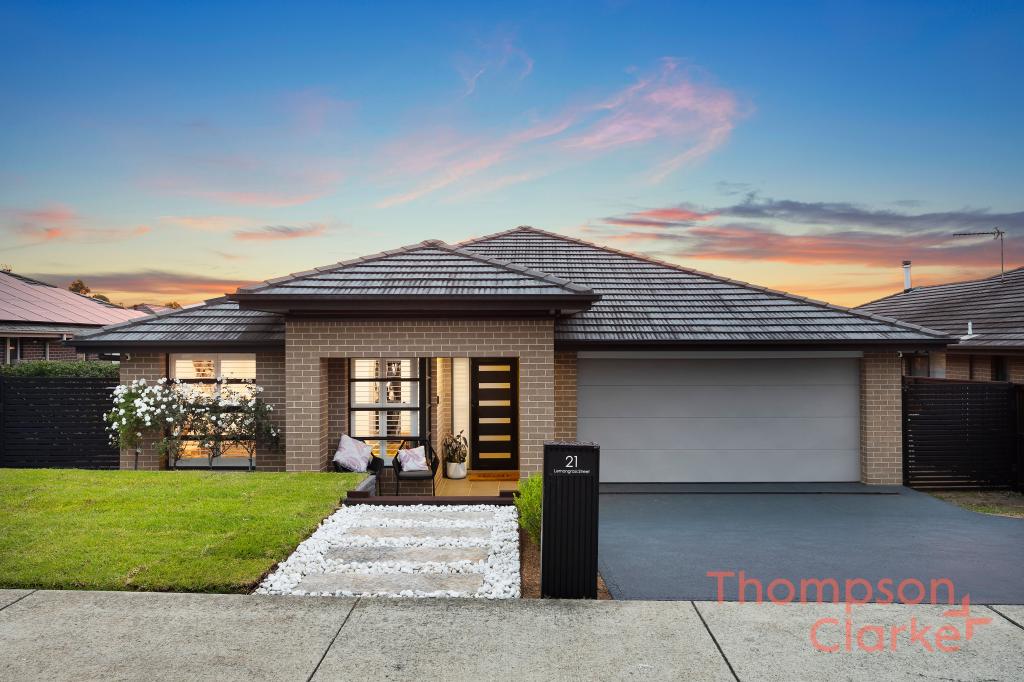 0
0Similar properties For Rent nearby
See more properties for rent nearby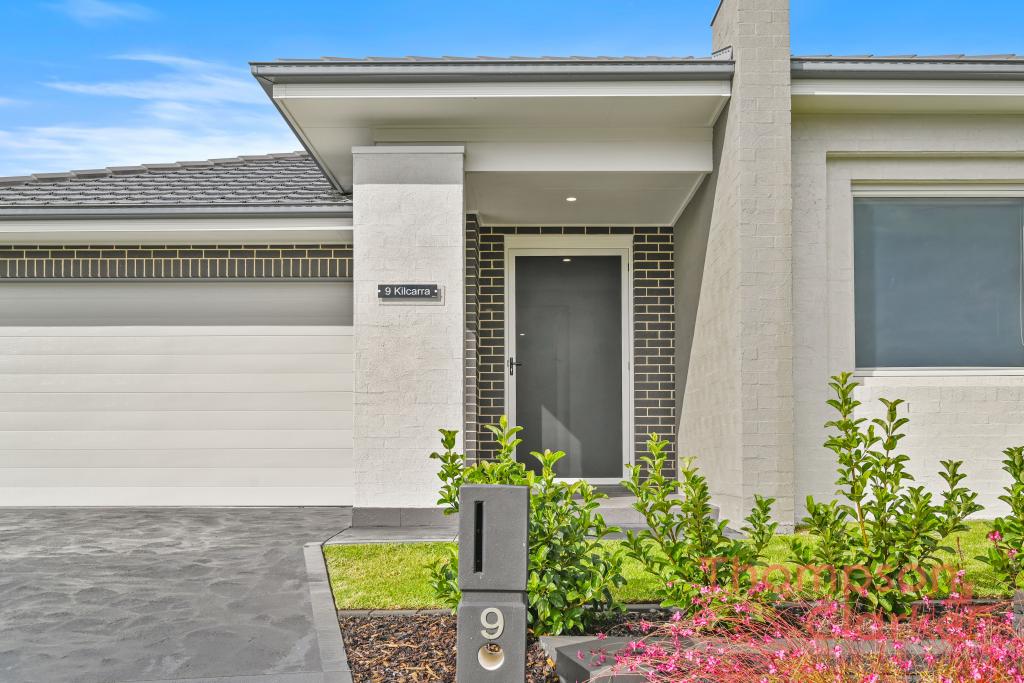 0
0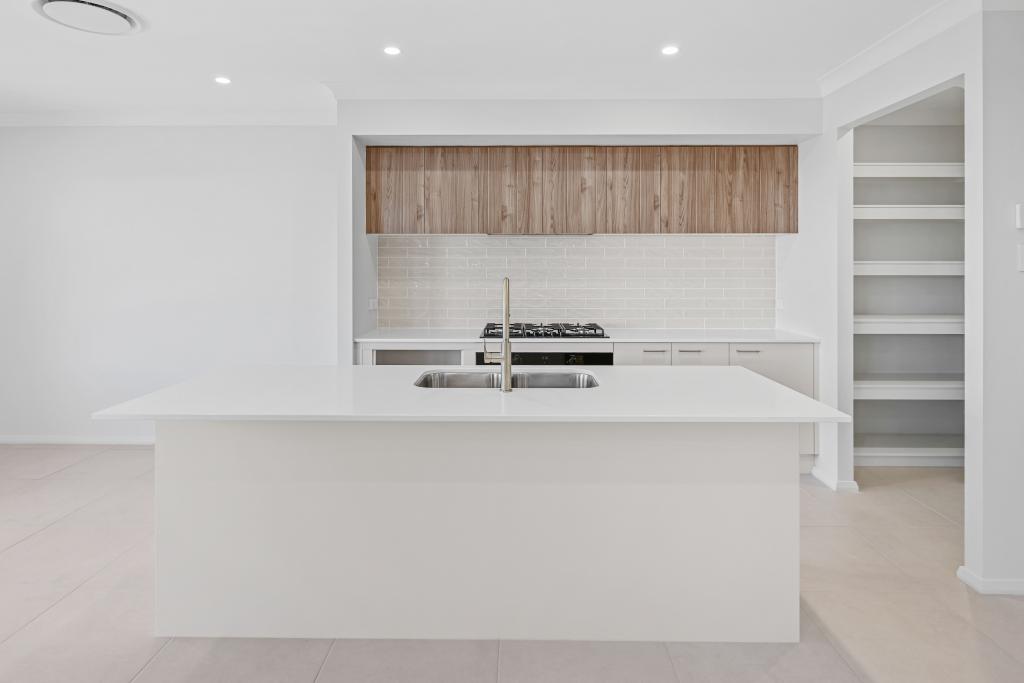 0
0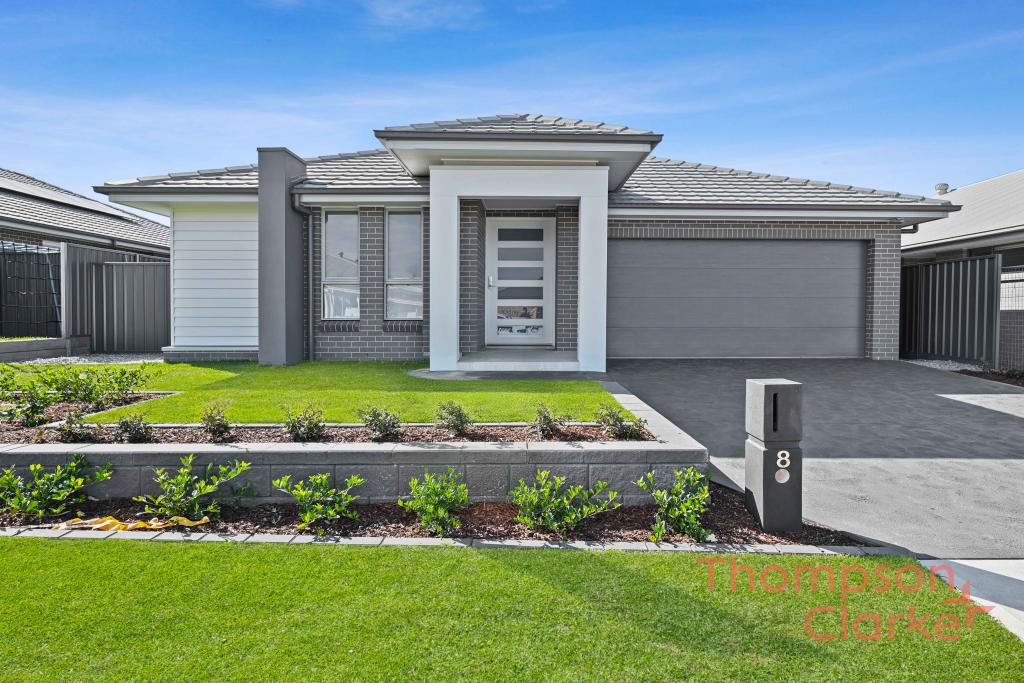 0
0About Chisholm 2322
The size of Chisholm is approximately 6.3 square kilometres. There is 1 park, covering nearly 0.2% of the total area. The population of Chisholm in 2016 was 1461 people. By 2021 the population was 4577 showing a population growth of 213.3% in the area during that time. The predominant age group in Chisholm is 30-39 years. Households in Chisholm are primarily couples with children and are likely to be repaying $1800 - $2399 per month on mortgage repayments. In general, people in Chisholm work in a professional occupation.In 2021, 79.30% of the homes in Chisholm were owner-occupied compared with 83.30% in 2016.
Chisholm has 3,546 properties. Over the last 5 years, Houses in Chisholm have seen a 30.49% increase in median value. As at 31 August 2026:
- The median value for Houses in Chisholm is $1,069,230 while the median value for Units is $777,711.
- Houses have a median rent of $800.
Suburb Insights for Chisholm 2322
Market Insights
Chisholm Trends for Houses
N/A
N/A
View TrendN/A
N/A
Chisholm Trends for Units
N/A
N/A
View TrendN/A
N/A
Neighbourhood Insights
© Copyright 2026. RP Data Pty Ltd trading as Cotality (Cotality). All rights reserved. No reproduction, distribution, or transmission of the copyrighted materials is permitted. The information is deemed reliable but not guaranteed.
While Cotality uses commercially reasonable efforts to ensure the Cotality Data is current, Cotality does not warrant the accuracy, currency or completeness of the Cotality Data and to the full extent permitted by law excludes all loss or damage howsoever arising (including through negligence) in connection with the Cotality Data.
This product uses cookies and other similar technologies to improve and customise your browsing experience, to tailor content and adverts, and for analytics and metrics regarding visitor usage on this product and other media. We may share cookie and analytics information with third parties for the purposes of advertising. By continuing to use our website, you consent to cookies being used. View our Privacy Policy here.
X
