
4 Bluestreak WayChisholm NSW 2322

Property Details for 4 Bluestreak Way, Chisholm
4 Bluestreak Way, Chisholm is a 4 bedroom, 2 bathroom House with 2 parking spaces and was built in 2010. The property has a land size of 711m2 and floor size of 249m2. While the property is not currently for sale or for rent, it was last sold in August 2026. There are other 4 bedroom House sold in Chisholm in the last 12 months.
Last Listing description (September 2026)
This impressive four-bedroom residence has been designed for families who appreciate generous proportions, multiple living zones and quality finishes. With three separate living areas, an oversized 7m x 6m double garage and a huge covered alfresco complete with adjoining barbecue area, there's room for everyone to spread out or come together and entertain with ease.
At the heart of the home, the beautifully appointed kitchen anchors the open plan living and dining area, where a large stone island, 900mm gas cooker, well-appointed pantry, dishwasher and abundant storage make every day cooking effortless.
A wood fire creates a cosy focal point through winter, while ducted four-zone air conditioning keeps every season comfortable. The separate media room is perfect for movie nights, and a formal lounge offers another peacefulretreat, while the privately positioned main bedroom enjoys twin walk-in robes and a double vanity ensuite. Three additional bedrooms with built-in robes are tucked away in their own wing, serviced by a spacious family bathroom with a separate w/c.
This fabulous home is packed with modern features, including a 13.36kW solar system with 38 panels and a 10kW Fronius inverter, three-phase power and gas hot water. Located just outside the laundry, the garden shed offers a convenient storage solution for gardening tools, the lawn mower and all your outdoor essentials.
Life at Waterford Estate continues to become even more convenient. Just two minutes to the local schools and childcare centre and surrounded by parks, playgrounds, walking trails and bike paths.
Stretch out in the formal lounge/dining, open plan family and kitchen or home theatre
Island kitchen, stone waterfall benches, 900mm gas cooktop & oven, dishwasher
Private main bedroom with twin walk-in robes and double shower ensuite
EVG combustion fire, 4-zone ducted a/c, ceiling fans throughout
Internally accessed 7m x 6m double garage
Covered alfresco entertaining area, fenced backyard for kids and pets to play safely
Maitland Hospital 4.4km, Stockland Greenhills 5.8km
Thornton Public 3km, Maitland High 5.1km, kids can easily get to St Bede's or St Aloysius within the estate
* This information, including but not limited to photographs (which may show boundaries), copywriting, floorplans, and site plans, has been prepared solely for the purpose of marketing this property. While all care has been taken to ensure accuracy, we do not accept any responsibility for errors, omissions, or inaccuracies. We strongly recommend that all interested parties make their own enquiries and seek independent advice, including speaking with their conveyancer regarding boundaries and, where appropriate, obtaining a surveyor's report, to verify the information provided.
Property History for 4 Bluestreak Way, Chisholm, NSW 2322
- 21 Sep 2026Listed for Rent $870 / week
- 18 Aug 2026Sold for $1,080,000
- 03 Aug 2026Listed for Sale $1,080,000

Recent sales nearby
See more recent sales nearby/assets/perm/becnc6stqei6zpfexgwnxqsxcq?signature=ee68ef9cf80596689c65ad54b8f63d43b1cf429889dc391c966d7f765a81e9dd) 0
0/assets/perm/u5qspr4lmii6xio66wf5m7njym?signature=d54454e839bacbcdb2fd311fa23dd629e7e178fa0c0743fc546093bf795fcf1e) 0
0Similar properties For Sale nearby
See more properties for sale nearby
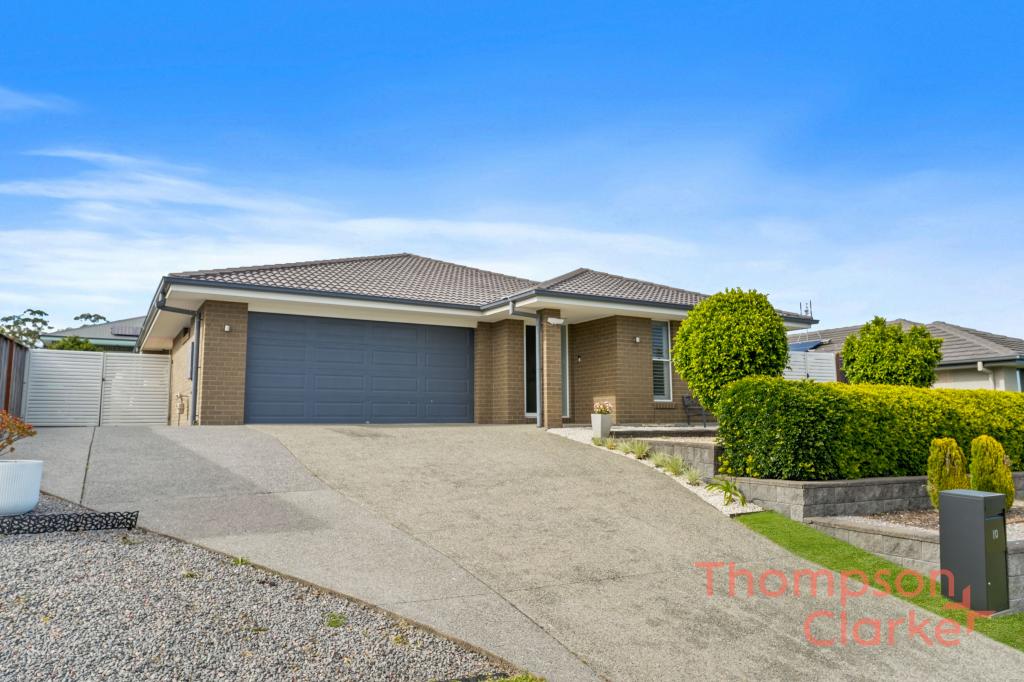 0
0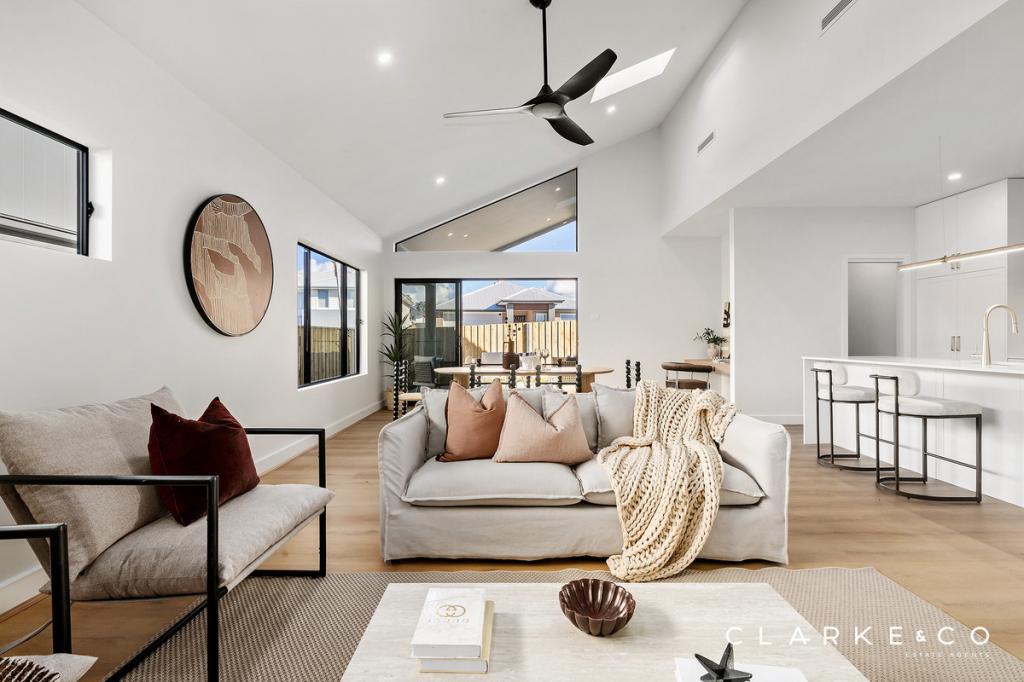 0
0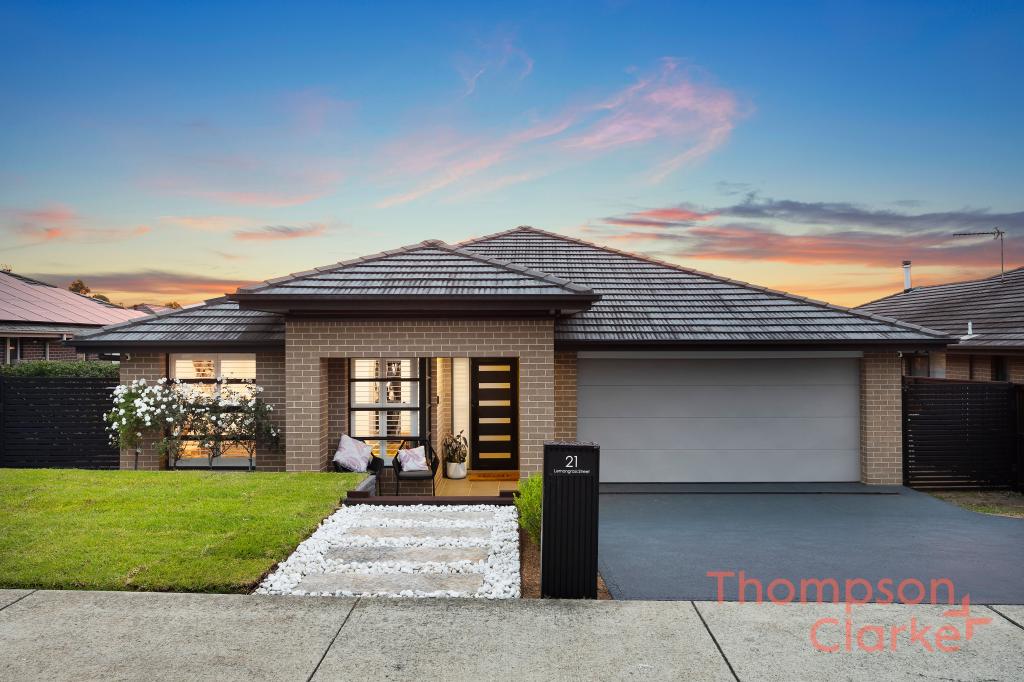 0
0Similar properties For Rent nearby
See more properties for rent nearby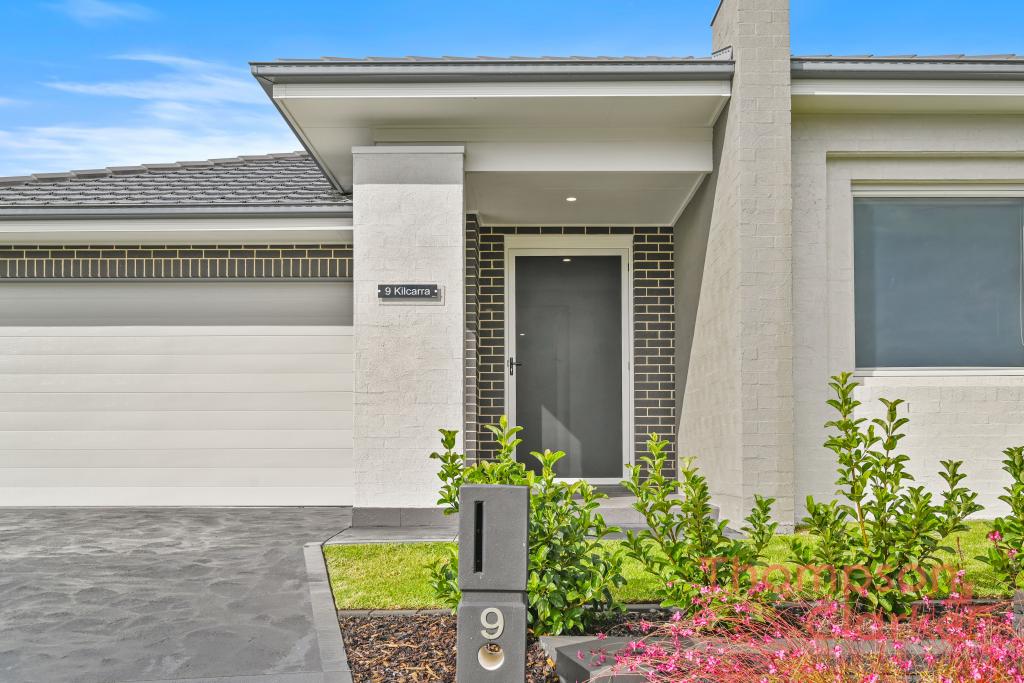 0
0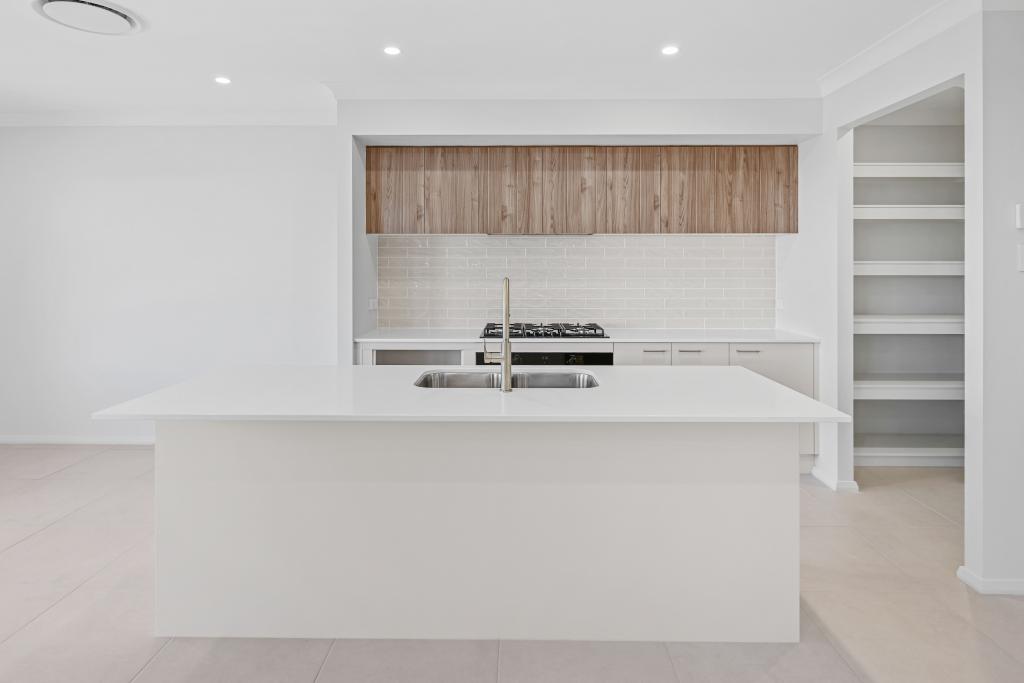 0
0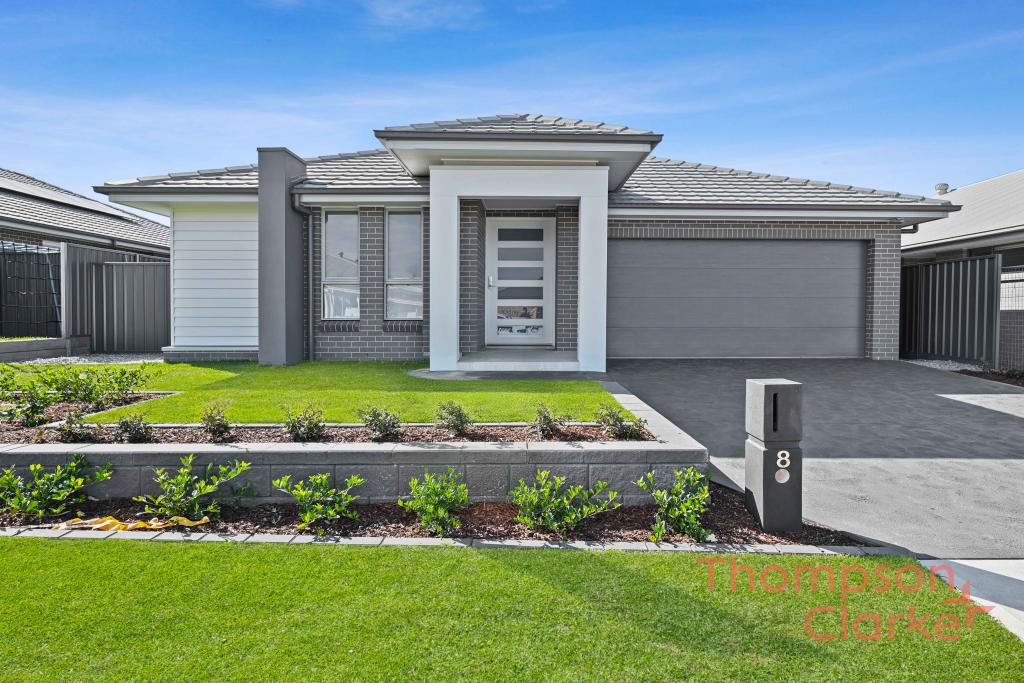 0
0About Chisholm 2322
The size of Chisholm is approximately 6.3 square kilometres. There is 1 park, covering nearly 0.2% of the total area. The population of Chisholm in 2016 was 1461 people. By 2021 the population was 4577 showing a population growth of 213.3% in the area during that time. The predominant age group in Chisholm is 30-39 years. Households in Chisholm are primarily couples with children and are likely to be repaying $1800 - $2399 per month on mortgage repayments. In general, people in Chisholm work in a professional occupation.In 2021, 79.30% of the homes in Chisholm were owner-occupied compared with 83.30% in 2016.
Chisholm has 3,545 properties. Over the last 5 years, Houses in Chisholm have seen a 30.49% increase in median value. As at 31 August 2026:
- The median value for Houses in Chisholm is $1,069,230 while the median value for Units is $777,711.
- Houses have a median rent of $800.
Suburb Insights for Chisholm 2322
Market Insights
Chisholm Trends for Houses
N/A
N/A
View TrendN/A
N/A
Chisholm Trends for Units
N/A
N/A
View TrendN/A
N/A
Neighbourhood Insights
© Copyright 2026. RP Data Pty Ltd trading as Cotality (Cotality). All rights reserved. No reproduction, distribution, or transmission of the copyrighted materials is permitted. The information is deemed reliable but not guaranteed.
While Cotality uses commercially reasonable efforts to ensure the Cotality Data is current, Cotality does not warrant the accuracy, currency or completeness of the Cotality Data and to the full extent permitted by law excludes all loss or damage howsoever arising (including through negligence) in connection with the Cotality Data.
This product uses cookies and other similar technologies to improve and customise your browsing experience, to tailor content and adverts, and for analytics and metrics regarding visitor usage on this product and other media. We may share cookie and analytics information with third parties for the purposes of advertising. By continuing to use our website, you consent to cookies being used. View our Privacy Policy here.
X
