
29 Duskdarter StreetChisholm NSW 2322
Property Details for 29 Duskdarter St, Chisholm
29 Duskdarter St, Chisholm is a 4 bedroom, 2 bathroom House with 3 parking spaces and was built in 2013. The property has a land size of 716m2 and floor size of 211m2. While the property is not currently for sale or for rent, it was last sold in September 2024.
Last Listing description (October 2024)
For exclusive access to River Realty VIP properties please join http://bit.ly/RiverVIPs today, or SMS 'RiverVIPS' to 0428 166 755.
The Agent Loves
"This home is truly move-in ready and features amazing details throughout. Every room has been thoughtfully designed, offering a seamless blend of comfort and style. It's a space where new owners can settle in and start creating memories right away."
The Location
Nestled in a family-friendly neighbourhood, this property offers convenience and connectivity with its excellent proximity to nearby parks, local shops, and public transport. The highly sought-after suburb of Chisholm is ideal for families, executive couples, and investors wanting a high return on their investment.
Maitland - 18 min (13.5km)
Stockland Green Hills - 12 min (8.4km)
Newcastle - 39 min (31.1km)
The Snapshot
Experience effortless living in this elegant Macdonald Jones home, designed for both relaxation and entertaining. The open-plan layout, gourmet kitchen, and expansive alfresco area create a welcoming space for family gatherings. Nestled in a sought-after neighbourhood, this home offers a low-maintenance lifestyle with easy access to parks, schools, and amenities.
The Home
The perfect blend of opulence and comfort awaits at this sophisticated family home in highly sought after Chisholm.
Set on a 715sq m allotment, in a family-friendly neighbourhood, this Macdonald Jones home was built in 2013 and its Monte Carlo Elite design lives up to its premier title.
From the formal manicured gardens, complete with hedging and statement water feature, to the plush, interior fittings and fixtures and expansiving alfresco entertaining area, every facet of the home has been designed with luxury and comfort in mind.
With its brick rendered facade and statement windows, the home's stunning street appeal is matched by the stylish entry foyer, featuring chandelier lighting and wall recesses.
Glossy tiled floors and plantation shutters flow throughout the main living areas of the home, while plush carpet is underfoot in the formal living room and bedrooms.
Double timber sliding doors mean you can shut off the formal living room from the rest of the home, making it a true retreat for parents.
The smart floor plan suits families, multi-generational living, and downsizers seeking low-maintenance luxury, with the open-plan kitchen and family room creating the home's sophisticated heart.
The gourmet kitchen boasts 400mm Caesastone benchtops, pendant lighting above an island bench with seating, a walk-in pantry and quality appliances, including a Fisher and Paykel electric oven and gas cooktop.
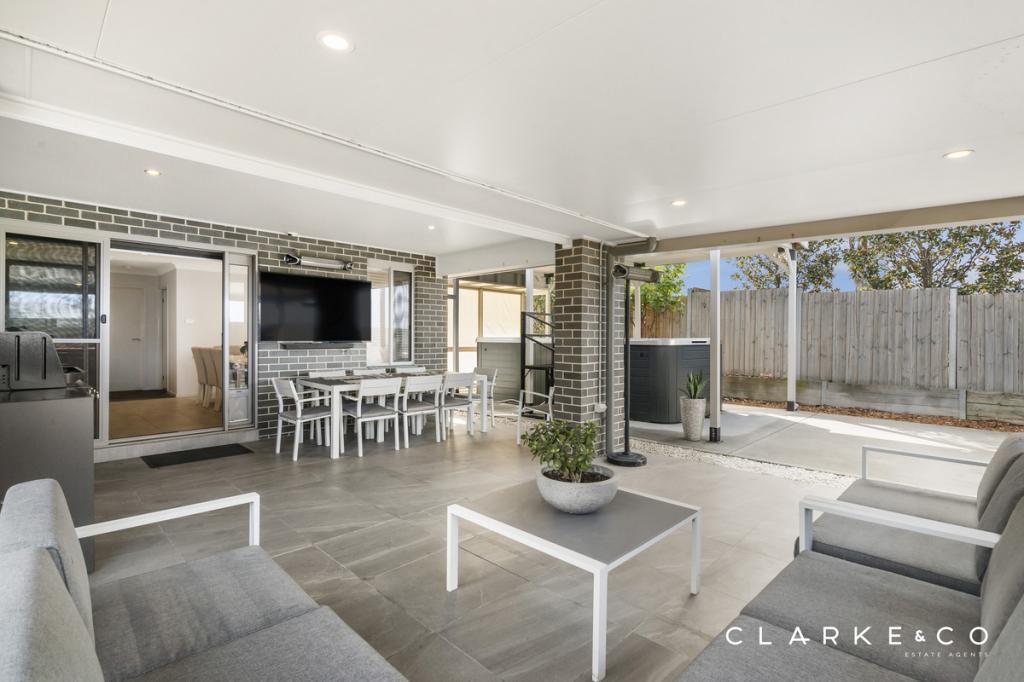
The family and dining area flows out through sliding, stacker doors, to the covered alfresco entertaining area, with its timber-look flooring, ceiling fans, bistro blinds and privacy screening.
It's an enticing space that's sure to make you the envy of family and friends when it comes to entertaining.
When it's time to retire for the night, the master suit features plush carpet, a fanaway ceiling fan, a double-sided walk-through robe and an ensuite with his and hers basins and a large shower.
The remaining bedrooms feature carpet, ceiling fans, and built-in robes.
Other features include a study or home office at the front of the house, garaging for three cars with internal access, remote doors and workshop space.
There's also Samsung ducted air-conditioning, an 11kw solar system and drive-through access to the rear yard.
SMS 29Dus to 0428 166 755 for a link to the online property brochure.
Property History for 29 Duskdarter St, Chisholm, NSW 2322
- 26 Sep 2024Listed for Sale SOLD
- 26 Sep 2024Sold for $1,175,000
- 23 Jul 2024Sold for $1

Recent sales nearby
See more recent sales nearby
Similar properties For Sale nearby
See more properties for sale nearby
 0
0 0
0 0
0

Similar properties For Rent nearby
See more properties for rent nearby 0
0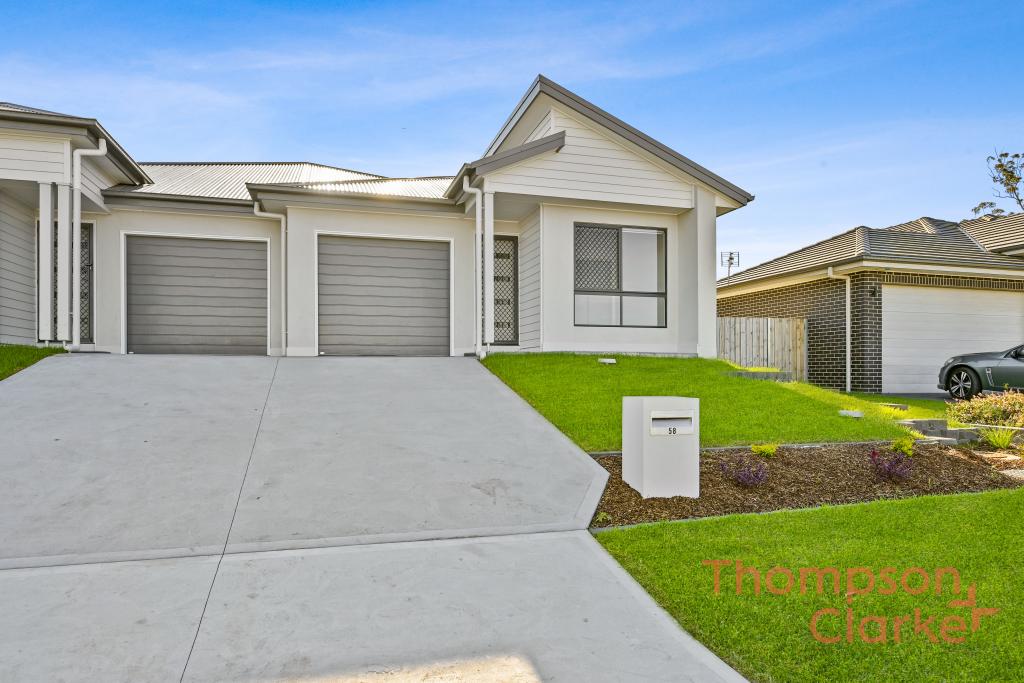 0
0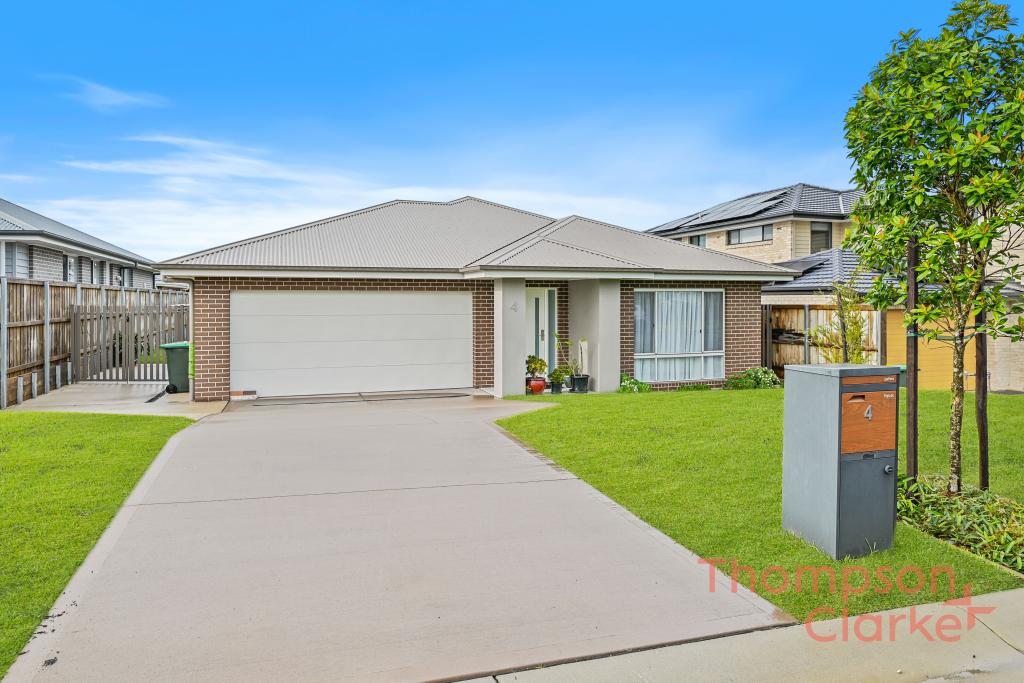 0
0About Chisholm 2322
The size of Chisholm is approximately 6.3 square kilometres. There is 1 park, covering nearly 0.2% of the total area. The population of Chisholm in 2016 was 1461 people. By 2021 the population was 4577 showing a population growth of 213.3% in the area during that time. The predominant age group in Chisholm is 30-39 years. Households in Chisholm are primarily couples with children and are likely to be repaying $1800 - $2399 per month on mortgage repayments. In general, people in Chisholm work in a professional occupation.In 2021, 79.30% of the homes in Chisholm were owner-occupied compared with 83.30% in 2016.
Chisholm has 3,406 properties. Over the last 5 years, Houses in Chisholm have seen a 36.74% increase in median value. As at 30 June 2026:
- The median value for Houses in Chisholm is $1,084,663 while the median value for Units is $757,209.
- Houses have a median rent of $795.
Suburb Insights for Chisholm 2322
Market Insights
Chisholm Trends for Houses
N/A
N/A
View TrendN/A
N/A
Chisholm Trends for Units
N/A
N/A
View TrendN/A
N/A
Neighbourhood Insights
© Copyright 2026. RP Data Pty Ltd trading as Cotality (Cotality). All rights reserved. No reproduction, distribution, or transmission of the copyrighted materials is permitted. The information is deemed reliable but not guaranteed.
While Cotality uses commercially reasonable efforts to ensure the Cotality Data is current, Cotality does not warrant the accuracy, currency or completeness of the Cotality Data and to the full extent permitted by law excludes all loss or damage howsoever arising (including through negligence) in connection with the Cotality Data.
This product uses cookies and other similar technologies to improve and customise your browsing experience, to tailor content and adverts, and for analytics and metrics regarding visitor usage on this product and other media. We may share cookie and analytics information with third parties for the purposes of advertising. By continuing to use our website, you consent to cookies being used. View our Privacy Policy here.
X
