
21 Lemongrass StreetChisholm NSW 2322
Property Details for 21 Lemongrass St, Chisholm
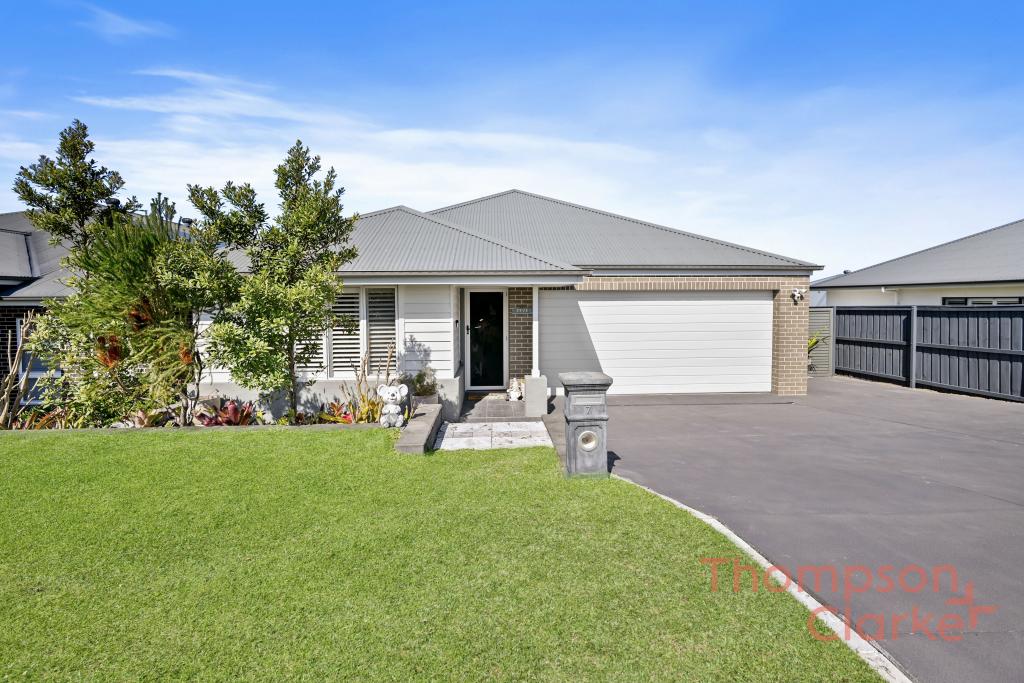
21 Lemongrass St, Chisholm is a 4 bedroom, 2 bathroom House with 2 parking spaces and was built in 2018. The property has a land size of 595m2 and floor size of 595m2.This Property is currently listed for sale with Thompson & Clarke
Last Listing description (September 2026)
Designed with space, flexibility and family living at the forefront, this impressive 2018 Domaine Homes residence delivers a generous floorplan with four bedrooms, multiple living zones and an expansive wrap-around alfresco area in the highly sought-after Chisholm community.
With a choice of living spaces throughout the home, quality inclusions and a strong connection between the indoor and outdoor entertaining areas, the property offers plenty of room for growing families to spread out, come together and entertain.
Living & Entertaining
Space is one of the home's standout features, with an open-plan living and dining area forming the central hub, complemented by a separate lounge, dedicated media room and additional rumpus.
This versatility provides families with the freedom to create separate spaces for entertaining, relaxing, working from home or giving the kids their own retreat.
A combustion fireplace adds warmth and character to the main living space, while two-zone ducted air conditioning provides year-round comfort. Plantation shutters, LED downlights and a combination of tile and hybrid flooring complete the interiors.
Kitchen
Positioned at the centre of the home, the kitchen connects seamlessly with the main living, dining and outdoor entertaining areas.
A generous island bench with breakfast bar provides plenty of preparation and casual dining space, complemented by 20mm benchtops, a walk-in pantry and quality appliances including a 900mm Westinghouse oven, Artusi five-burner gas cooktop, rangehood and LG dishwasher.
Bedrooms & Bathrooms
Four well-proportioned bedrooms provide excellent accommodation for the family.
Positioned toward the front of the home, the main bedroom features a walk-in robe, ceiling fan and private ensuite.
The remaining three bedrooms each include built-in robes and ceiling fans, while the family bathroom offers a built-in bath, separate shower and practical layout.
Outdoor Living
A major highlight of the property is the substantial wrap-around undercover alfresco, extending the main living areas outdoors and creating an impressive space for entertaining family and friends.
Timber decking, LED lighting, a ceiling fan and retractable blinds allow the area to be enjoyed throughout the seasons.
Beyond the alfresco, the fully fenced backyard incorporates established gardens, grassed space and a dedicated tiled firepit area, creating multiple zones for entertaining and relaxing outdoors.
Additional Features
2018 Domaine Homes construction
Four bedrooms
Multiple living zones
Main bedroom with walk-in robe and ensuite
Built-in robes and ceiling fans to remaining bedrooms
Open-plan living and dining
Separate lounge room
Dedicated media room
Additional rumpus room
Combustion fireplace
Two-zone ducted air conditioning
Plantation shutters throughout
Tile and hybrid flooring
LED downlights
Well-appointed kitchen with walk-in pantry
Large island bench with breakfast bar
900mm Westinghouse oven
Artusi five-burner gas cooktop
LG dishwasher
Main bathroom with built-in bath
Expansive wrap-around undercover alfresco
Retractable outdoor blinds
Dedicated tiled firepit area
Fully fenced backyard
Bosch security system
Instantaneous gas hot water
3,000L water tank
Attached double garage with internal access
Location Highlights
1.6km to St Aloysius Catholic Primary School
1.7km to the new Chisholm Plaza, with construction almost complete
1.9km to St Bede's Catholic College
3km to New Maitland Hospital
4.6km to Maitland's Levee precinct
4.7km to Green Hills Shopping Centre
16km to Hunter Expressway entrance
33km to Newcastle
Offering an abundance of living space, a flexible family floorplan and an impressive outdoor entertaining setup, this is a home designed to accommodate family life at every stage.
For more information or to arrange a private inspection, contact Brock on 0447 006 337.
Disclaimer:
Information contained on any marketing material, website or other portal should not be relied upon and you should make your own enquiries and seek your own independent advice with respect to any property advertised or the information about the property.
Property History for 21 Lemongrass St, Chisholm, NSW 2322
- 18 Aug 2026Listed for Sale Contact Agent
- 30 Mar 2026Listed for Sale Price guide:$1,070,000-$1,140,000
- 20 Mar 2018Sold for $533,120

Recent sales nearby
See more recent sales nearby
/assets/perm/becnc6stqei6zpfexgwnxqsxcq?signature=ee68ef9cf80596689c65ad54b8f63d43b1cf429889dc391c966d7f765a81e9dd) 0
0Similar properties For Sale nearby
See more properties for sale nearby
 0
0 0
0 0
0

Similar properties For Rent nearby
See more properties for rent nearby 0
0
 0
0 0
0About Chisholm 2322
The size of Chisholm is approximately 6.3 square kilometres. There is 1 park, covering nearly 0.2% of the total area. The population of Chisholm in 2016 was 1461 people. By 2021 the population was 4577 showing a population growth of 213.3% in the area during that time. The predominant age group in Chisholm is 30-39 years. Households in Chisholm are primarily couples with children and are likely to be repaying $1800 - $2399 per month on mortgage repayments. In general, people in Chisholm work in a professional occupation.In 2021, 79.30% of the homes in Chisholm were owner-occupied compared with 83.30% in 2016.
Chisholm has 3,539 properties. Over the last 5 years, Houses in Chisholm have seen a 30.49% increase in median value. As at 31 August 2026:
- The median value for Houses in Chisholm is $1,069,230 while the median value for Units is $777,711.
- Houses have a median rent of $800.
Suburb Insights for Chisholm 2322
Market Insights
Chisholm Trends for Houses
N/A
N/A
View TrendN/A
N/A
Chisholm Trends for Units
N/A
N/A
View TrendN/A
N/A
Neighbourhood Insights
© Copyright 2026. RP Data Pty Ltd trading as Cotality (Cotality). All rights reserved. No reproduction, distribution, or transmission of the copyrighted materials is permitted. The information is deemed reliable but not guaranteed.
While Cotality uses commercially reasonable efforts to ensure the Cotality Data is current, Cotality does not warrant the accuracy, currency or completeness of the Cotality Data and to the full extent permitted by law excludes all loss or damage howsoever arising (including through negligence) in connection with the Cotality Data.
This product uses cookies and other similar technologies to improve and customise your browsing experience, to tailor content and adverts, and for analytics and metrics regarding visitor usage on this product and other media. We may share cookie and analytics information with third parties for the purposes of advertising. By continuing to use our website, you consent to cookies being used. View our Privacy Policy here.
X
