
201 Settlers BoulevardChisholm NSW 2322
Property Details for 201 Settlers Bvd, Chisholm
201 Settlers Bvd, Chisholm is a 4 bedroom, 2 bathroom House with 2 parking spaces. The property has a land size of 1115m2 and floor size of 400m2. While the property is not currently for sale or for rent, it was last sold in June 2021.
Last Listing description (October 2025)
Property Highlights:
- A stunning 2023 built Eden Brae home set on a massive 1115 sqm block, taking luxurious family living to new heights!
- Spacious living areas including light filled open plan living and dining, a media room, a rumpus and a study
- Four bedrooms, two with built-in robes, one with a walk-in robe and the master with a twin walk-in robe
- Luxurious ensuite and main bathroom, both featuring freestanding baths, showers with built-in recesses, floating twin vanities with 20mm Caesarstone benchtops and matte black hardware, plus two convenient powder rooms
- 2.7m ceilings, hybrid flooring, wool carpet, square set cornices, LED downlights and plantation shutters
- ActronAir 6 zone ducted air conditioning, a 13.2kW solar system, three phase power, instantaneous gas hot water, a NESS alarm system and Opticomm internet
- Covered alfresco area with non-slip tiles, a ceiling fan, LED downlights, outdoor power access, a gas bayonet, plus provisions for hot and cold plumbing
- Large fully fenced grassed backyard with a 3000L water storage tank
- Attached double garage, a three car driveway, plus wide double gated access via a side street leading to a concrete parking pad
Outgoings:
Council Rates: $2,732.75 approx. per annum
Water Rates: $807.48 approx. per annum
Rental Returns: $850 per approx. week
Set on a sprawling 1115 sqm corner block in the highly sought after Waterford Estate, this 2023 built Eden Brae home offers the pinnacle of modern living.
With St Aloysius Catholic Primary and St Bede's Catholic College just moments away, plus future shopping facilities, parklands, and lagoons within easy reach, this exceptional property offers a location designed for both convenience and lifestyle.
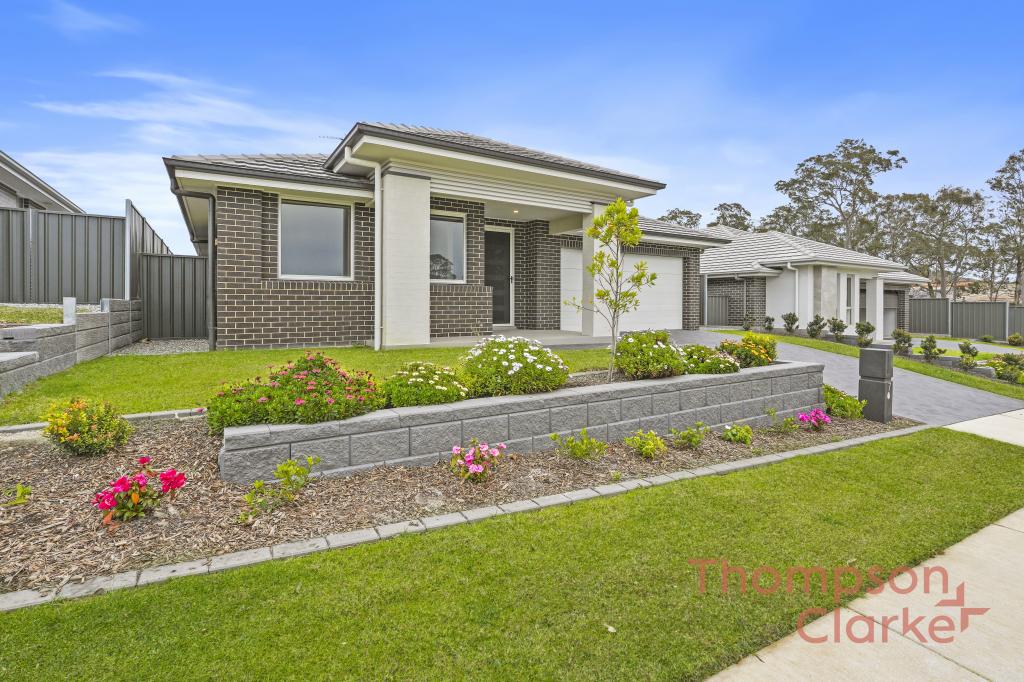
Arriving at the home you'll be greeted by a contemporary brick and Colorbond roof faade, framed by lush new landscaping, setting the tone for the refined elegance within. The oversized driveway and double garage provide ample parking, while wide double gates accessed via a side street open to a large concrete pad, perfect for storing any extras.
Stepping inside via the spacious covered porch, you're welcomed by soaring 2.7m ceilings, stylish hybrid flooring, and plush wool carpets that create a sense of luxury at every turn. Square set cornices, LED downlights, and plantation shutters enhance the home's sophisticated appeal, while Actron Air 6 zone ducted air conditioning ensures year round comfort.
At the heart of the home, the open plan living and dining area offer separate spaces for relaxation and connecting at mealtimes, with a seamless flow to the outdoors via two sets of glass sliding doors leading to the alfresco.
The kitchen is a true showpiece, featuring 40mm Caesarstone benchtops, a marble look tile splashback, and a large island with a breakfast bar illuminated by pendant lighting. High end Smeg appliances including a 900mm oven, a 5 burner gas cooktop, and a rangehood elevate both form and function, while soft close cabinetry and fridge plumbing add thoughtful convenience.
The butler's pantry is a standout, offering an additional 5 burner Westinghouse gas cooktop, a Smeg dishwasher, a large undermount sink, a walk-in pantry, and 20mm Caesarstone benchtops, ensuring effortless meal prep and entertaining.
For those seeking a quiet retreat, the media room sits at the front of the home behind double doors, providing the perfect space for movie nights. A dedicated study offers a private workspace, while a separate rumpus room in the bedroom wing ensures the whole family has room to unwind.
Tucked to one side of the home, the king sized master suite is a luxurious haven, accessed via dual doors and featuring twin pendant lights and twin walk-in robes. The ensuite is a masterpiece of design, with matte black hardware, a floating twin vanity with a 20mm Caesarstone benchtop, a freestanding bath, a shower with a built-in recess, and a separate WC for privacy.
Three additional bedrooms provide space for all the family, one with a walk-in robe and two with built-in robes. The main bathroom echoes the ensuite's high end finishes, with a freestanding bath, a twin vanity, a shower with a recess, and stylish matte black fittings. Two separate powder rooms in the bedroom wing add further convenience for a busy household.
Step outside to a premium alfresco space, featuring non-slip tiles, LED downlights, a ceiling fan, outdoor power points, a gas bayonet, and hot/cold plumbing ready for an outdoor kitchen. The fully fenced backyard offers plenty of space for kids and pets to play, with the added advantage of side street access.
This exceptional home is packed with premium extras, including a True Core steel frame, a 13.2kW solar system, three-phase power, instantaneous gas hot water, a 3000L water storage tank, OptiComm Chisholm internet, and a NESS alarm system for peace of mind.
A flawless fusion of luxury, functionality, and a prime location, this property is one you won't want to miss! With a large amount of interest expected from near and far, we encourage our clients to contact the team at Clarke & Co Estate Agents today, to arrange their inspections of this extraordinary property.
Visit the property webbook for more details: https://tinyurl.com/201SettlersBlvd
Property History for 201 Settlers Bvd, Chisholm, NSW 2322
- 20 Mar 2025Listed for Sale PROPERTY PREVIEW
- 27 Nov 2024Listed for Sale $1,380,000
- 30 Jun 2021Sold for $450,000

Recent sales nearby
See more recent sales nearby
/assets/perm/vhyq4cjw2ii6tkkd3g24ntleg4?signature=3a1b7b6eec1d0800ba6a2c510e81b19961e6ed013b196a010543cf424570a81e) 0
0
/assets/perm/pdsb26ic6ui6vaur4uxoqmaij4?signature=8c8947491ab1fbecc42846c88ece8fafe4122591970ba1f9d9f922a7dbe55636) 0
0Similar properties For Sale nearby
See more properties for sale nearby
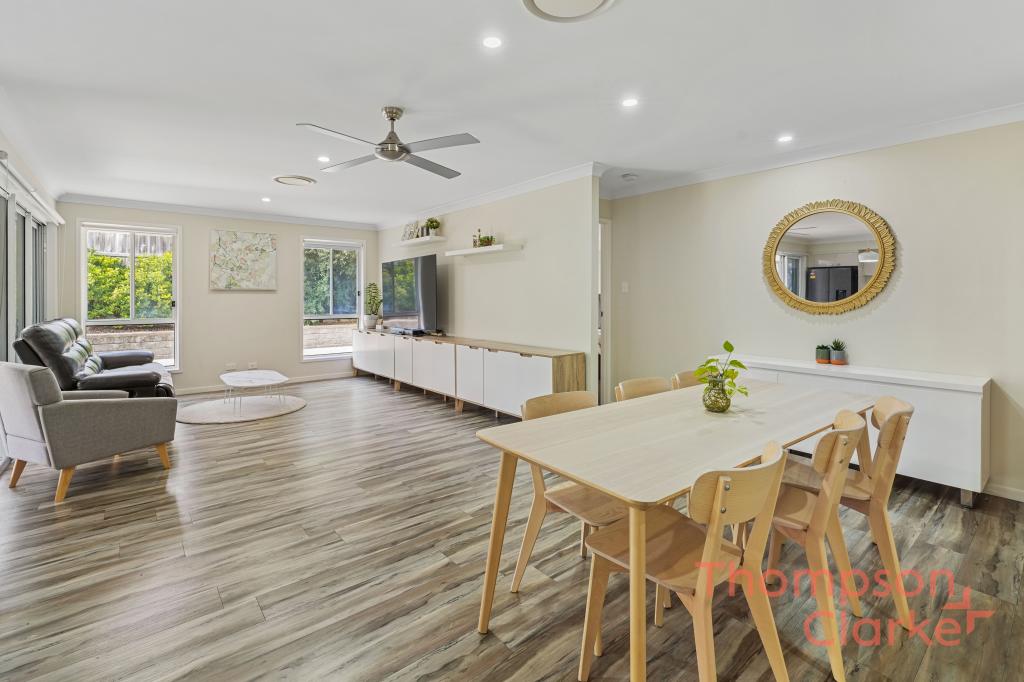 0
0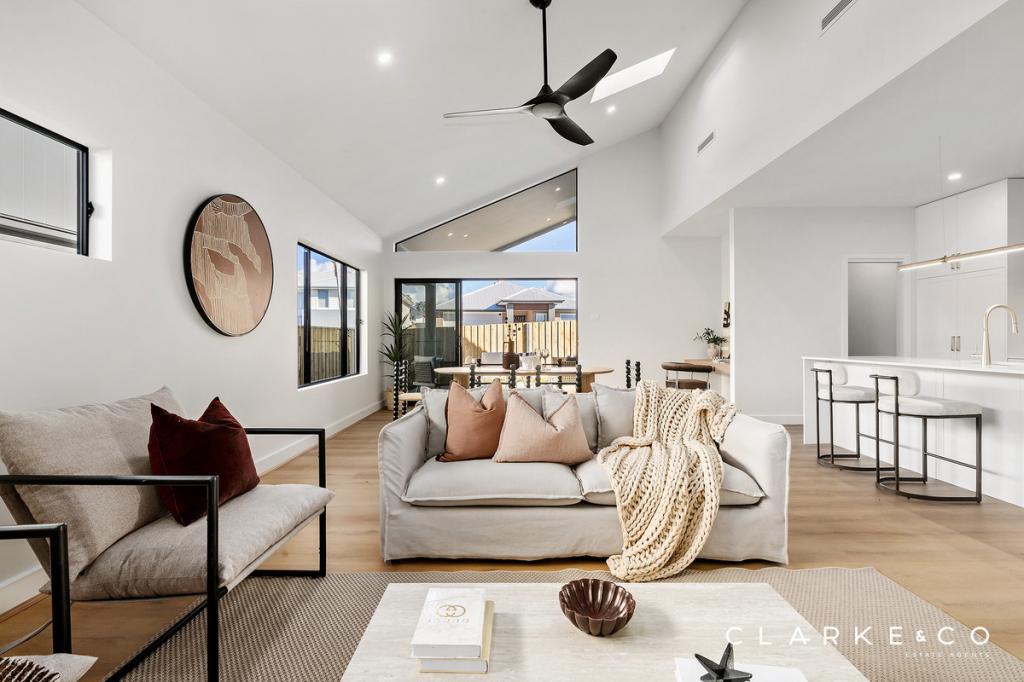 0
0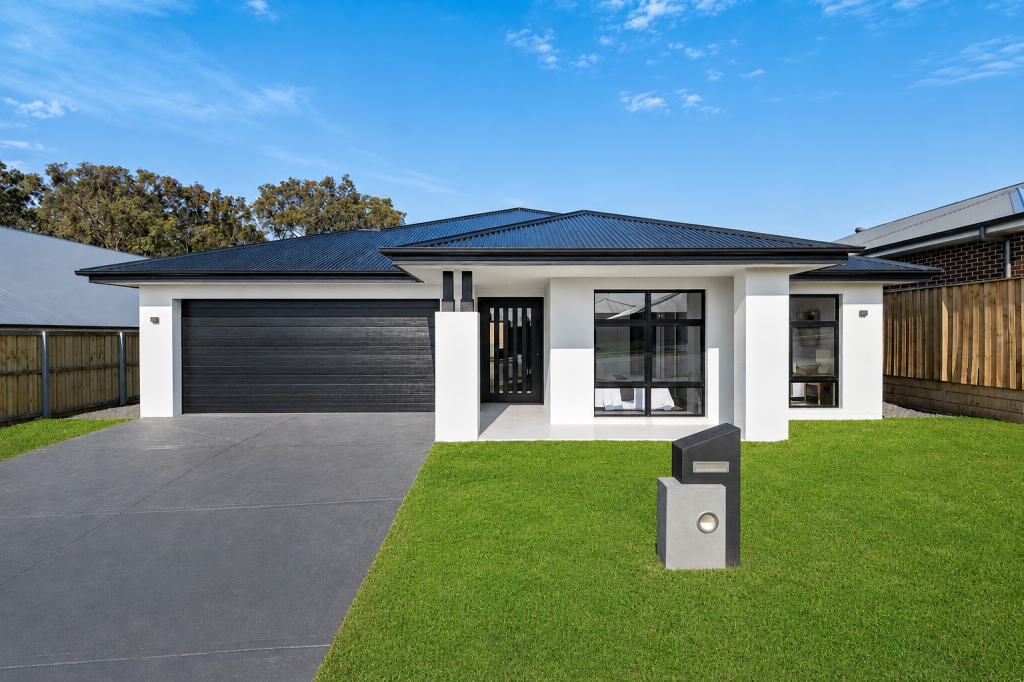 0
0Similar properties For Rent nearby
See more properties for rent nearby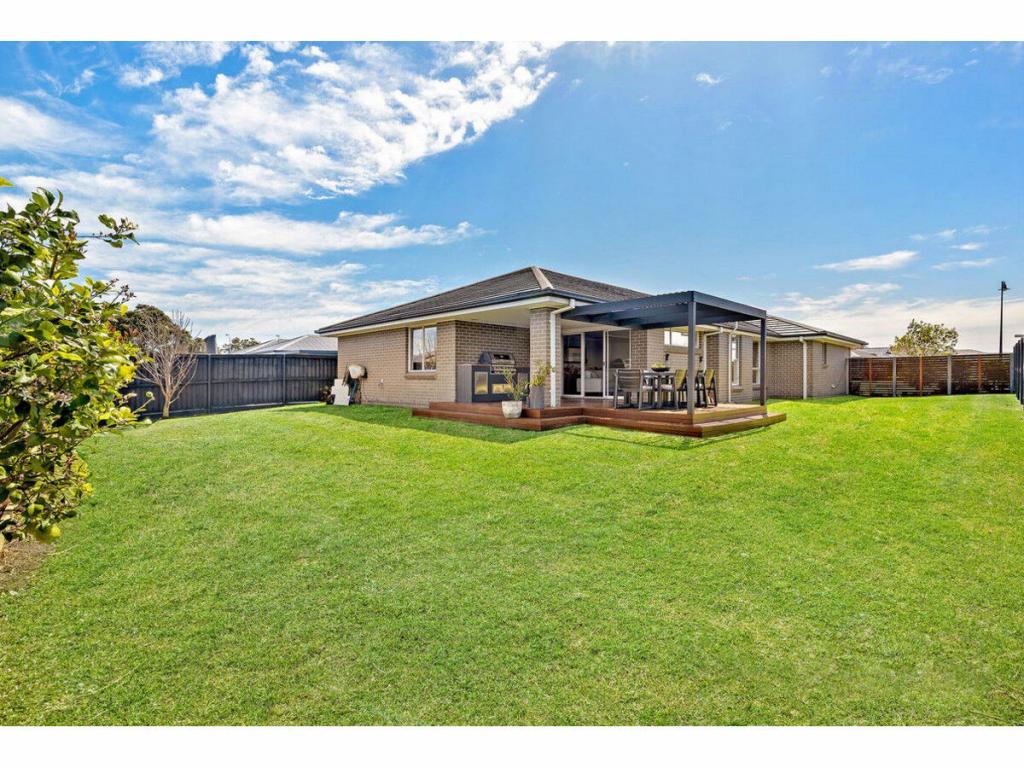 0
0
 0
0 0
0About Chisholm 2322
The size of Chisholm is approximately 6.3 square kilometres. There is 1 park, covering nearly 0.2% of the total area. The population of Chisholm in 2016 was 1461 people. By 2021 the population was 4577 showing a population growth of 213.3% in the area during that time. The predominant age group in Chisholm is 30-39 years. Households in Chisholm are primarily couples with children and are likely to be repaying $1800 - $2399 per month on mortgage repayments. In general, people in Chisholm work in a professional occupation.In 2021, 79.30% of the homes in Chisholm were owner-occupied compared with 83.30% in 2016.
Chisholm has 3,508 properties. Over the last 5 years, Houses in Chisholm have seen a 34.71% increase in median value. As at 31 July 2026:
- The median value for Houses in Chisholm is $1,080,043 while the median value for Units is $774,197.
- Houses have a median rent of $800.
Suburb Insights for Chisholm 2322
Market Insights
Chisholm Trends for Houses
N/A
N/A
View TrendN/A
N/A
Chisholm Trends for Units
N/A
N/A
View TrendN/A
N/A
Neighbourhood Insights
© Copyright 2026. RP Data Pty Ltd trading as Cotality (Cotality). All rights reserved. No reproduction, distribution, or transmission of the copyrighted materials is permitted. The information is deemed reliable but not guaranteed.
While Cotality uses commercially reasonable efforts to ensure the Cotality Data is current, Cotality does not warrant the accuracy, currency or completeness of the Cotality Data and to the full extent permitted by law excludes all loss or damage howsoever arising (including through negligence) in connection with the Cotality Data.
This product uses cookies and other similar technologies to improve and customise your browsing experience, to tailor content and adverts, and for analytics and metrics regarding visitor usage on this product and other media. We may share cookie and analytics information with third parties for the purposes of advertising. By continuing to use our website, you consent to cookies being used. View our Privacy Policy here.
X
