
11 Gurney RoadChester Hill NSW 2162
Property Details for 11 Gurney Rd, Chester Hill
11 Gurney Rd, Chester Hill is a 5 bedroom, 3 bathroom House with 2 parking spaces. The property has a land size of 463m2. While the property is not currently for sale or for rent, it was last sold in March 2025.
Last Listing description (August 2026)
Showcasing a modern architectural design and a thoughtfully scaled layout, 11 Gurney Road, Chester Hill presents an outstanding opportunity for families seeking space, quality, and lifestyle convenience in one of the area's most connected pockets. Bathed in natural light with a desirable north-facing frontage and balcony, this beautifully appointed residence delivers comfort across two impressive levels, enhanced by refined finishes and a practical floorplan designed for growing households.Stepping inside, the home reveals crisp contemporary interiors featuring downlights throughout, generous living zones, and seamless functionality for everyday family living. The modern kitchen is fitted with gas cooking, while the lower level is complemented by a well-sized bedroom with built-in wardrobe, a stylish bathroom, and a beautifully tiled internal laundry finished to a high standard.Upstairs, accommodation is thoughtfully arranged with four spacious bedrooms, all fitted with built-in wardrobes, supported by two well-appointed bathrooms and ducted air conditioning for year-round comfort. The balcony, accessible via two separate doors, offers a relaxed extension of the upper level, perfect for morning coffee or evening breezes.Set on a substantial 462.8sqm land parcel, the outdoor space is a true highlight, offering a rare sense of openness and privacy, an ideal backyard setting for children to play freely, family entertaining, or simply enjoying a peaceful outdoor escape.Perfectly positioned within close proximity to schools, parks, transport and shopping, this residence delivers a lifestyle of convenience with everything Chester Hill has to offer only minutes away.Main Features:** North-facing residence with a desirable balcony** Five spacious bedrooms all with built-in wardrobes** Three bathrooms across both levels** Light-filled modern interiors with downlights throughout** Contemporary kitchen with gas cooking** Stylish internal laundry finished with beautiful modern tiling** Ducted air conditioning upstairs for year-round comfort** Two separate access points to the balcony for effortless flow** Expansive backyard ideal for kids, or a private outdoor retreat** Separate car space plus secure garage with roller doorLocation Highlights:** 2.3km to Chester Hill Public School** 1.7km to Chester Hill Train Station** 1.6km to Chester Square Shopping Centre** 2km to Chester Hill Library** 2km to Helen Westwood Community Centre** 900m to Campbell Hill Pioneer Reserve** 1.9km to Everley Park** 2km to Nugent Park** 1.5km to Abbott ParkA home of scale, quality and lifestyle appeal - offering modern comfort today with the space and flexibility every growing family will appreciate.DISCLAIMER: HS Partners Real Estate has made every effort to obtain the information regarding these listings from sources deemed reliable. However, we cannot guarantee its accuracy and interested persons should rely on their own enquiries. The video is for reference only, mainly based on actual viewing.
Property History for 11 Gurney Rd, Chester Hill, NSW 2162
- 04 May 2026Listed for Sale Contact Agent
- 29 Mar 2025Sold for $1,175,000

Recent sales nearby
See more recent sales nearby/assets/perm/36fpnxikeai6zaujdw2zdllgsu?signature=03e12c6e709aa3a0ae39b8b57dd8b295abdb80697b6a844dcd48681483d04dc7) 0
0

/assets/perm/jcragg7nwii6vcuvyxxepkyaqa?signature=43535fd722263bd8c9ea706795dcacf0a8a0dee9724a0638aec0a50ed281eef3) 0
0

Similar properties For Sale nearby
See more properties for sale nearby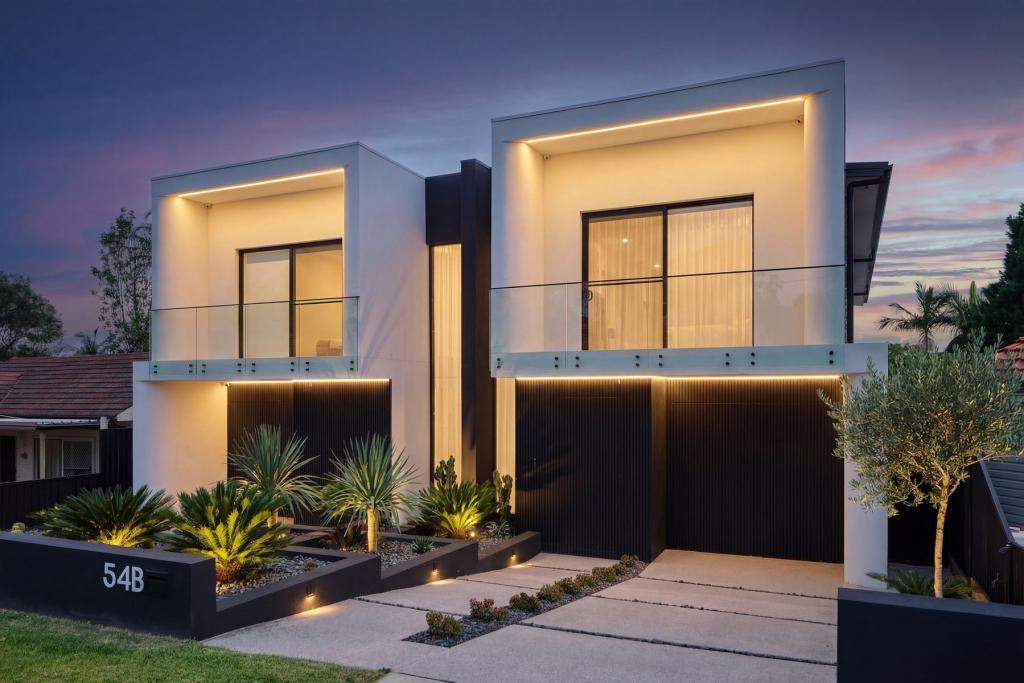 0
0
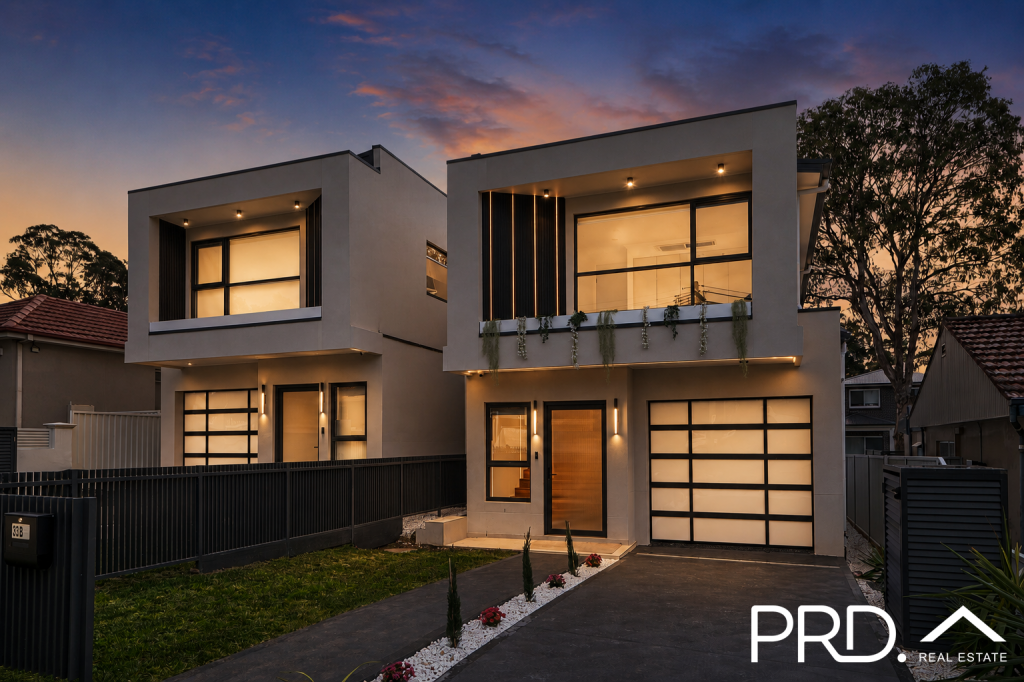 0
0

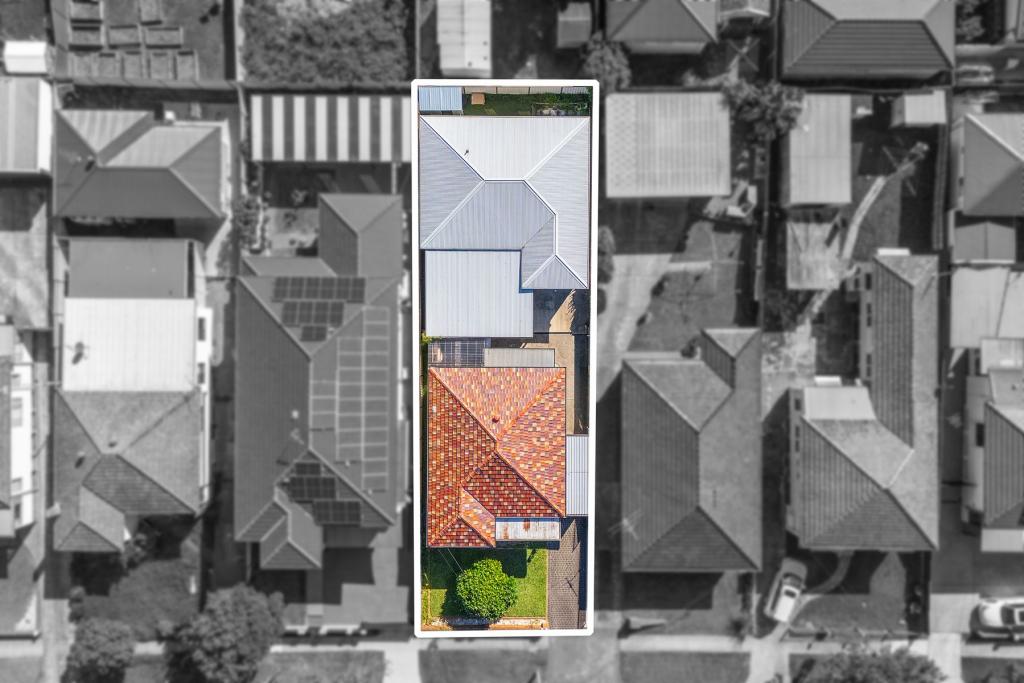 0
0Similar properties For Rent nearby
See more properties for rent nearby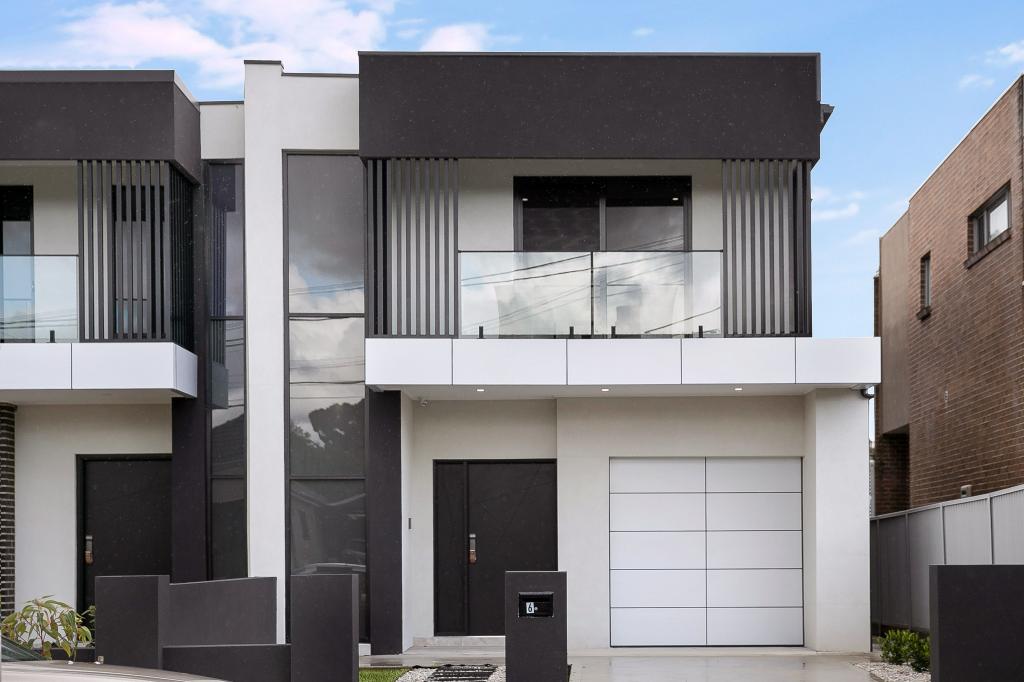 0
0
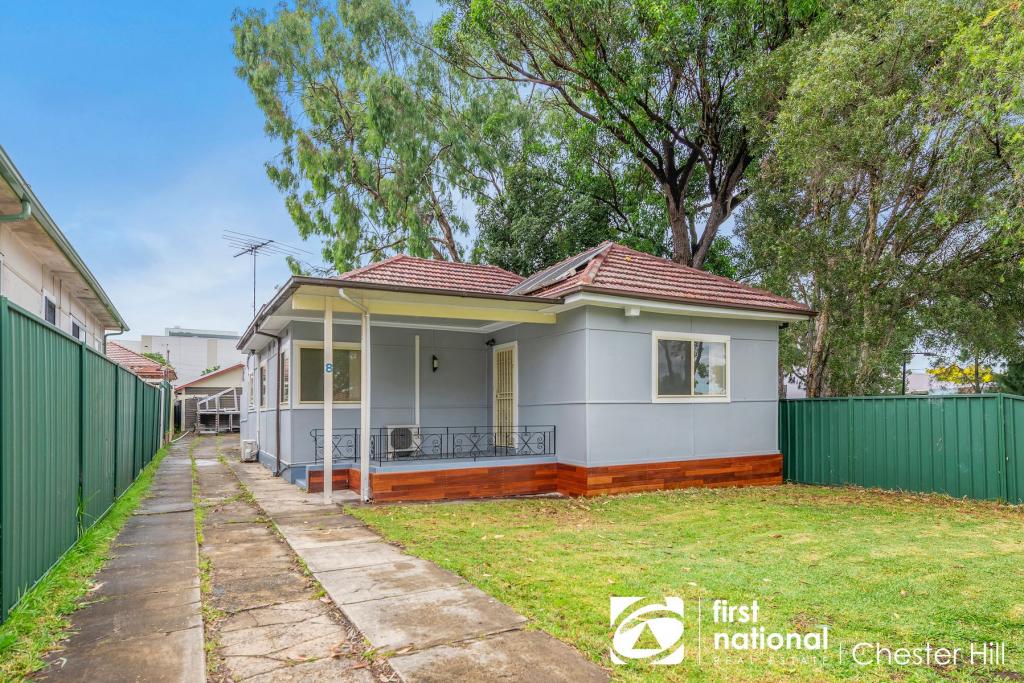 0
0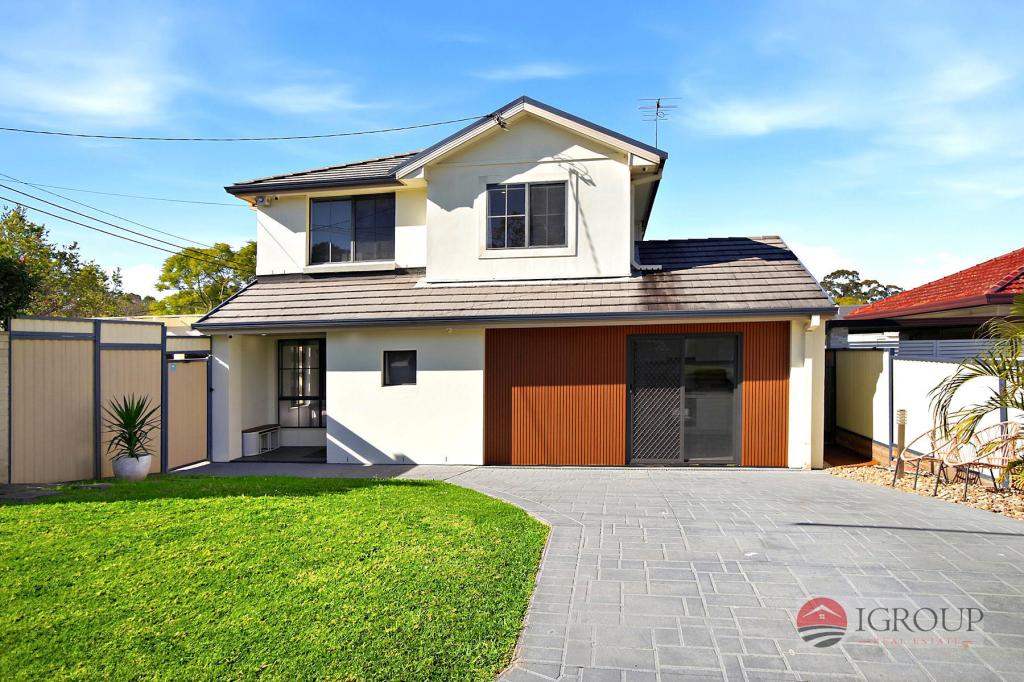 0
0
About Chester Hill 2162
The size of Chester Hill is approximately 4.1 square kilometres. There are 13 parks, covering nearly 6.2% of the total area. The population of Chester Hill in 2016 was 12814 people. By 2021 the population was 14007 showing a population growth of 9.3% in the area during that time. The predominant age group in Chester Hill is 10-19 years. Households in Chester Hill are primarily couples with children and are likely to be repaying $1800 - $2399 per month on mortgage repayments. In general, people in Chester Hill work in a professional occupation.In 2021, 55.30% of the homes in Chester Hill were owner-occupied compared with 57.90% in 2016.
Chester Hill has 5,089 properties. Over the last 5 years, Houses in Chester Hill have seen a 39.29% increase in median value, while Units have seen a 18.48% increase. As at 31 July 2026:
- The median value for Houses in Chester Hill is $1,311,395 while the median value for Units is $648,215.
- Houses have a median rent of $800 while Units have a median rent of $598.
Suburb Insights for Chester Hill 2162
Market Insights
Chester Hill Trends for Houses
N/A
N/A
View TrendN/A
N/A
Chester Hill Trends for Units
N/A
N/A
View TrendN/A
N/A
Neighbourhood Insights
© Copyright 2026. RP Data Pty Ltd trading as Cotality (Cotality). All rights reserved. No reproduction, distribution, or transmission of the copyrighted materials is permitted. The information is deemed reliable but not guaranteed.
While Cotality uses commercially reasonable efforts to ensure the Cotality Data is current, Cotality does not warrant the accuracy, currency or completeness of the Cotality Data and to the full extent permitted by law excludes all loss or damage howsoever arising (including through negligence) in connection with the Cotality Data.
This product uses cookies and other similar technologies to improve and customise your browsing experience, to tailor content and adverts, and for analytics and metrics regarding visitor usage on this product and other media. We may share cookie and analytics information with third parties for the purposes of advertising. By continuing to use our website, you consent to cookies being used. View our Privacy Policy here.
X
