
68 Shepherds DriveCherrybrook NSW 2126

Property Details for 68 Shepherds Dr, Cherrybrook
68 Shepherds Dr, Cherrybrook is a 5 bedroom, 2 bathroom House. The property has a land size of 751m2. While the property is not currently for sale or for rent, it was last sold in August 2026. There are other 5 bedroom House sold in Cherrybrook in the last 12 months.
Last Listing description (August 2026)
Perfectly positioned on a generous 750.9sqm level block, this exceptional Huxley-built home offers an incredibly rare blend of spacious family living, unbeatable convenience, and versatile potential. Boasting a highly sought-after address directly across from Greenway Park and Cherrybrook Village, the property features sun-drenched formal and casual living zones, an updated gas-cooking kitchen that overlooks a massive private backyard, and a brilliantly converted garage council-approved for a home business, now functioning as a self-contained wing with its own entrance, bedroom, and kitchenette. Upstairs, four generous bedrooms provide a peaceful retreat for growing families. Whether you are seeking a dual-living setup, a work-from-home base with separate access, or a spacious family residence in Cherrybrook's premier lifestyle pocket, this property delivers on every level.- Boasts a commanding 750.9sqm level block of land in an enviable, ultra-convenient neighbourhood pocket- Situated within the highly desirable catchments for John Purchase Public School and Cherrybrook Technology High schools- Exceptionally positioned just 350 meters across the road from Cherrybrook Shopping Village for dining and retail- Located just across the road from the vast green expanses and sporting facilities of Greenway Park- Offers ultimate commuter convenience with local and city-bound express buses situated almost at your doorstep- Showcases a light-filled and spacious formal living room complete with a built-in bar and adjoining cellar/storage- Features a modern, updated kitchen equipped with gas cooking, a breakfast bar, and views across the backyard- Steps out to a large, private, level backyard featuring a covered outdoor entertaining area for hosting guests- Includes a master bedroom retreat upstairs with a private ensuite, plus three other bedrooms, two with built in robes- Equipped with a modern main bathroom upstairs with a separate toilet, plus an additional guest powder room below- Provides year-round comfort via five-zone ducted air conditioning, two split systems, and three gas bayonets- Enhances energy efficiency and home security with a 4.06kw rooftop solar panel system and a full alarm system- Provides ample, hassle-free off-street parking accommodation with room to easily park three full vehiclesDisclaimer: This advertisement is a guide only. Whilst all information has been gathered from sources we deem to be reliable, we do not guarantee the accuracy of this information, nor do we accept responsibility for any action taken by intending purchasers in reliance on this information. No warranty can be given either by the vendors or their agents. All distances are approximate.
Property History for 68 Shepherds Dr, Cherrybrook, NSW 2126
- 13 Aug 2026Sold
- 26 Jun 2026Listed for Sale Contact Agent
- 15 Nov 1989Sold for $260,000

Recent sales nearby
See more recent sales nearby/assets/perm/6gng3ff6dqi6ngwh5v3pe3wg2a?signature=0e3695533650af595a41a328264d8d8b8edcba8f4db2404c9edbf68cf346a071) 0
0

/assets/perm/6rfiohp5jqi63pghqh7eck7myi?signature=6f6d45f2e156dd390653cb3e5e9a22664eca1847afc008da32f5c86228a81cc3) 0
0
/assets/perm/yegaupynayi63lpozukmdosday?signature=7dd44ebc1443092816edf1ed4b2e7a73fc2eb45a7954589755058a6f09be012c) 0
0Similar properties For Sale nearby
See more properties for sale nearby 0
0 0
0 0
0Similar properties For Rent nearby
See more properties for rent nearby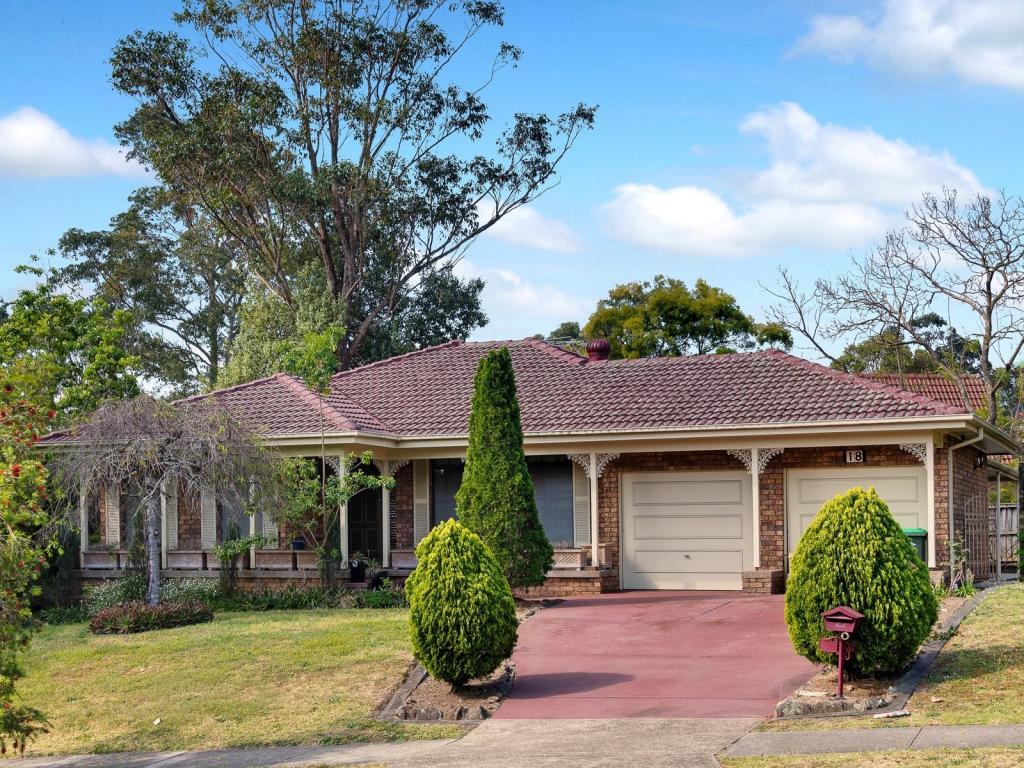 0
0
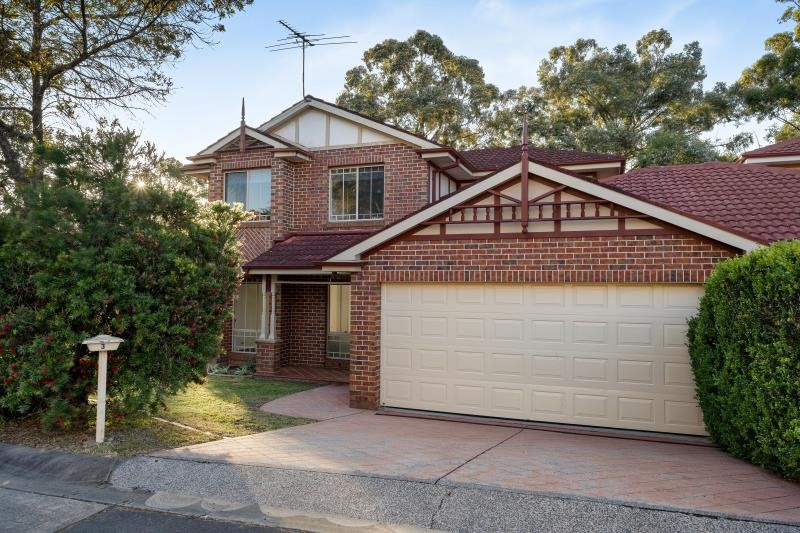 0
0
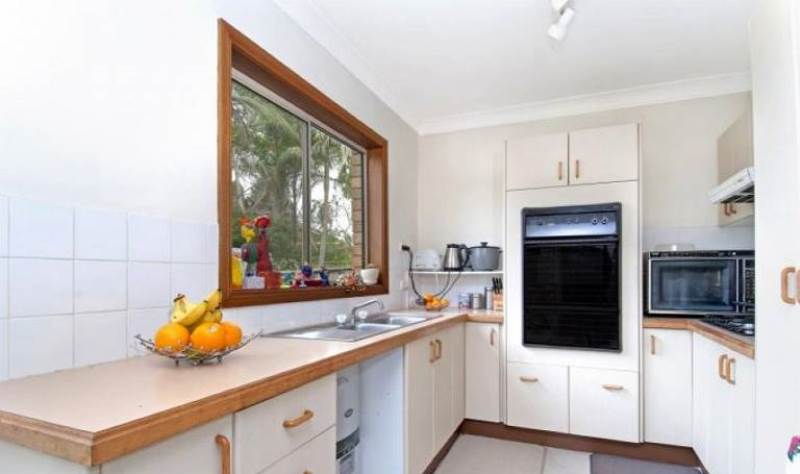 0
0
About Cherrybrook 2126
The size of Cherrybrook is approximately 8.3 square kilometres. There are 30 parks, covering nearly 49.8% of the total area. The population of Cherrybrook in 2016 was 18765 people. By 2021 the population was 19082 showing a population growth of 1.7% in the area during that time. The predominant age group in Cherrybrook is 10-19 years. Households in Cherrybrook are primarily couples with children and are likely to be repaying over $4000 per month on mortgage repayments. In general, people in Cherrybrook work in a professional occupation.In 2021, 82.40% of the homes in Cherrybrook were owner-occupied compared with 83.40% in 2016.
Cherrybrook has 6,607 properties. Over the last 5 years, Houses in Cherrybrook have seen a 14.88% increase in median value, while Units have seen a 40.17% increase. As at 31 July 2026:
- The median value for Houses in Cherrybrook is $2,242,625 while the median value for Units is $1,475,114.
- Houses have a median rent of $1,150 while Units have a median rent of $820.
Suburb Insights for Cherrybrook 2126
Market Insights
Cherrybrook Trends for Houses
N/A
N/A
View TrendN/A
N/A
Cherrybrook Trends for Units
N/A
N/A
View TrendN/A
N/A
Neighbourhood Insights
© Copyright 2026. RP Data Pty Ltd trading as Cotality (Cotality). All rights reserved. No reproduction, distribution, or transmission of the copyrighted materials is permitted. The information is deemed reliable but not guaranteed.
While Cotality uses commercially reasonable efforts to ensure the Cotality Data is current, Cotality does not warrant the accuracy, currency or completeness of the Cotality Data and to the full extent permitted by law excludes all loss or damage howsoever arising (including through negligence) in connection with the Cotality Data.
This product uses cookies and other similar technologies to improve and customise your browsing experience, to tailor content and adverts, and for analytics and metrics regarding visitor usage on this product and other media. We may share cookie and analytics information with third parties for the purposes of advertising. By continuing to use our website, you consent to cookies being used. View our Privacy Policy here.
X
