
2/16 Janice PlaceCherrybrook NSW 2126
Property Details for 2/16 Janice Pl, Cherrybrook
2/16 Janice Pl, Cherrybrook is a 3 bedroom, 2 bathroom Unit with 1 parking spaces and was built in 1993. The property has a land size of 1047m2 and floor size of 157m2. While the property is not currently for sale or for rent, it was last sold in August 2016.
Last Listing description (September 2026)
Enjoying a high-side position in a quiet Cherrybrook cul-de-sac, this house-like duplex delivers impressive street appeal, generous proportions and an easy-living lifestyle with the best of the suburb at your fingertips. Fresh, bright and emphatically low maintenance, this immaculate residence combines abundant natural light with updated interiors and excellent flexibility.
Positioned for outstanding family convenience, this desirable address is zoned for both highly sought-after Oakhill Drive Public School and Cherrybrook Technology High School, with Cherrybrook Metro Station approx. 1200m from your doorstep. Excellent local bus services, shopping and everyday amenities further confirm the ease of this location, offering the best of a peaceful cul-de-sac setting without compromise to convenience.
Designed for elevated, practical living, updated interiors are enhanced with fresh paint, wide-format engineered flooring, abundant natural light and split system air conditioning. Generous living and dining spaces provide plenty of room for family life, while a fourth ground floor bedroom adds appeal for multi-generational families or flexibility as a second living area or dedicated home office.
The generously proportioned master suite enjoys elevated street views, a wall of mirrored wardrobes and the added luxury of an ensuite with spa bath. Further family bedrooms each with good storage and split system air conditioning are serviced by an updated bathroom with floor-to-ceiling tiling, completing comfortable accommodation with space and privacy for all.
At the heart of everyday life, the contemporary kitchen combines a crisp monochromatic aesthetic with stone benchtops, filtered water tap, stainless steel appliances, an enormous walk-in pantry and eat-in breakfast bar.
Designed for the rigours of family living, this zone connects effortlessly with the surrounding living areas for both the daily routine and easy entertaining. The private rear courtyard continues the home's commitment to low-maintenance living, providing a sunny space for entertaining, relaxing or watching young children play securely. A single lock up garage plus additional covered carport adds further practicality.
Offering the proportions and street presence of a house with the ease of duplex living, this is a property that over-delivers on flexibility, comfort and convenience. Light-filled, low maintenance and exceptionally well positioned, this is a rare opportunity to secure your family the relaxed Cherrybrook lifestyle you've aspired to with sought-after schools, Metro transport, shopping and everyday essentials all within easy reach.
Disclaimer: This advertisement is a guide only. Whilst all information has been gathered from sources we deem to be reliable, we do not guarantee the accuracy of this information, nor do we accept responsibility for any action taken by intending purchasers in reliance on this information. No warranty can be given either by the vendors or their agents..
Property History for 2/16 Janice Pl, Cherrybrook, NSW 2126
- 16 Sep 2026Listed for Sale For Sale
- 04 Aug 2016Sold
- 25 Jul 2016Sold

Recent sales nearby
See more recent sales nearby/assets/perm/gjwehv6w7mi6njhqw6foyoxuxq?signature=8db22e2e3900eeb704ba09c2ecb9776e77534379d2e08b560f19dc0acd1dbe0f) 0
0
/assets/perm/wsfzu27ibui63jr3gfeci4byxi?signature=2504ae9f7451d2641752362c00920c3edb14debb4ac98a324c10c6b49163f69c) 0
0
/assets/perm/lrvwv556bmi6ng4jig47fahdi4?signature=ebb4c8654303e87fcaea268e1daf6930e8fdc3c4622ca4ac39e9ee95db3015c8) 0
0Similar properties For Sale nearby
See more properties for sale nearby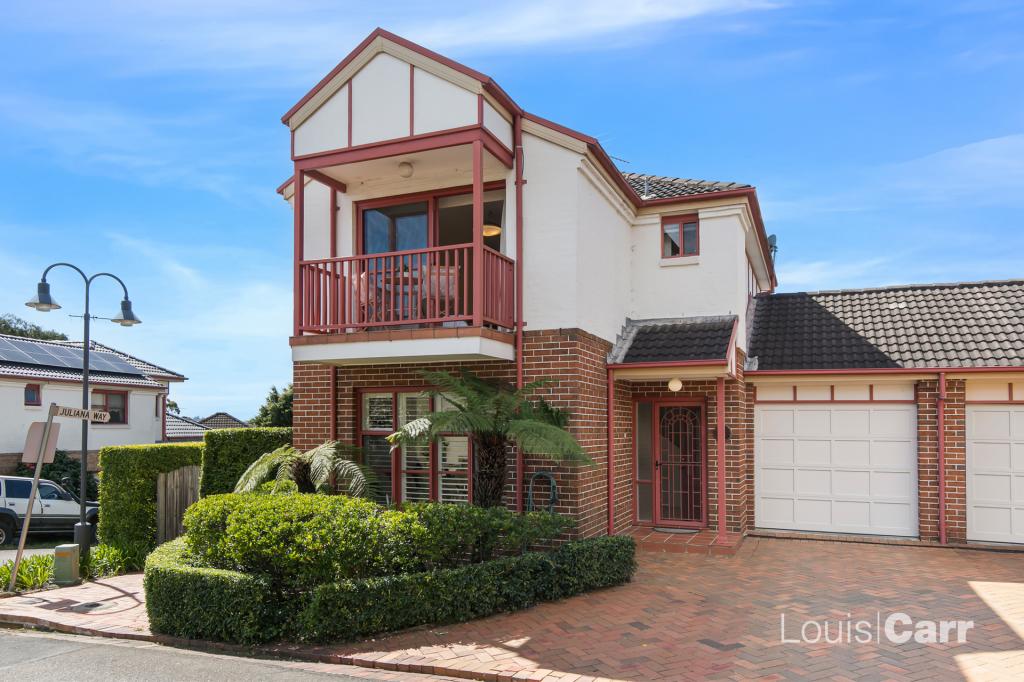 0
0
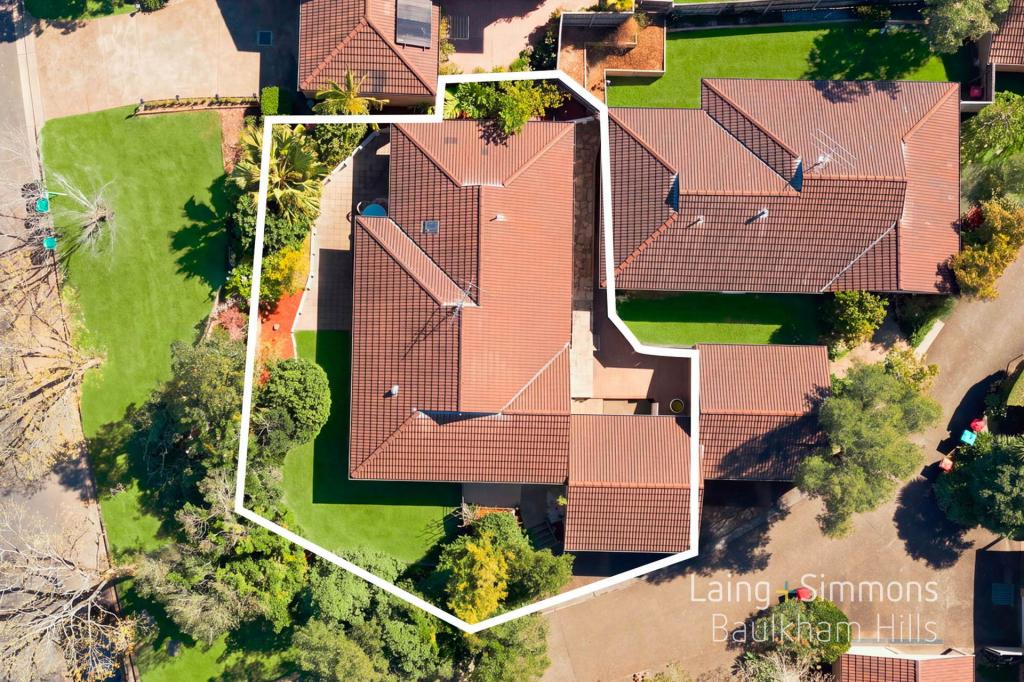 0
0

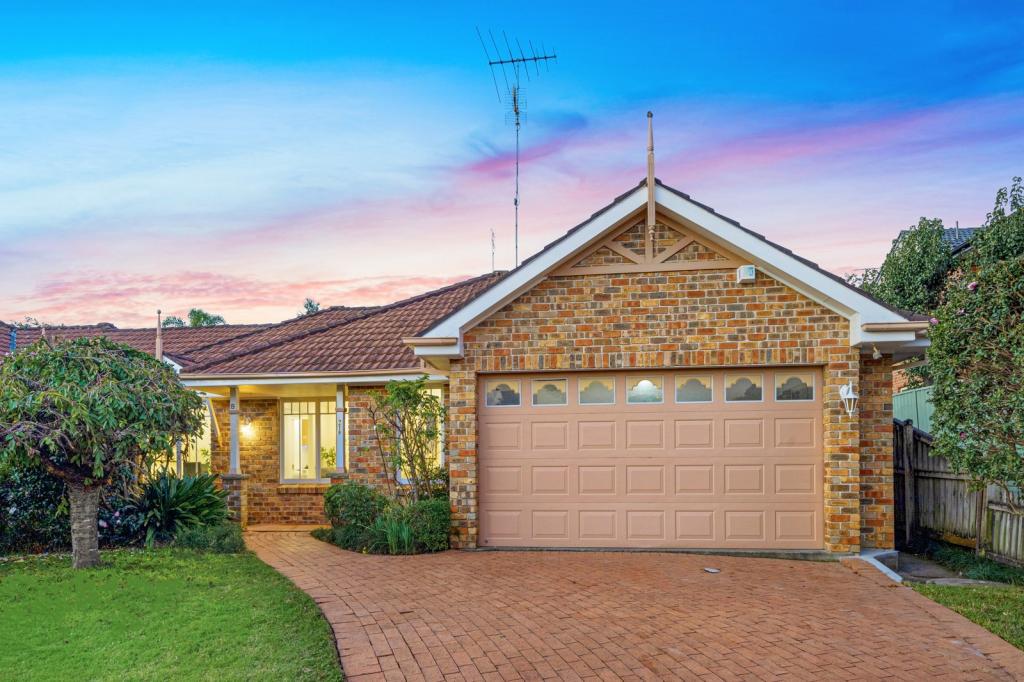 0
0Similar properties For Rent nearby
See more properties for rent nearby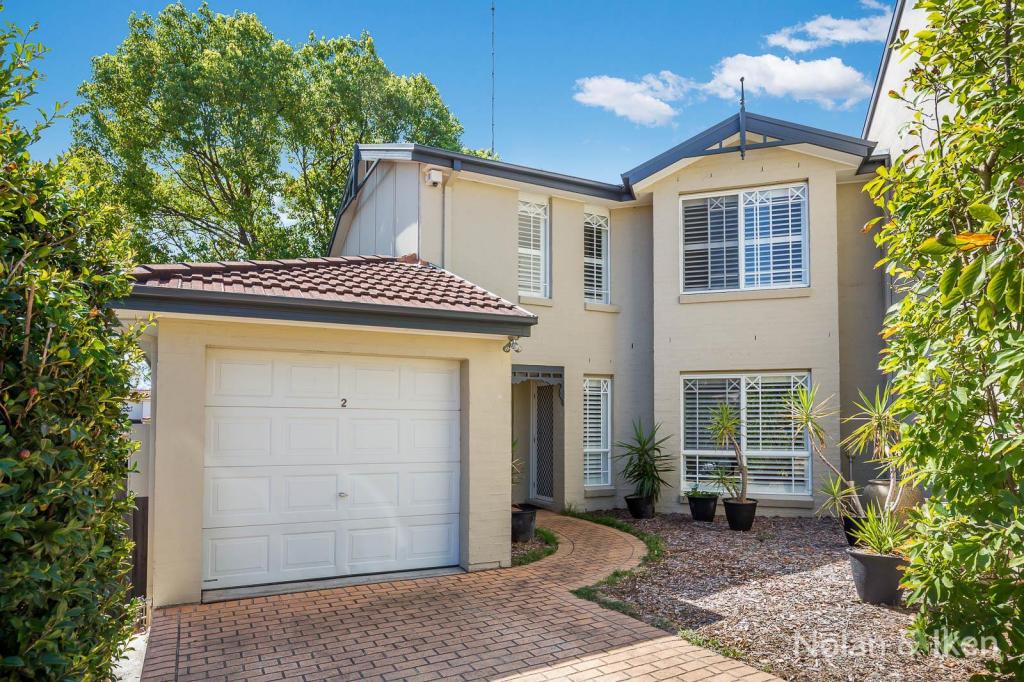 0
0
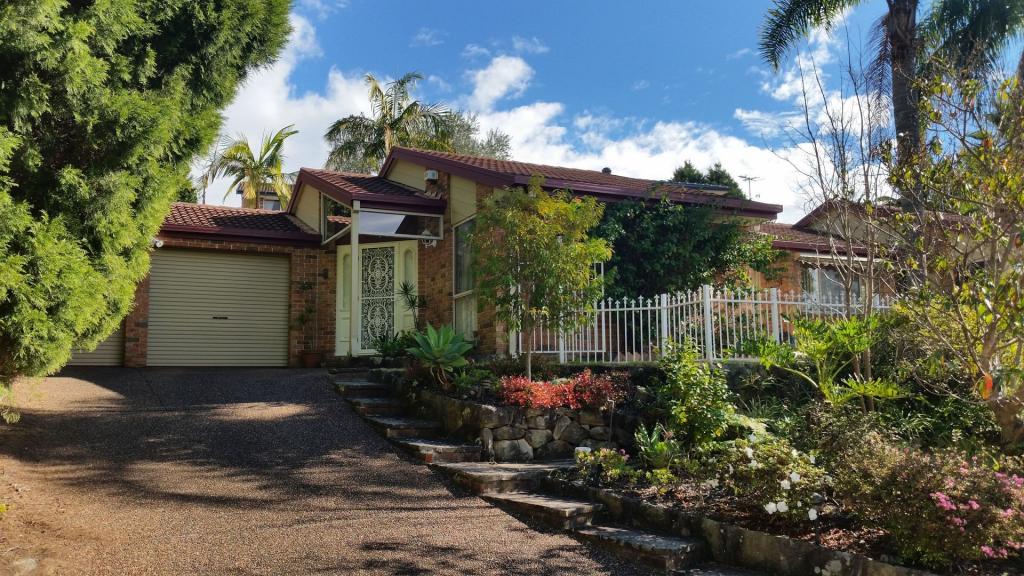 0
0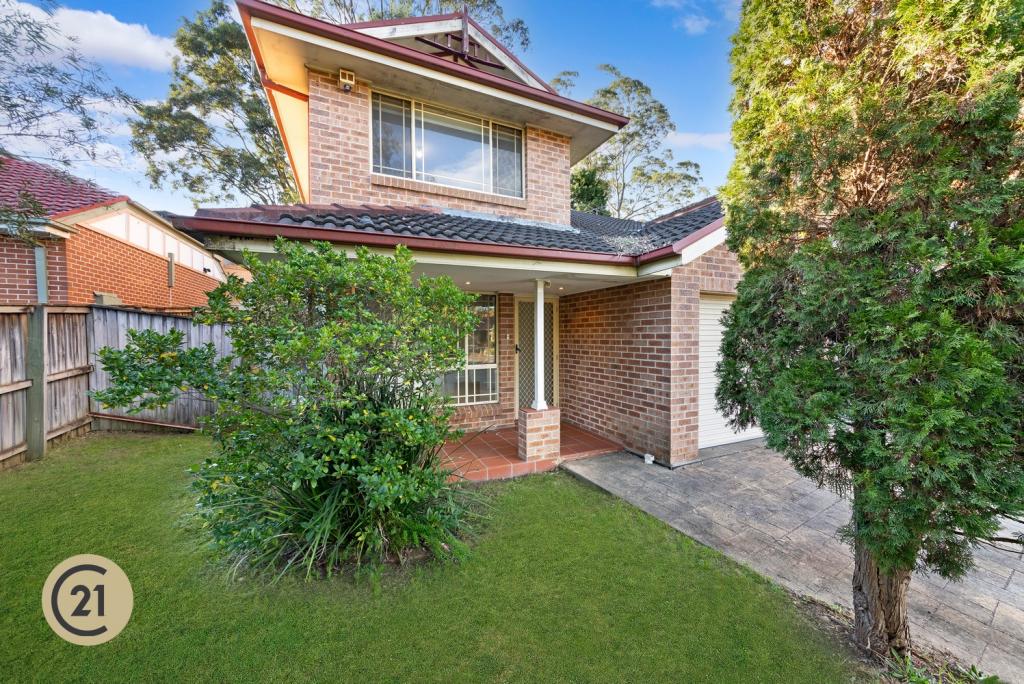 0
0
About Cherrybrook 2126
The size of Cherrybrook is approximately 8.3 square kilometres. There are 30 parks, covering nearly 49.8% of the total area. The population of Cherrybrook in 2016 was 18765 people. By 2021 the population was 19082 showing a population growth of 1.7% in the area during that time. The predominant age group in Cherrybrook is 10-19 years. Households in Cherrybrook are primarily couples with children and are likely to be repaying over $4000 per month on mortgage repayments. In general, people in Cherrybrook work in a professional occupation.In 2021, 82.40% of the homes in Cherrybrook were owner-occupied compared with 83.40% in 2016.
Cherrybrook has 6,611 properties. Over the last 5 years, Houses in Cherrybrook have seen a 7.82% increase in median value, while Units have seen a 34.84% increase. As at 31 August 2026:
- The median value for Houses in Cherrybrook is $2,178,061 while the median value for Units is $1,413,049.
- Houses have a median rent of $1,175 while Units have a median rent of $820.
Suburb Insights for Cherrybrook 2126
Market Insights
Cherrybrook Trends for Houses
N/A
N/A
View TrendN/A
N/A
Cherrybrook Trends for Units
N/A
N/A
View TrendN/A
N/A
Neighbourhood Insights
© Copyright 2026. RP Data Pty Ltd trading as Cotality (Cotality). All rights reserved. No reproduction, distribution, or transmission of the copyrighted materials is permitted. The information is deemed reliable but not guaranteed.
While Cotality uses commercially reasonable efforts to ensure the Cotality Data is current, Cotality does not warrant the accuracy, currency or completeness of the Cotality Data and to the full extent permitted by law excludes all loss or damage howsoever arising (including through negligence) in connection with the Cotality Data.
This product uses cookies and other similar technologies to improve and customise your browsing experience, to tailor content and adverts, and for analytics and metrics regarding visitor usage on this product and other media. We may share cookie and analytics information with third parties for the purposes of advertising. By continuing to use our website, you consent to cookies being used. View our Privacy Policy here.
X
