
19 Walnut GroveCherrybrook NSW 2126


Property Details for 19 Walnut Gr, Cherrybrook
19 Walnut Gr, Cherrybrook is a 4 bedroom, 2 bathroom House with 2 parking spaces and was built in 1970. The property has a land size of 705m2 and floor size of 188m2. While the property is not currently for sale or for rent, it was last sold in July 2026. There are other 4 bedroom House sold in Cherrybrook in the last 12 months.
Last Listing description (July 2026)
In a world of its own, this remarkably private home offers a genuine sense of seclusion from the moment you pass through the front gate. Spilling over a single-level layout anchored by timber floors and a seamless indoor-outdoor continuation, lounge and dining spaces are advantaged by a versatile study corner, while a kitchen designed for efficiency and flow leads into family living. Protected by a high-span cover, travertine-paved entertaining intuitively extends the length of the home, creating a substantial alfresco domain unfolding to an oversized studio introducing flexibility as a retreat, home office, or additional accommodation. Timelessly renovated bathrooms, each with under-floor heating, join carpeted bedrooms, highlighted by a thoughtfully considered primary suite finished with a walk-in wardrobe and ensuite. Responding to busy lifestyles, a low-maintenance yard lined by high hedges links to a sunken spa and built-in barbecue area connecting with entertaining spaces. Within a quiet cul-de-sac, walking distance to city express bus services, shops, and zoned for John Purchase Public School plus Cherrybrook Technology High School, this is an exciting opportunity to secure a foothold in a highly desirable pocket. Accommodation Features: Single-level layout, timber floorboards, freshly painted interiors, LED downlights Ducted air conditioning and heating, ceiling fans in select spaces Seamless indoor-outdoor connection, open plan lounge and dining Central kitchen with a sit-at casual meals counter, water filter tap Smeg gas cooktop, Bosch wall oven, new Bosch dishwasher, LG fridge Family living, versatile study nook/library, carpeted bedrooms Primary bedrooms with plantation shutters, walk-in wardrobe and ensuite Renovated bathrooms, each with under-floor heating, rain showers, main with a deep bathtub Laundry with direct outdoor access, separate oversized studio with bi-fold doors and built-in storage Double garage with automatic doors, backyard accessExternal Features: Private and secure setting in a quiet cul-de-sac, high-walled courtyard entry Travertine-paved entertaining covered by a high-span roofline runs the length of the home Built-in barbecue with drinks fridge, sunken spa surrounded by a deck Level, low-maintenance grassed yard bordered by high hedges, garden shedLocation Benefits: 300m to 620X, 622, 626 bus services to City, Milsons Point, Pennant Hills, Dural 400m to Appletree shops 600m to Greenway Park 1km to John Purchase Public School 1.1km to Cherrybrook Village 1.4km to Cherrybrook Technology High School 3.6km to Cherrybrook Metro Station Convenient to Tangara School for Girls, Oakhill College, Mount St Benedict College, Loreto Normanhurst, Barker College, Abbotsleigh, Knox Grammar, Arden Anglican SchoolAuction Saturday 11 July, 12:30pmOn siteContact: Mitchell Hann 0424 484 119Disclaimer: All information contained here is gathered from sources we believe reliable. We have no reason to doubt its accuracy, however we cannot guarantee it.
Property History for 19 Walnut Gr, Cherrybrook, NSW 2126
- 11 Jul 2026Sold for $2,100,000
- 18 Jun 2026Listed for Sale SOLD
- 24 Oct 2022Listed for Sale Off-Market Opportunity

Recent sales nearby
See more recent sales nearby/assets/perm/5mcvbjx7dii63owcn4qyttjgwi?signature=a1ee9bd4c3b28e3913208f9b23d1df6e685b5490a625a80542fb9ecad5165f1d) 0
0/assets/perm/izputma34mi65nathe7d3pngtu?signature=5a133f9947a87bd977a4c65f7eaea60bf0e17687e159ae6c80348e7bd653d456) 0
0/assets/perm/wgl4lt56pii6nolgqgiwhssbni?signature=708067a26c9836e874010a72d56a0cc857bffafd27b67e80666dfabd216ff452) 0
0
Similar properties For Sale nearby
See more properties for sale nearby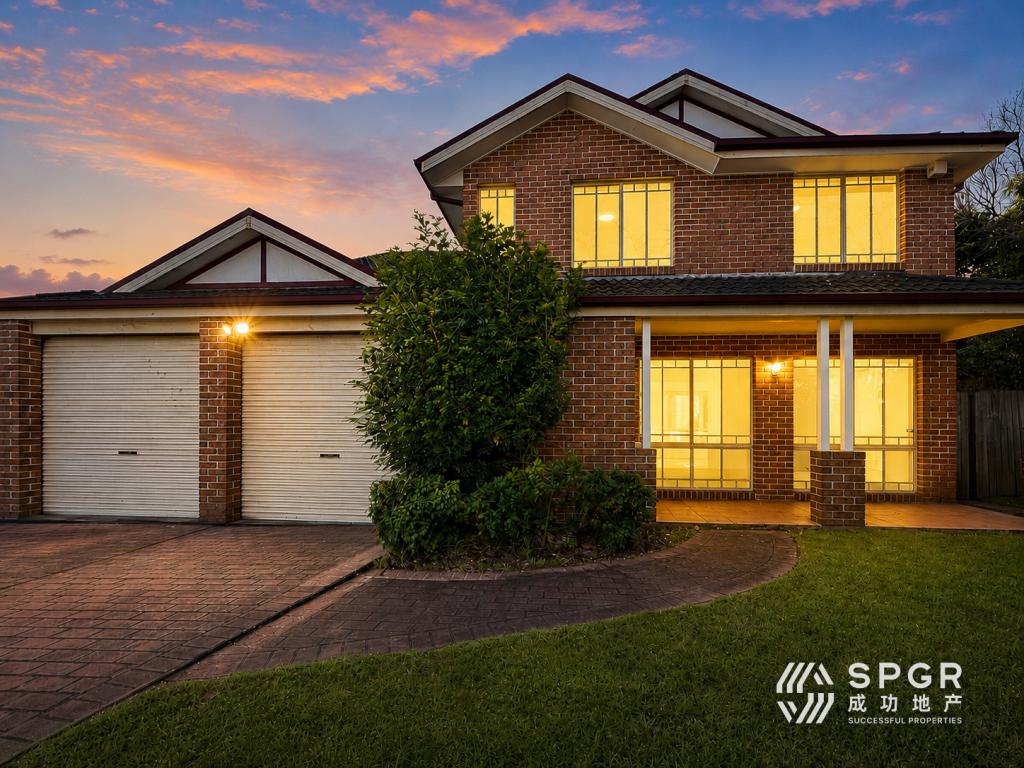 0
0
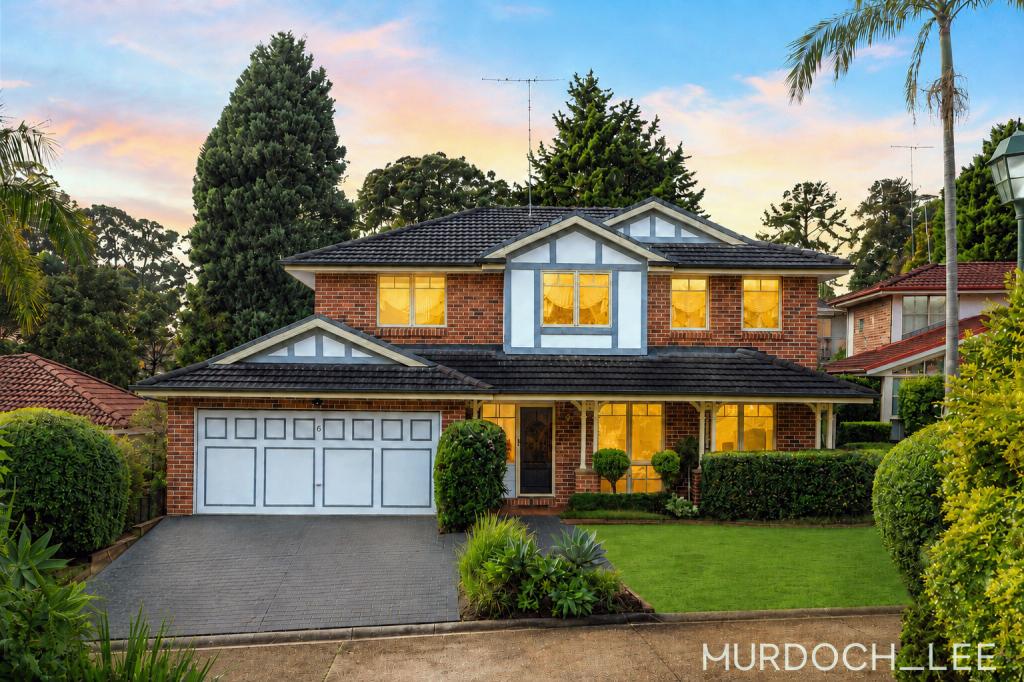 0
0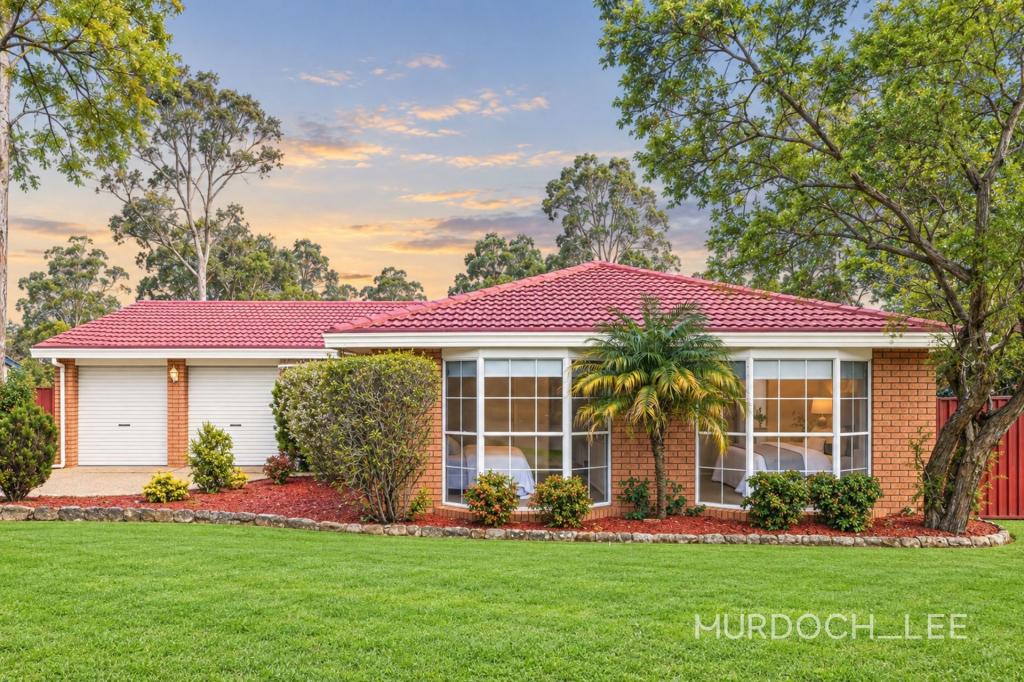 0
0Similar properties For Rent nearby
See more properties for rent nearby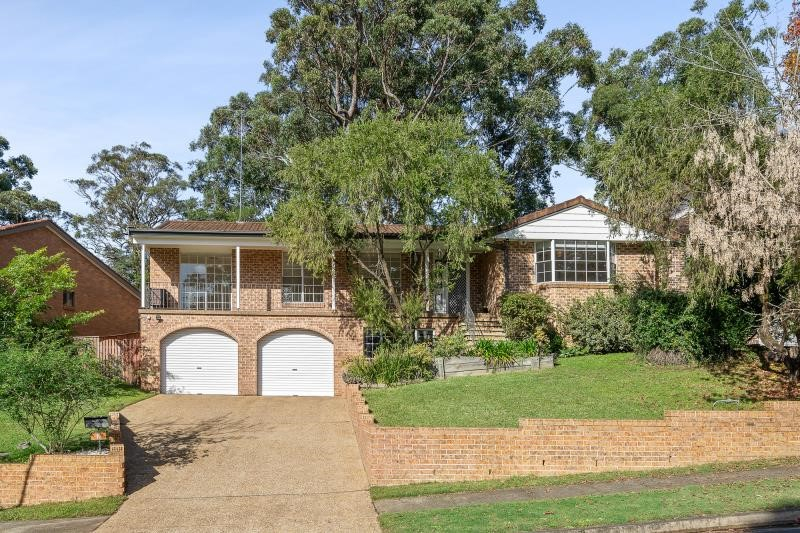 0
0 0
0
 0
0About Cherrybrook 2126
The size of Cherrybrook is approximately 8.3 square kilometres. There are 30 parks, covering nearly 49.8% of the total area. The population of Cherrybrook in 2016 was 18765 people. By 2021 the population was 19082 showing a population growth of 1.7% in the area during that time. The predominant age group in Cherrybrook is 10-19 years. Households in Cherrybrook are primarily couples with children and are likely to be repaying over $4000 per month on mortgage repayments. In general, people in Cherrybrook work in a professional occupation.In 2021, 82.40% of the homes in Cherrybrook were owner-occupied compared with 83.40% in 2016.
Cherrybrook has 6,610 properties. Over the last 5 years, Houses in Cherrybrook have seen a 7.82% increase in median value, while Units have seen a 34.84% increase. As at 31 August 2026:
- The median value for Houses in Cherrybrook is $2,178,061 while the median value for Units is $1,413,049.
- Houses have a median rent of $1,175 while Units have a median rent of $820.
Suburb Insights for Cherrybrook 2126
Market Insights
Cherrybrook Trends for Houses
N/A
N/A
View TrendN/A
N/A
Cherrybrook Trends for Units
N/A
N/A
View TrendN/A
N/A
Neighbourhood Insights
© Copyright 2026. RP Data Pty Ltd trading as Cotality (Cotality). All rights reserved. No reproduction, distribution, or transmission of the copyrighted materials is permitted. The information is deemed reliable but not guaranteed.
While Cotality uses commercially reasonable efforts to ensure the Cotality Data is current, Cotality does not warrant the accuracy, currency or completeness of the Cotality Data and to the full extent permitted by law excludes all loss or damage howsoever arising (including through negligence) in connection with the Cotality Data.
This product uses cookies and other similar technologies to improve and customise your browsing experience, to tailor content and adverts, and for analytics and metrics regarding visitor usage on this product and other media. We may share cookie and analytics information with third parties for the purposes of advertising. By continuing to use our website, you consent to cookies being used. View our Privacy Policy here.
X
