
99 Beaconsfield RoadChatswood NSW 2067


Property Details for 99 Beaconsfield Rd, Chatswood
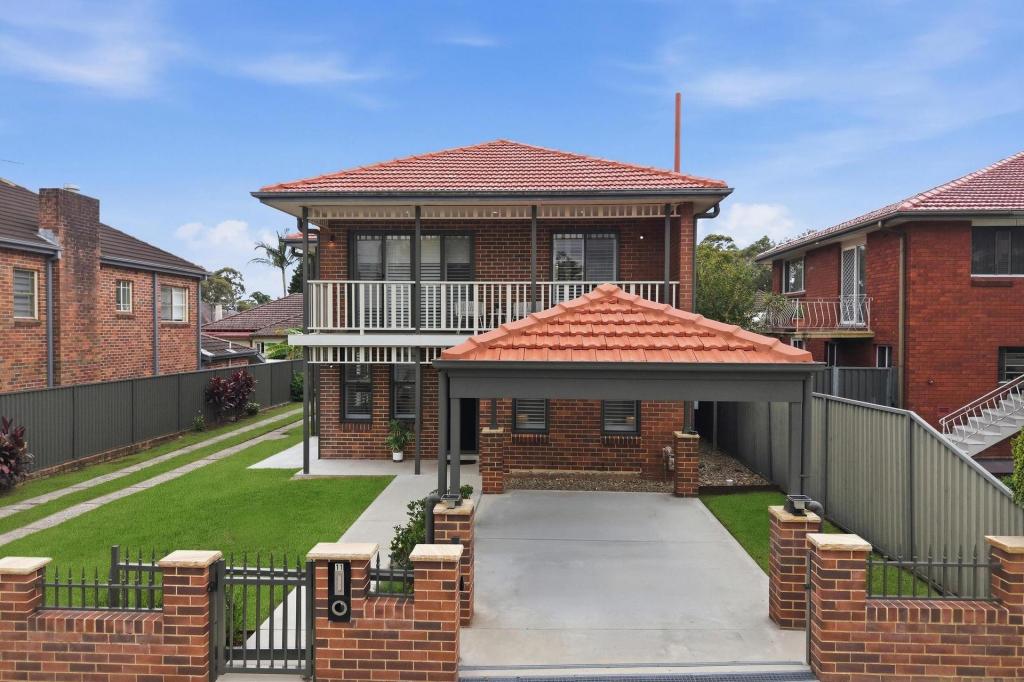
99 Beaconsfield Rd, Chatswood is a 5 bedroom, 4 bathroom DuplexSemi-detached with 4 parking spaces and was built in 2026. The property has a land size of 614.8m2. While the property is not currently for sale or for rent, it was last sold in June 2026. There are other 5 bedroom DuplexSemi-detached sold in Chatswood in the last 12 months.
Last Listing description (June 2026)
Embark on 614.8sqm of refined elegance at Xanadu Chatswood, where contemporary design meets timeless sophistication. This house-like residence seamlessly blends modern style with everyday comfort, offering a lifestyle defined by convenience and connection to the vibrant Chatswood precinct.
Classical aesthetics are thoughtfully reinterpreted through a modern lens, creating a home that transcends time-delivering both enduring beauty and effortless liveability.
Beyond its grand interiors, the residence embraces a resort-inspired lifestyle. A sun-drenched swimming pool and beautifully appointed outdoor setting are framed by sweeping bushland vistas, with glimpses of the city skyline at dawn-offering a serene yet elevated living experience.
Key Features:
• Rear north-facing orientation ensuring all-day natural light and warmth
• Expansive double-height living and dining zones with designer feature lighting and ambient strip illumination
• Internal lift servicing all levels, enhancing convenience and long-term liveability
• Sculptural staircase inspired by Bianco Carrara marble with architectural detailing
• Gourmet kitchen with Persian Grey Nature stone benchtop, extensive storage and premium integrated Gaggenau appliances including oven, coffee machine, warming drawer, 5-burner gas cooktop and rangehood
• Bespoke cabinetry finished in Perugian Walnut Woodmatt, complemented by Grey Persian natural stone surfaces
• Seamless indoor-outdoor integration with full-height glazing and expansive folding doors
• Full display wine cellar ideal for collectors and entertaining
• Dedicated rumpus/entertaining zone complete with built-in bar and drinks fridge
• Luxurious bathrooms featuring Natural marble-inspired finishes, stone vanities, double basins and premium fittings
• Multiple formal and informal living areas providing flexibility for large families or multi-generational living
• Statement marble-look feature wall with integrated electric fireplace
• High ceilings throughout enhancing space, light and architectural presence
• Positioned within a quiet and prestigious Chatswood enclave, offering both tranquility and convenience
• Moments to Chatswood's retail, dining and transport hub, as well as leading schools
• Close proximity to Chatswood Golf Club , enhancing lifestyle appeal
Contact:
For further information or to arrange a private inspection, please contact:
Zhe Alex Sun - 0432 148 026
Tim Boyan - 0404 466 666
Disclaimer:
The above information, including but not limited to the general property description, price, and address, has been provided to Raine & Horne Lindfield by third parties. While we believe the information to be reliable, we cannot guarantee its accuracy and accept no responsibility for any errors or omissions. Prospective buyers should conduct their own investigations to verify the accuracy of the information provided.
Property History for 99 Beaconsfield Rd, Chatswood, NSW 2067
- 18 Jun 2026Sold - Price Undisclosed
- 27 May 2026Listed for Sale SOLD PRIOR TO AUCTION
- 07 Aug 2024Listed for Sale Contact Agent
Recent sales nearby
See more recent sales nearby/assets/perm/povhxllohmi65fzrrviv62vutm?signature=85d74ce92b258813dc871041387acf18d178985157f037af701957fb145d1b0a) 0
0
/assets/perm/fnb64p2yvui6vm6ylv52e42cay?signature=72aede3fd4f8cff9495d9932e5e571642189bc0c6060d0a7151c1c5e92bcee65) 0
0/assets/perm/tqujsy3gaei63hzcw5pvwd2x2y?signature=c71b240e9579dd3836c3d7374394d96491409df1ee49d9e2ffe6a4d7c5c0c49d) 0
0
Similar properties For Sale nearby
See more properties for sale nearby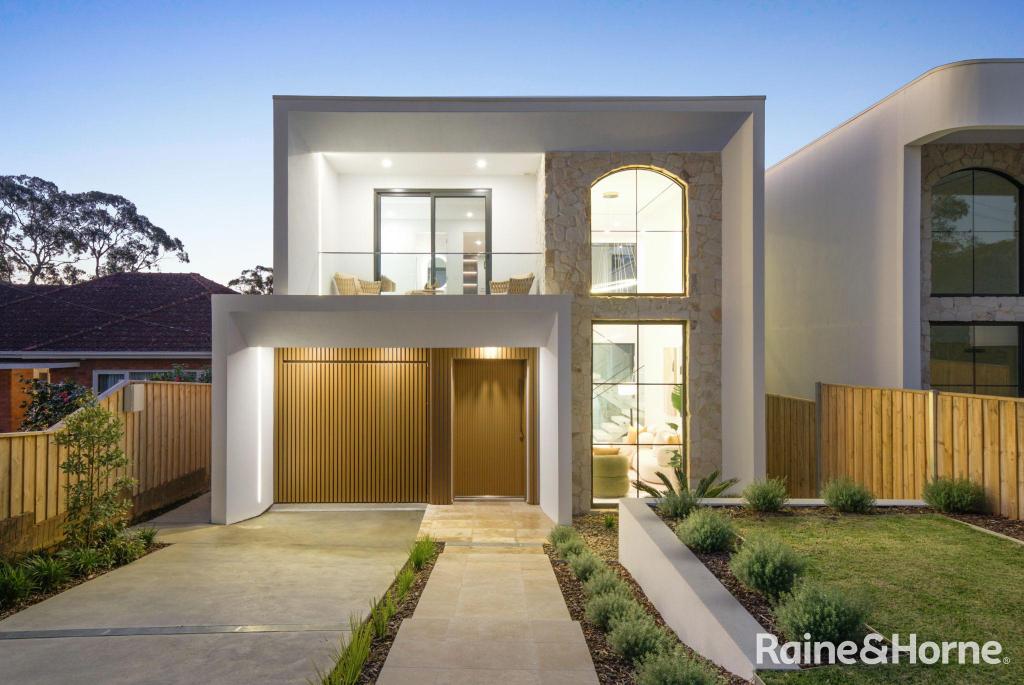 0
0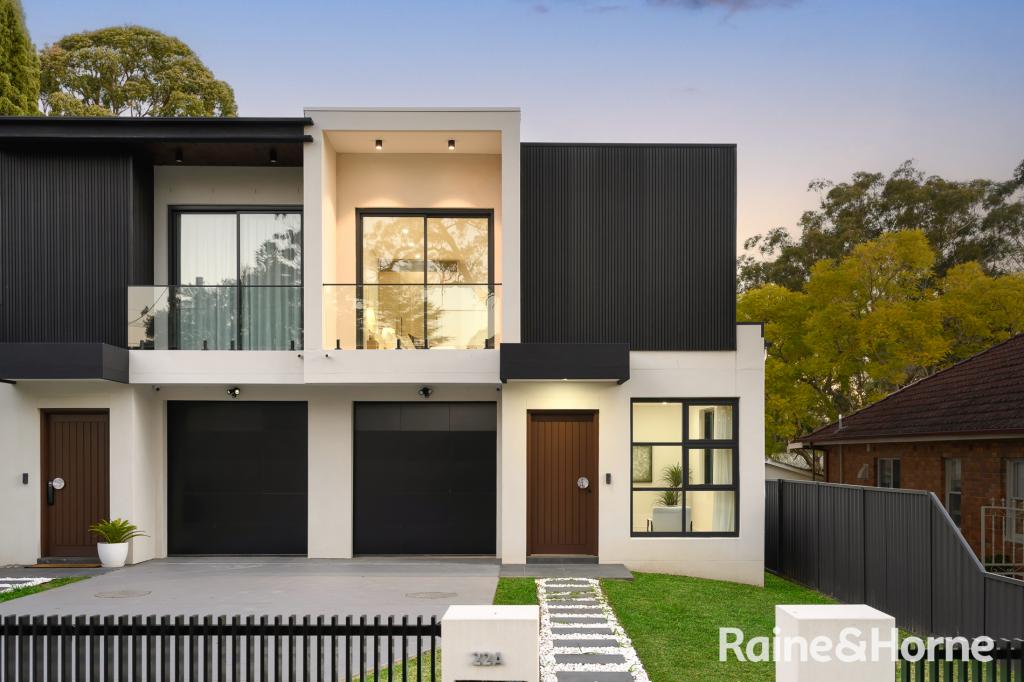 0
0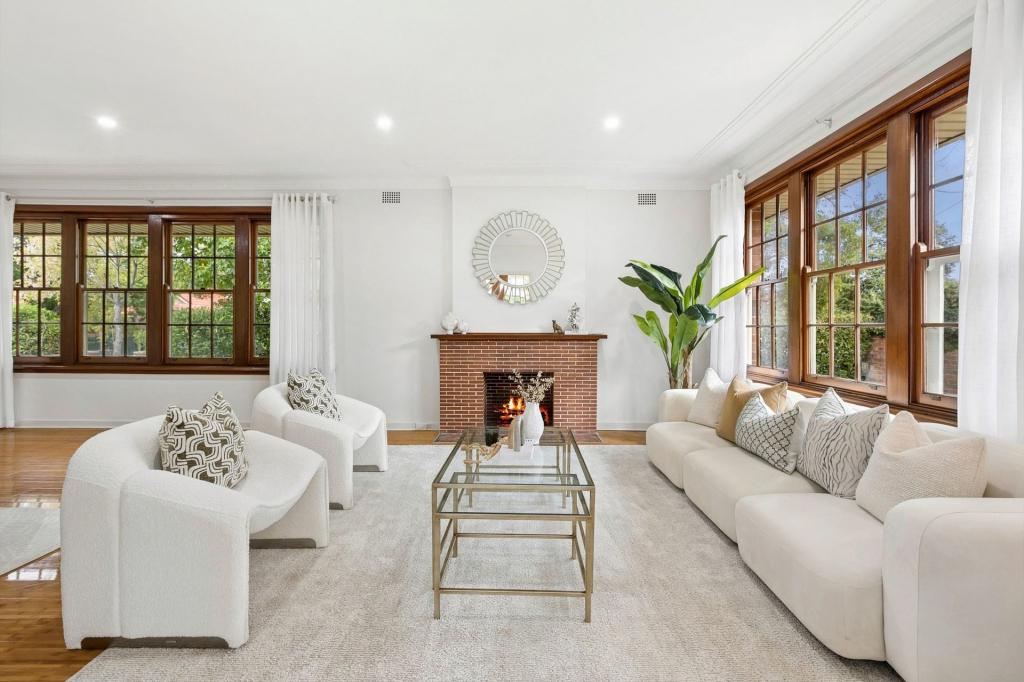 0
0
Similar properties For Rent nearby
See more properties for rent nearby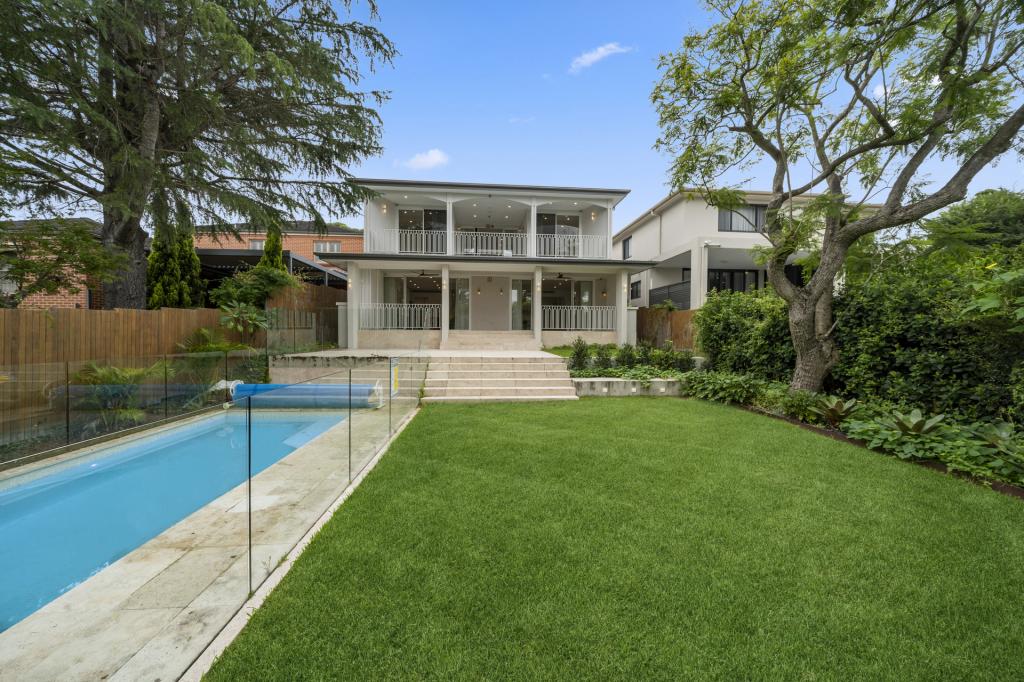 0
0

 0
0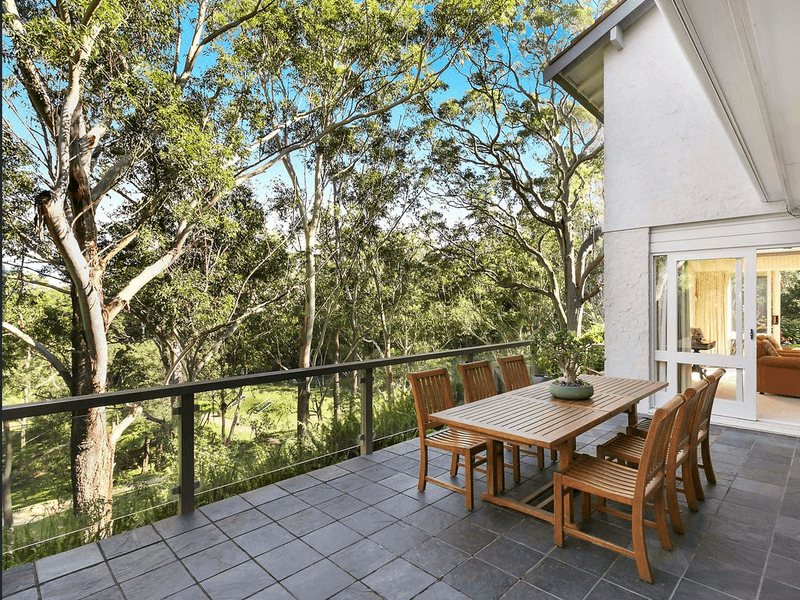 0
0
About Chatswood 2067
The size of Chatswood is approximately 4.9 square kilometres. There are 29 parks, covering nearly 13.2% of the total area. The population of Chatswood in 2016 was 24913 people. By 2021 the population was 25553 showing a population growth of 2.6% in the area during that time. The predominant age group in Chatswood is 30-39 years. Households in Chatswood are primarily couples with children and are likely to be repaying over $4000 per month on mortgage repayments. In general, people in Chatswood work in a professional occupation.In 2021, 46.10% of the homes in Chatswood were owner-occupied compared with 49.60% in 2016.
Chatswood has 14,596 properties. Over the last 5 years, Houses in Chatswood have seen a 3.63% increase in median value, while Units have seen a -0.31% decrease. As at 31 August 2026:
- The median value for Houses in Chatswood is $3,153,894 while the median value for Units is $1,109,856.
- Houses have a median rent of $1,400 while Units have a median rent of $850.
Suburb Insights for Chatswood 2067
Market Insights
Chatswood Trends for Houses
N/A
N/A
View TrendN/A
N/A
Chatswood Trends for Units
N/A
N/A
View TrendN/A
N/A
Neighbourhood Insights
© Copyright 2026. RP Data Pty Ltd trading as Cotality (Cotality). All rights reserved. No reproduction, distribution, or transmission of the copyrighted materials is permitted. The information is deemed reliable but not guaranteed.
While Cotality uses commercially reasonable efforts to ensure the Cotality Data is current, Cotality does not warrant the accuracy, currency or completeness of the Cotality Data and to the full extent permitted by law excludes all loss or damage howsoever arising (including through negligence) in connection with the Cotality Data.
This product uses cookies and other similar technologies to improve and customise your browsing experience, to tailor content and adverts, and for analytics and metrics regarding visitor usage on this product and other media. We may share cookie and analytics information with third parties for the purposes of advertising. By continuing to use our website, you consent to cookies being used. View our Privacy Policy here.
X
