
19 Haig StreetChatswood NSW 2067
Property Details for 19 Haig St, Chatswood
19 Haig St, Chatswood is a 5 bedroom, 2 bathroom House with 2 parking spaces and was built in 1930. The property has a land size of 553m2 and floor size of 244m2. While the property is not currently for sale or for rent, it was last sold in October 2022.
Last Listing description (November 2022)
A triumph of exemplary architectural design by Richard Cole Architecture and carefully curated to promote an abundance of natural light, space and air flow throughout, this exquisite multi-level entertainer will delight, impress and evoke envy in everyone who is lucky enough to pass through its doors. The awe-inspiring residence occupies a massive landholding in a sought-after pocket of Chatswood and represents a dream family home of rare quality and refreshing style.
The front door opens to expansive open plan interiors which features floor-to-ceiling glass walls extending seamlessly to a superior outdoor retreat. A vast integrated kitchen inspires and there are five huge bedrooms throughout, the privately set upstairs master boasting an ensuite with both a tub plus a shower, a huge walk in, a dresser and a sublime outlook.
A highly secluded and tranquil ambience adds to the undeniable appeal of this outstanding offering yet in no way compromises on such incredible centrality - with just minutes to High Street shops and cafes, Chatswood Chase, Bunnings, a new Woolworths and city transport close by. A community-minded street, dual street access and plentiful northern light add the finishing touches to this showstopping property.
Features
- Expansive open plan living and dining room featuring an integrated open fireplace and entertainment unit within bespoke Spotted Gum joinery
- Direct access to Muston Park and the beautiful Wisteria walk backed by Scotts Creek
- Resort-style entertainers' deck for all-year enjoyment, tiered level lawns and landscaped gardens
- A saltwater heated infinity pool plus a rooftop garden and outdoor shower; a delightful front pond and water feature
- Gourmet kitchen equipped with a Smeg gas cooktop, Miele oven and a huge breakfast bar
- Corian benchtops and Jarrah cabinetry in kitchen
- A preserved Iron Bark tree integrated into the outdoor deck
- Five double-sized bedrooms all with built-ins, lower bedrooms open onto front terrace with pond
- Deluxe air-filled master enjoying a full ensuite, dresser, huge walk in and park views
- Designer mosaic tile bathrooms plus a separate laundry
- Louis Poulsen lighting, louvers, light wells and auto windows
- Underfloor heating, surround sound and alarm system
- Dual street access to both Haig Street and Eden Street for optimal travel convenience
- Ducted air downstairs, brand new reverse cycle air conditioning in both upstairs bedrooms and hydraulic roof vents for optimal cooling in Summer
- Moments to top tier private and public schools, 3 sets of traffic lights to the CBD
For more information or to arrange an inspection, please contact John McManus on 0425 231 131 or Brooke Listberger on 0459 824 321.
* All information contained herein is gathered from sources we consider to be reliable, however we cannot guarantee or give any warranty to the information provided. Looking for a home loan?
Contact Loan Market's Matt Clayton, our preferred broker. He doesn't work for the banks, he works for you. Call him on 0414 877 333 or visit loanmarket.com.au/lower-north-shore
Property History for 19 Haig St, Chatswood, NSW 2067
- 07 Oct 2022Sold for $3,950,000
- 26 Aug 2022Listed for Sale For Sale
- 06 Oct 2017Sold for $3,288,000

Recent sales nearby
See more recent sales nearby/assets/perm/cvsoeq56iyi6ncqseozsrummrm?signature=53dac5386b450579b36fffb89bf5e3a732434cd206a1b6b97359cbbbfee8a613) 0
0
/assets/perm/5cmbfcyakii6vp7j6xggtk4bmm?signature=95858bf6f6881f417198d22990b5faf3f191a292896241e1b8bec781cfe72d5d) 0
0Similar properties For Sale nearby
See more properties for sale nearby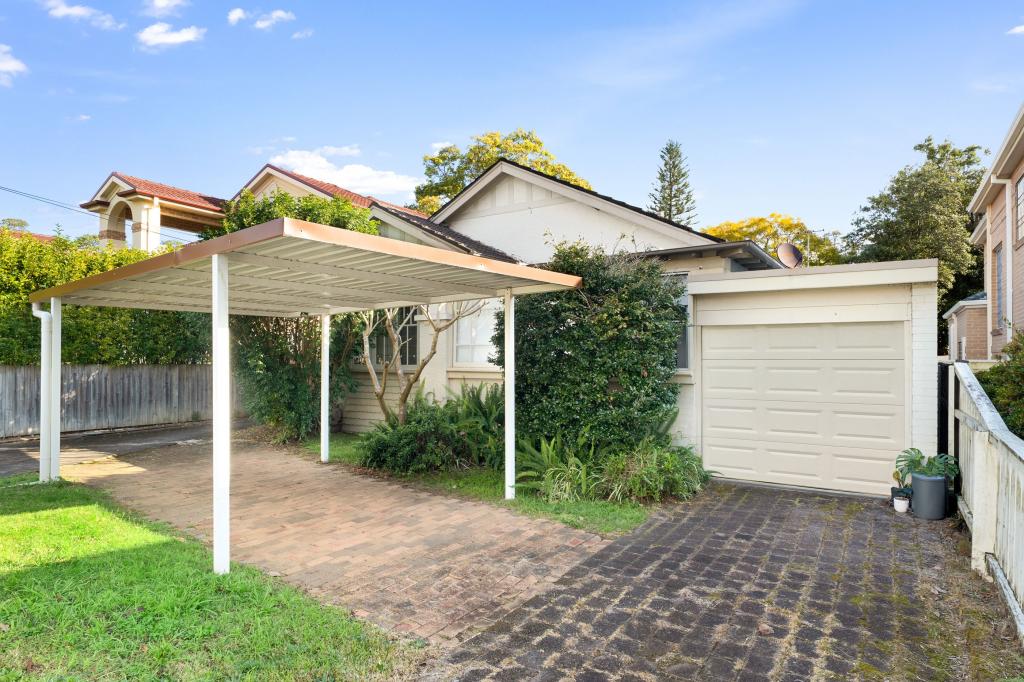 0
0

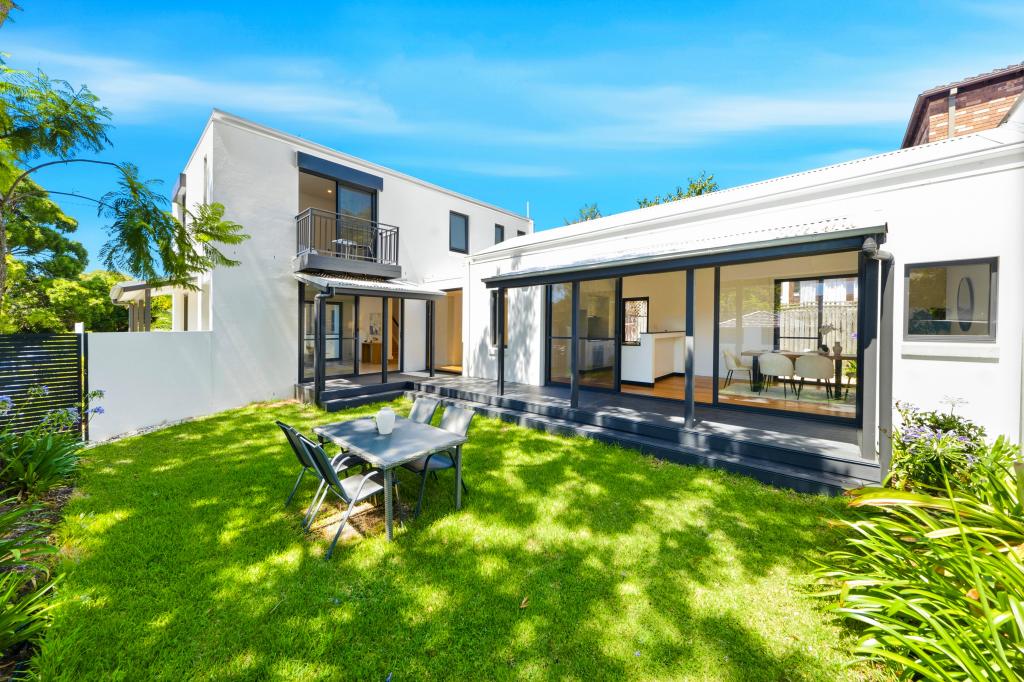 0
0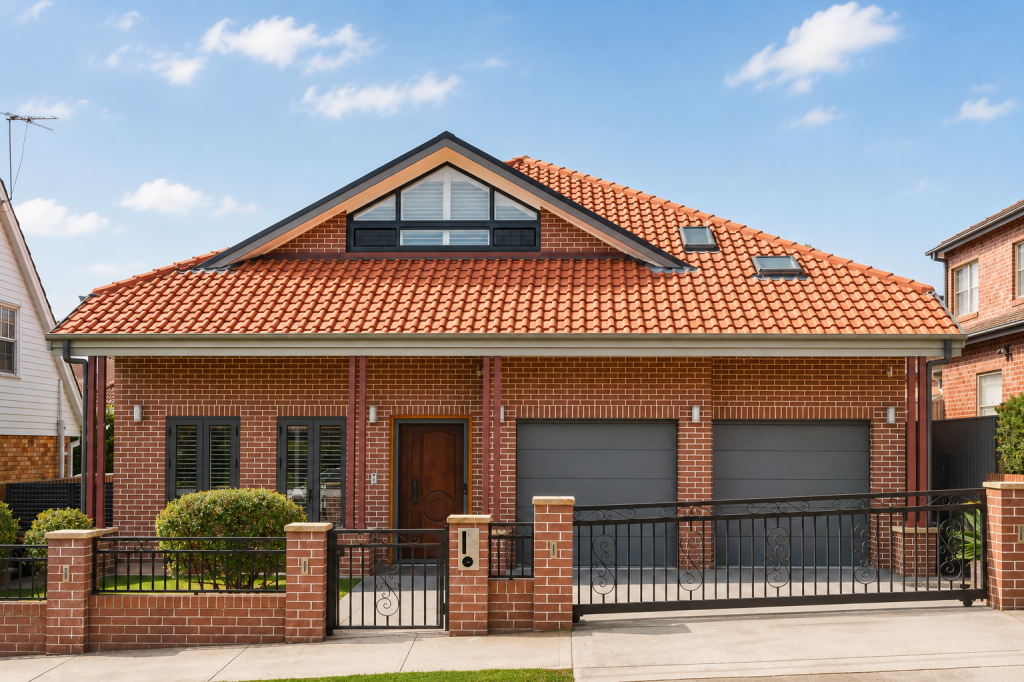 0
0Similar properties For Rent nearby
See more properties for rent nearby 0
0
 0
0
 0
0
About Chatswood 2067
The size of Chatswood is approximately 4.9 square kilometres. There are 29 parks, covering nearly 13.2% of the total area. The population of Chatswood in 2016 was 24913 people. By 2021 the population was 25553 showing a population growth of 2.6% in the area during that time. The predominant age group in Chatswood is 30-39 years. Households in Chatswood are primarily couples with children and are likely to be repaying over $4000 per month on mortgage repayments. In general, people in Chatswood work in a professional occupation.In 2021, 46.10% of the homes in Chatswood were owner-occupied compared with 49.60% in 2016.
Chatswood has 14,613 properties. Over the last 5 years, Houses in Chatswood have seen a -4.16% decrease in median value, while Units have seen a 3.60% increase. As at 30 September 2026:
- The median value for Houses in Chatswood is $3,022,503 while the median value for Units is $1,173,927.
- Houses have a median rent of $1,400 while Units have a median rent of $850.
Suburb Insights for Chatswood 2067
Market Insights
Chatswood Trends for Houses
N/A
N/A
View TrendN/A
N/A
Chatswood Trends for Units
N/A
N/A
View TrendN/A
N/A
Neighbourhood Insights
© Copyright 2026. RP Data Pty Ltd trading as Cotality (Cotality). All rights reserved. No reproduction, distribution, or transmission of the copyrighted materials is permitted. The information is deemed reliable but not guaranteed.
While Cotality uses commercially reasonable efforts to ensure the Cotality Data is current, Cotality does not warrant the accuracy, currency or completeness of the Cotality Data and to the full extent permitted by law excludes all loss or damage howsoever arising (including through negligence) in connection with the Cotality Data.
This product uses cookies and other similar technologies to improve and customise your browsing experience, to tailor content and adverts, and for analytics and metrics regarding visitor usage on this product and other media. We may share cookie and analytics information with third parties for the purposes of advertising. By continuing to use our website, you consent to cookies being used. View our Privacy Policy here.
X
